
10862 Laurel Glade Lane, Knoxville, TN 37932
Local realty services provided by:CENTURY 21 Legacy
10862 Laurel Glade Lane,Knoxville, TN 37932
$640,000
- 5 Beds
- 4 Baths
- 3,030 sq. ft.
- Single family
- Active
Listed by:
 Laura Foster(865) 599 - 7535CENTURY 21 Legacy
Office: century 21 legacy
MLS#:1357756
Source:TN_KAAR
Price summary
- Price:$640,000
- Price per sq. ft.:$211.22
- Monthly HOA dues:$52
About this home
There's something special about a home that has been truly loved and meticulously maintained--and you'll feel it the moment you arrive at 10862 Laurel Glade Lane. The covered front porch offers room for a true seating area, perfect for slow mornings or a quiet evening relaxing on your porch.
Located in the heart of Hardin Valley, this beautiful home offers so much of what buyers are looking for: a move-in-ready home, open floor plan on main, thoughtful layout with 5 bedrooms and 3.5 baths, an incredible neighborhood and an oversized yard with plenty of room to enjoy the outdoors.
Step inside and you'll immediately notice how beautifully this home has been cared for. The inviting floor plan offers comfortable, light-filled living spaces perfect for everyday living as well as entertaining family and friends. The kitchen is spacious with everything you need to entertain including a massive center island with ample room for seating. The gas range will appeal to anyone with an interest in cooking or sharpening their culinary skills. The main refrigerator conveys, as well as the second full size refrigerator.
Outside, the spacious lot offers something you don't always find in a neighborhood setting. The large, flatter side yard provides wonderful usable outdoor space, while gardening areas and grapevines add character and charm. There's plenty of room for outdoor entertaining, pets, play, gardening or simply enjoying a little extra space around you. This yard could easily be fenced for added privacy.
The neighborhood is another reason to love this home, with sidewalks, a community pool and a wonderful neighborhood atmosphere.
Situated in Hardin Valley, you'll have convenient access to schools, shopping, restaurants and everything West Knoxville has to offer.
Meticulously maintained, an oversized lot, a fantastic side yard, established landscaping and grapevines, neighborhood amenities, an incredible Hardin Valley location--and up to $15,000 in seller-paid closing costs or rate buydown with an acceptable offer. This is one you'll want to see!...
Contact an agent
Home facts
- Year built:2017
- Subdivision & Development:Hayden Hill S/D Phase I
- Listing ID #:1357756
- Added:1 day(s) ago
- Updated:October 04, 2026 at 12:30 PM
Rooms and interior
- Bedrooms:5
- Total bathrooms:4
- Full bathrooms:3
- Half bathrooms:1
- Rooms Total:9
- Flooring:Carpet, Hardwood, Tile
- Basement:Yes
- Basement Description:Slab
- Living area:3,030 sq. ft.
Heating and cooling
- Cooling:Central Cooling
- Heating:Central, Electric
Structure and exterior
- Year built:2017
- Building area:3,030 sq. ft.
- Lot area:0.46 Acres
- Architectural Style:Traditional
- Construction Materials:Brick, Fiber Cement
Schools
- High school:Hardin Valley Academy
- Middle school:Hardin Valley
- Elementary school:Mill Creek
Utilities
- Sewer:Public Sewer
Finances and disclosures
- Price:$640,000
- Price per sq. ft.:$211.22
Features and amenities
- Amenities:Windows - Vinyl
Parking
- Parking description:Attached, Main Level, Off-Street Parking
- Garage spaces:2
New listings near 10862 Laurel Glade Lane
- Coming Soon
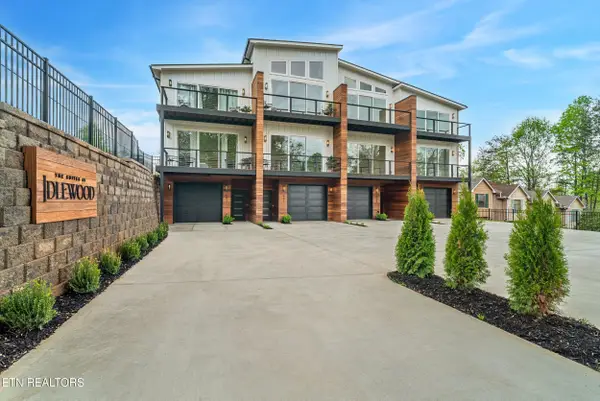 $2,199,000Coming Soon - No Showings-- beds -- baths9,228 sq. ft.
637 Idlewood Lane #1-4, Knoxville, TN 37923
MLS# 1357794Listed by: VISION PROPERTIES GROUP, INC. - Coming Soon
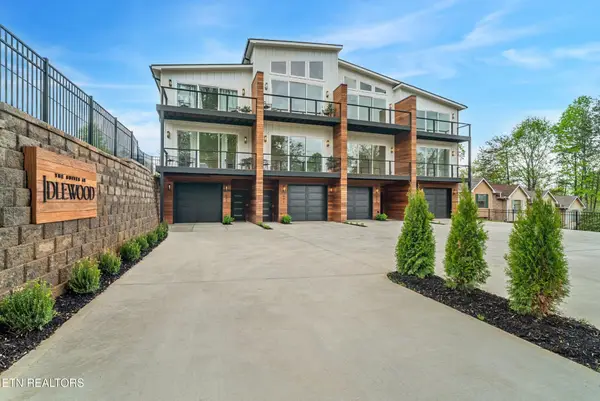 $2,199,000Coming Soon-- beds -- baths9,228 sq. ft.
637 Idlewood Lane, Knoxville, TN 37923
MLS# 3611285Listed by: VISION PROPERTIES GROUP - Coming Soon
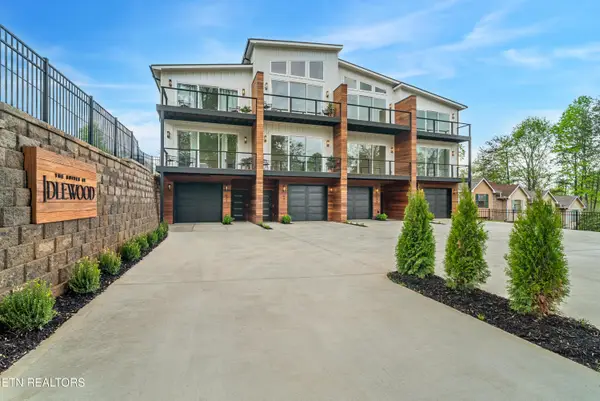 $549,900Coming Soon - No Showings3 beds 4 baths2,307 sq. ft.
641 Idlewood Lane, Knoxville, TN 37923
MLS# 1357790Listed by: VISION PROPERTIES GROUP, INC. - Coming Soon
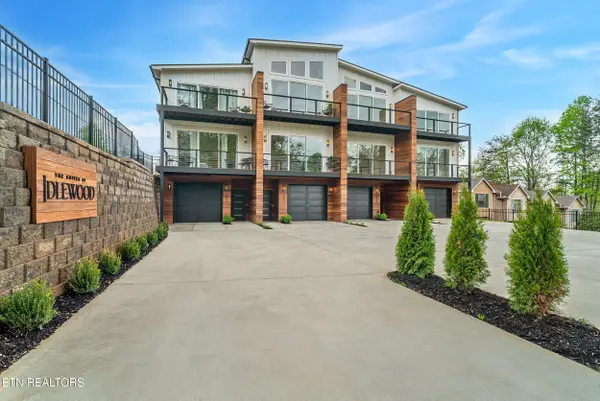 $579,900Coming Soon - No Showings4 beds 4 baths2,307 sq. ft.
643 Idlewood Lane, Knoxville, TN 37923
MLS# 1357792Listed by: VISION PROPERTIES GROUP, INC. - Coming Soon
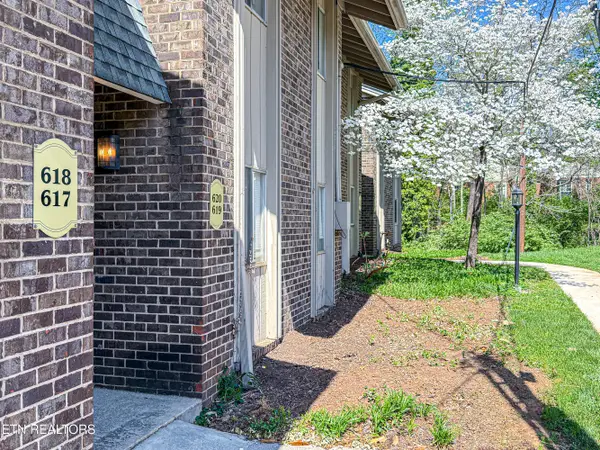 $298,000Coming Soon - No Showings2 beds 2 baths1,200 sq. ft.
3636 Taliluna Ave #618, Knoxville, TN 37919
MLS# 1357787Listed by: EPIQUE REALTY - Coming Soon
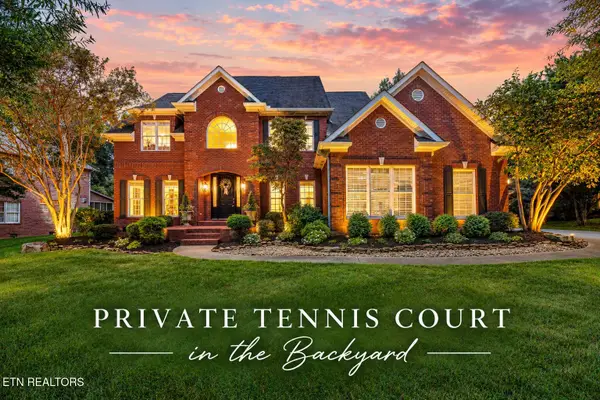 $1,680,000Coming Soon - No Showings4 beds 5 baths4,140 sq. ft.
810 Brochardt Blvd, Knoxville, TN 37934
MLS# 1357745Listed by: WALLACE - Coming Soon
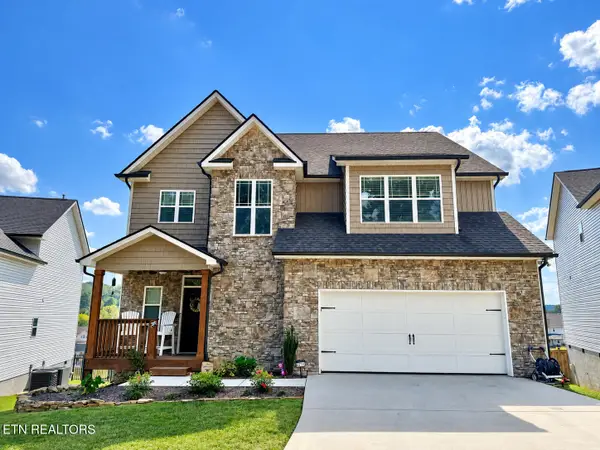 $699,900Coming Soon - No Showings4 beds 4 baths3,375 sq. ft.
2211 Lulu Lizzy Lane, Knoxville, TN 37932
MLS# 1357746Listed by: REALTY EXECUTIVES ASSOCIATES - Coming Soon
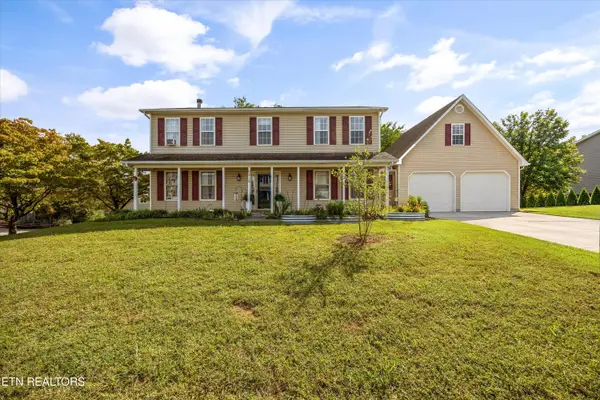 $540,000Coming Soon - No Showings4 beds 3 baths2,820 sq. ft.
9212 Countryway Drive, Knoxville, TN 37922
MLS# 1357732Listed by: REAL BROKER - Coming Soon
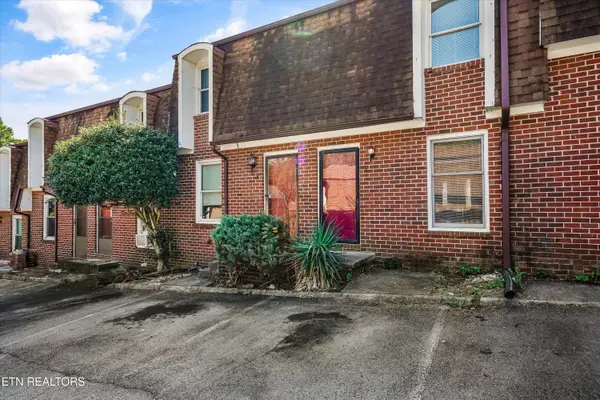 $179,900Coming Soon - No Showings2 beds 2 baths1,064 sq. ft.
942 Piney Grove Church Rd #C-4, Knoxville, TN 37909
MLS# 1357709Listed by: REALTY EXECUTIVES ASSOCIATES - Coming Soon
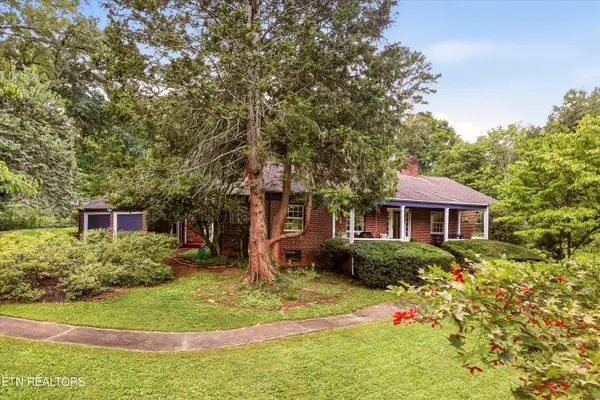 $498,000Coming Soon - No Showings3 beds 2 baths2,426 sq. ft.
1101 Montview Drive, Knoxville, TN 37914
MLS# 1357593Listed by: THE REAL ESTATE FIRM, INC.


Protect your home and budget from life's surprises with an Assurant Home Warranty, backed by a partner that supports you through every step of homeownership. Explore Plans.
©2026 Century 21 Real Estate LLC. All rights reserved. CENTURY 21®, the CENTURY 21 Logo and C21® are service marks owned by Century 21 Real Estate LLC. Century 21 Real Estate LLC fully supports the principles of the Fair Housing Act and the Equal Opportunity Act. Each office is independently owned and operated. Listing information is deemed reliable but not guaranteed accurate.