
1620 Cheney Rd, Knoxville, TN 37922
Local realty services provided by:CENTURY 21 Legacy
1620 Cheney Rd,Knoxville, TN 37922
$665,000
- 4 Beds
- 3 Baths
- 3,135 sq. ft.
- Single family
- Active
Listed by: dori pavlovsky
Office: wallace
MLS#:1357009
Source:TN_KAAR
Price summary
- Price:$665,000
- Price per sq. ft.:$212.12
- Monthly HOA dues:$5.42
About this home
Move right in and make yourself at home! This welcoming two-story traditional begins with a covered front porch. Inside, the living room is currently used as a home office, while the formal dining room is ready for gatherings. The family room features a cozy fireplace and opens to a spacious kitchen with cream-colored cabinets, granite countertops, and an inviting eating area. Upstairs are four bedrooms and a huge bonus room with plenty of space to make it your own. The oversized laundry room has extra cabinets for storage. Outside, the seller's fabulous vaulted screened porch and outdoor entertaining area offer wonderful spaces to relax or gather with friends.
Contact an agent
Home facts
- Year built:1991
- Subdivision & Development:Crest Line
- Listing ID #:1357009
- Added:4 day(s) ago
- Updated:October 03, 2026 at 03:06 PM
Rooms and interior
- Bedrooms:4
- Total bathrooms:3
- Full bathrooms:2
- Half bathrooms:1
- Rooms Total:9
- Flooring:Carpet, Laminate
- Basement:Yes
- Basement Description:Crawl Space
- Living area:3,135 sq. ft.
Heating and cooling
- Cooling:Central Cooling
- Heating:Central, Electric
Structure and exterior
- Year built:1991
- Building area:3,135 sq. ft.
- Lot area:0.23 Acres
- Architectural Style:Traditional
- Construction Materials:Brick, Frame
Schools
- High school:Bearden
- Middle school:West Valley
- Elementary school:Blue Grass
Utilities
- Sewer:Public Sewer
Finances and disclosures
- Price:$665,000
- Price per sq. ft.:$212.12
Features and amenities
- Amenities:Windows - Vinyl
Parking
- Parking description:Attached, Garage Door Opener, Main Level
- Garage spaces:2
New listings near 1620 Cheney Rd
- Coming Soon
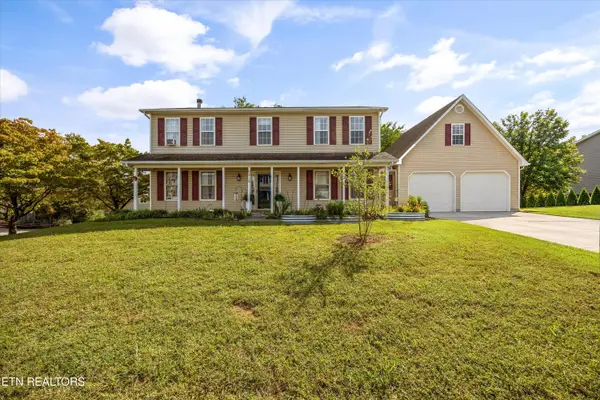 $540,000Coming Soon - No Showings4 beds 3 baths2,820 sq. ft.
9212 Countryway Drive, Knoxville, TN 37922
MLS# 1357732Listed by: REAL BROKER - Coming Soon
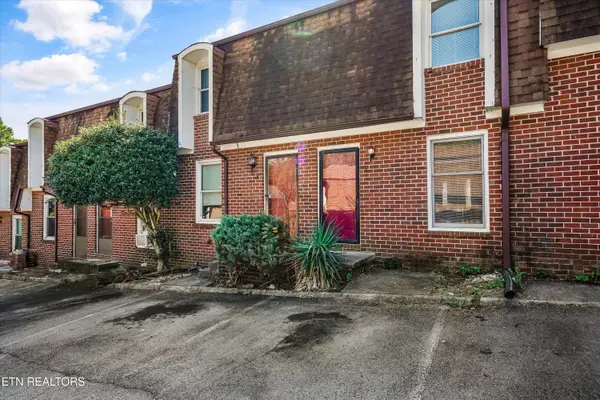 $179,900Coming Soon - No Showings2 beds 2 baths1,064 sq. ft.
942 Piney Grove Church Rd #C-4, Knoxville, TN 37909
MLS# 1357709Listed by: REALTY EXECUTIVES ASSOCIATES - Coming Soon
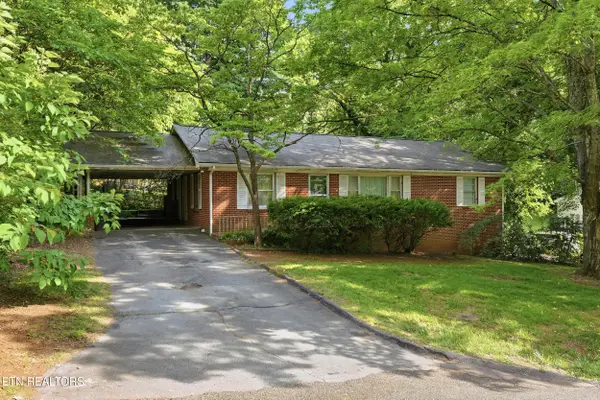 $340,000Coming Soon - No Showings3 beds 2 baths1,500 sq. ft.
504 Hayworth Drive, Knoxville, TN 37920
MLS# 1357705Listed by: SMOKY MOUNTAIN REALTY - Coming Soon
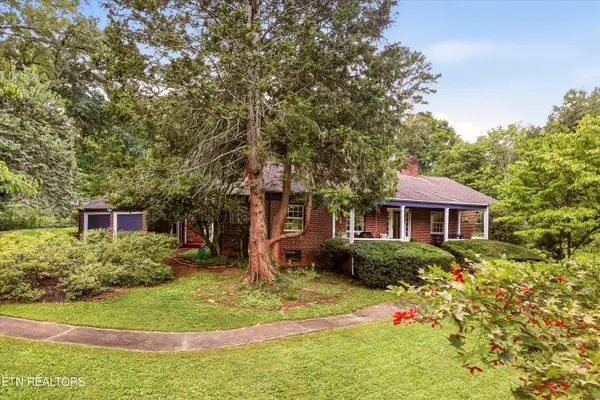 $498,000Coming Soon - No Showings3 beds 2 baths2,426 sq. ft.
1101 Montview Drive, Knoxville, TN 37914
MLS# 1357593Listed by: THE REAL ESTATE FIRM, INC. - Coming Soon
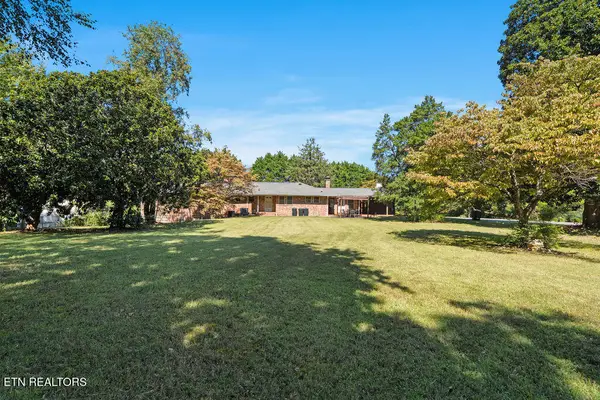 $859,000Coming Soon - No Showings5 beds 4 baths4,416 sq. ft.
9000 Westland Drive, Knoxville, TN 37922
MLS# 1357529Listed by: REALTY EXECUTIVES ASSOCIATES - Coming SoonOpen Sun, 1 to 4pm
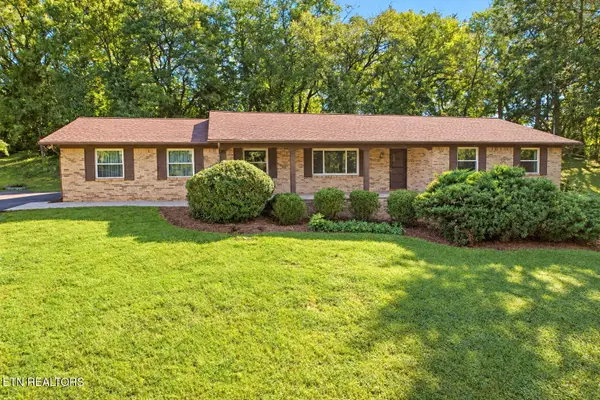 $475,000Coming Soon - No Showings3 beds 2 baths2,390 sq. ft.
5704 Crestwood Drive, Knoxville, TN 37914
MLS# 1357423Listed by: WEICHERT REALTORS ADVANTAGE PLUS - Coming Soon
 $275,000Coming Soon - No Showings2 beds 2 baths1,012 sq. ft.
1135 Crested Springs Way, Knoxville, TN 37923
MLS# 1357448Listed by: GARLAND PROPERTIES - Coming Soon
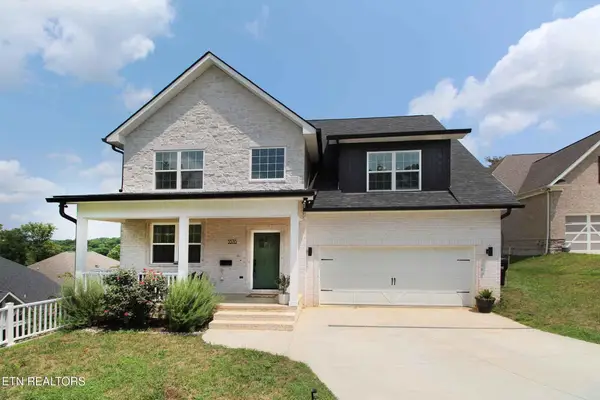 $534,900Coming Soon5 beds 3 baths2,350 sq. ft.
3376 Flagstaff Lane, Knoxville, TN 37931
MLS# 3609756Listed by: REALTY EXECUTIVES ASSOCIATES - Coming Soon
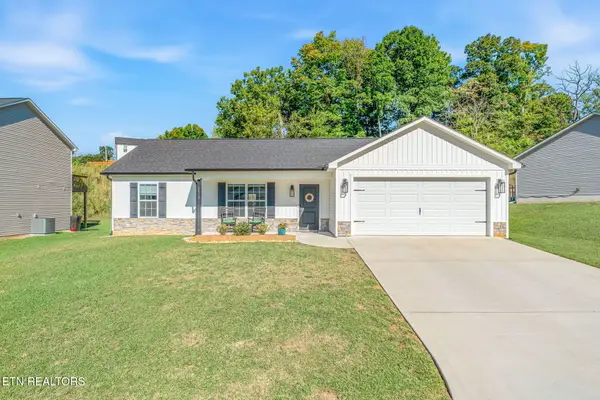 $364,900Coming Soon - No Showings3 beds 2 baths1,288 sq. ft.
5519 Berkley Landing Lane, Knoxville, TN 37918
MLS# 1357409Listed by: REALTY ONE GROUP ASCEND - Coming SoonOpen Sun, 1 to 4pm
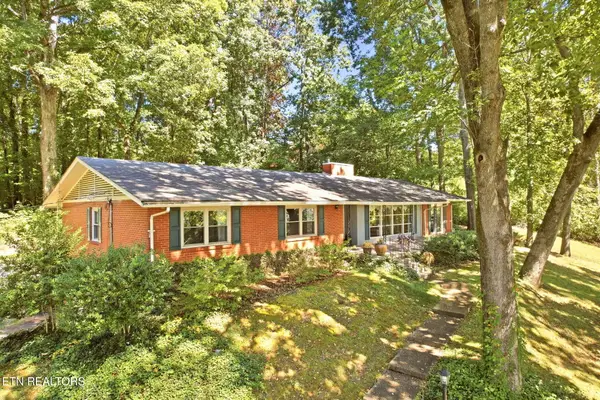 $495,000Coming Soon - No Showings3 beds 3 baths2,400 sq. ft.
4625 Westover Terrace, Knoxville, TN 37914
MLS# 1357285Listed by: WEICHERT REALTORS ADVANTAGE PLUS


Protect your home and budget from life's surprises with an Assurant Home Warranty, backed by a partner that supports you through every step of homeownership. Explore Plans.
©2026 Century 21 Real Estate LLC. All rights reserved. CENTURY 21®, the CENTURY 21 Logo and C21® are service marks owned by Century 21 Real Estate LLC. Century 21 Real Estate LLC fully supports the principles of the Fair Housing Act and the Equal Opportunity Act. Each office is independently owned and operated. Listing information is deemed reliable but not guaranteed accurate.