
2549 Fenwood Drive, Knoxville, TN 37918
Local realty services provided by:CENTURY 21 Premier
2549 Fenwood Drive,Knoxville, TN 37918
$340,000
- 2 Beds
- 2 Baths
- 1,486 sq. ft.
- Single family
- Active
Listed by: shawn wilmoth
Office: united real estate solutions
MLS#:3599497
Source:NASHVILLE
Price summary
- Price:$340,000
- Price per sq. ft.:$228.8
About this home
Neighborhood: Established Fountain City location near local shops, parks, and everyday Knoxville conveniences.
Interior: Welcoming foyer, living and dining spaces, thoughtfully maintained kitchen; photos show pride of ownership throughout.
Lot: Rare double corner lot (see aerials; lines approximate / not survey accurate).
Garage & parking: Large detached two-car garage with roof and plumbed full bath; about four off-street parking spaces outside--ideal for vehicles, hobbies, guests, or a workshop.
Upper unfinished: A stairway previously led to roughly 800 sq ft of additional unfinished space. Stairs were remodeled out; the opening is now a storage closet. With proper approval, that space could potentially be opened again. View the 3-D walk-through to see where that area sits today.
Buyer to independently confirm square footage, room dimensions, lot boundaries, parking counts, and any plans for unfinished space. Measurements and lot lines are not guaranteed.
Contact an agent
Home facts
- Year built:1920
- Subdivision & Development:Ftn City Co Lot 29
- Listing ID #:3599497
- Added:8 day(s) ago
- Updated:October 04, 2026 at 02:17 PM
Rooms and interior
- Bedrooms:2
- Total bathrooms:2
- Full bathrooms:2
- Kitchen Description:Dishwasher, Refrigerator
- Basement Description:Crawl Space
- Living area:1,486 sq. ft.
Heating and cooling
- Cooling:Central Air
- Heating:Central, Electric, Heat Pump
- Central air:Yes
Structure and exterior
- Year built:1920
- Building area:1,486 sq. ft.
- Lot area:0.4 Acres
- Lot Features:Level
- Architectural Style:Traditional
- Construction Materials:Frame, Vinyl Siding
- Exterior Features:Porch
- Levels:1 Story
Schools
- High school:Halls High School
- Elementary school:Fountain City Elementary
Utilities
- Water:Public, Water Available
- Sewer:Public Sewer
Finances and disclosures
- Price:$340,000
- Price per sq. ft.:$228.8
- Tax amount:$1,343
Features and amenities
- Appliances:Dishwasher, Refrigerator, Washer
- Laundry features:Dryer, Washer
- Amenities:Smoke Detector(s)
Parking
- Total parking spaces:2
- Garage:Yes
- Garage spaces:2
 Copyright 2026 Realtracs Mls. All rights reserved. Realtracs Mls provides content displayed here (“provided content”) on an “as is” basis and makes no representations or warranties regarding the provided content, including, but not limited to those of non-infringement, timeliness, accuracy, or completeness. Individuals and companies using information presented are responsible for verification and validation of information they utilize and present to their customers and clients. Realtracs Mls will not be liable for any damage or loss resulting from use of the provided content or the products available through Portals, IDX, VOW, and/or Syndication. Recipients of this information shall not resell, redistribute, reproduce, modify, or otherwise copy any portion thereof without the expressed written consent of Realtracs Mls. NASHVILLE Member Broker: Renee Hunter
New listings near 2549 Fenwood Drive
- Coming Soon
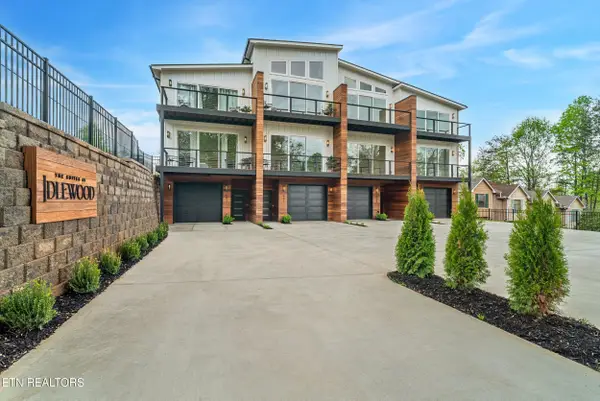 $2,199,000Coming Soon - No Showings-- beds -- baths9,228 sq. ft.
637 Idlewood Lane #1-4, Knoxville, TN 37923
MLS# 1357794Listed by: VISION PROPERTIES GROUP, INC. - Coming Soon
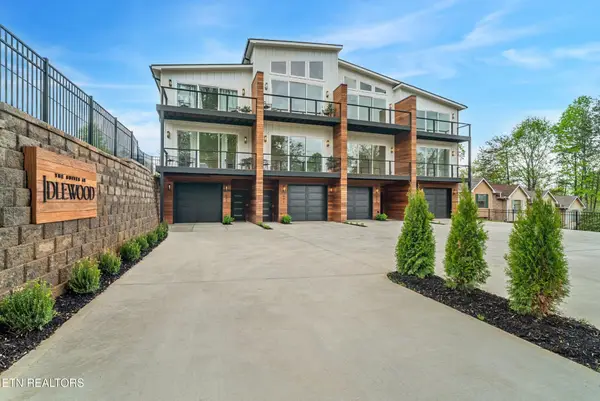 $2,199,000Coming Soon-- beds -- baths9,228 sq. ft.
637 Idlewood Lane, Knoxville, TN 37923
MLS# 3611285Listed by: VISION PROPERTIES GROUP - Coming Soon
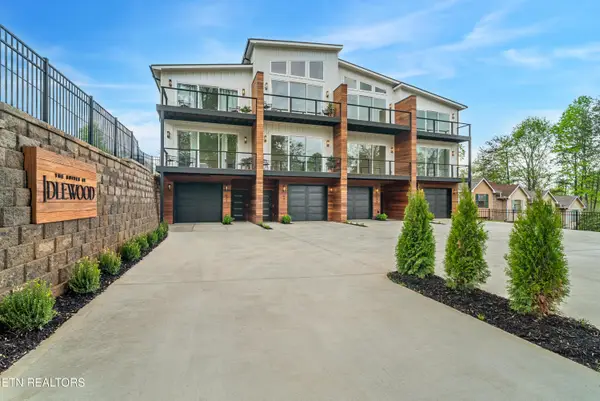 $549,900Coming Soon - No Showings3 beds 4 baths2,307 sq. ft.
641 Idlewood Lane, Knoxville, TN 37923
MLS# 1357790Listed by: VISION PROPERTIES GROUP, INC. - Coming Soon
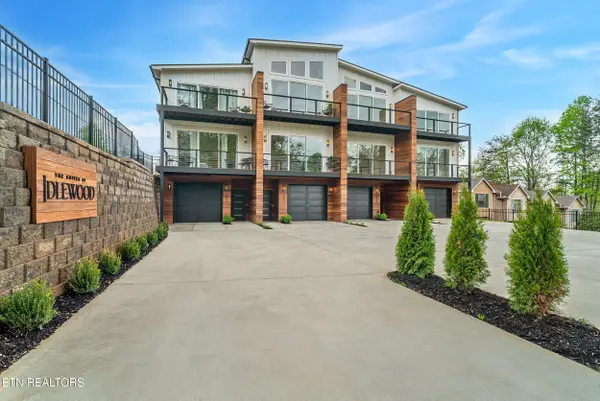 $579,900Coming Soon - No Showings4 beds 4 baths2,307 sq. ft.
643 Idlewood Lane, Knoxville, TN 37923
MLS# 1357792Listed by: VISION PROPERTIES GROUP, INC. - Coming Soon
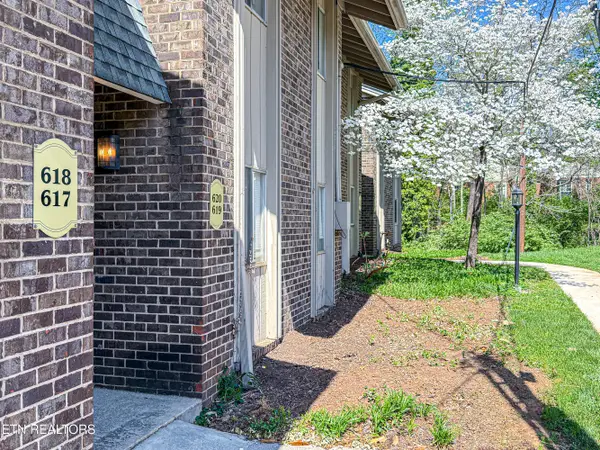 $298,000Coming Soon - No Showings2 beds 2 baths1,200 sq. ft.
3636 Taliluna Ave #618, Knoxville, TN 37919
MLS# 1357787Listed by: EPIQUE REALTY - Coming Soon
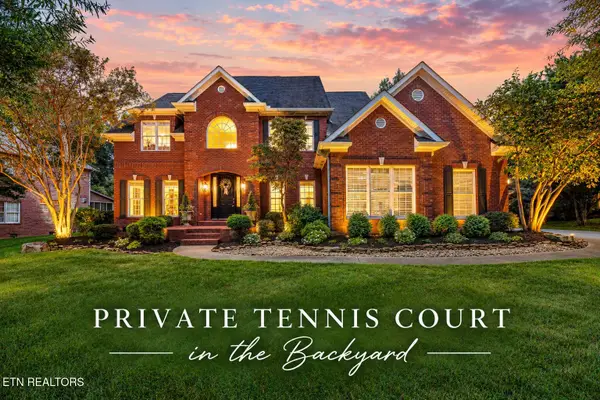 $1,680,000Coming Soon - No Showings4 beds 5 baths4,140 sq. ft.
810 Brochardt Blvd, Knoxville, TN 37934
MLS# 1357745Listed by: WALLACE - Coming Soon
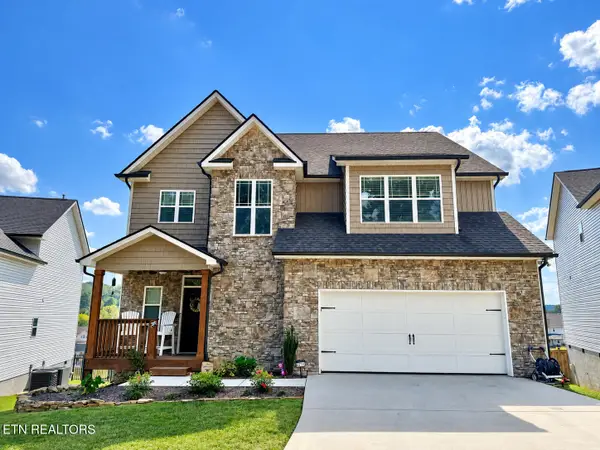 $699,900Coming Soon - No Showings4 beds 4 baths3,375 sq. ft.
2211 Lulu Lizzy Lane, Knoxville, TN 37932
MLS# 1357746Listed by: REALTY EXECUTIVES ASSOCIATES - Coming Soon
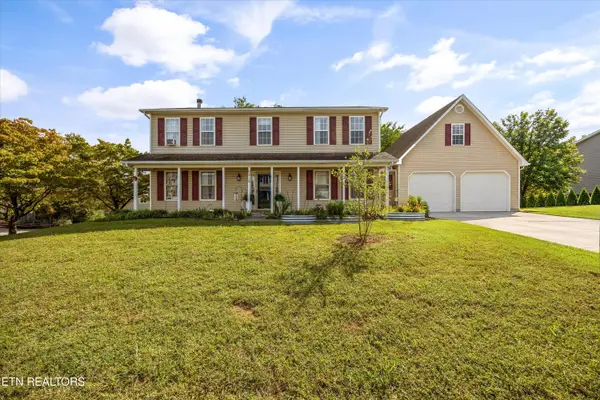 $540,000Coming Soon - No Showings4 beds 3 baths2,820 sq. ft.
9212 Countryway Drive, Knoxville, TN 37922
MLS# 1357732Listed by: REAL BROKER - Coming Soon
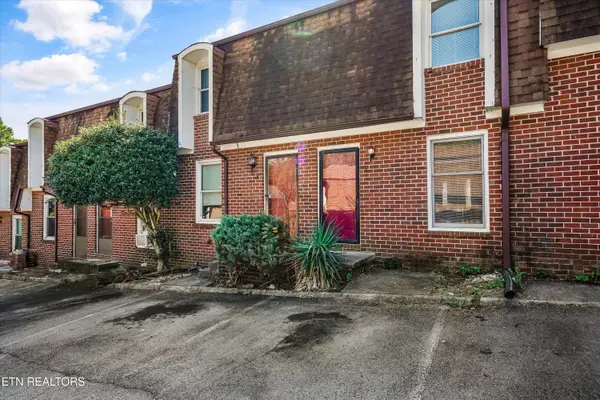 $179,900Coming Soon - No Showings2 beds 2 baths1,064 sq. ft.
942 Piney Grove Church Rd #C-4, Knoxville, TN 37909
MLS# 1357709Listed by: REALTY EXECUTIVES ASSOCIATES - Coming Soon
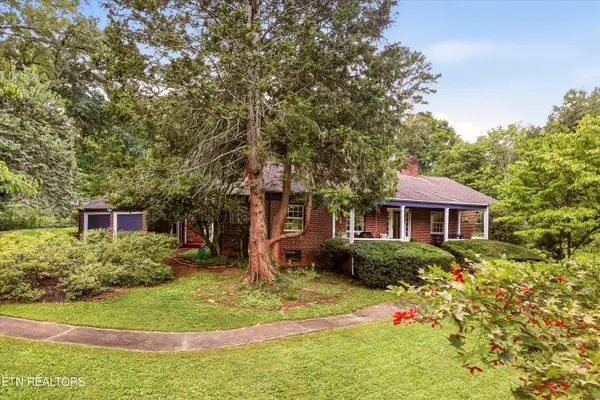 $498,000Coming Soon - No Showings3 beds 2 baths2,426 sq. ft.
1101 Montview Drive, Knoxville, TN 37914
MLS# 1357593Listed by: THE REAL ESTATE FIRM, INC.


Protect your home and budget from life's surprises with an Assurant Home Warranty, backed by a partner that supports you through every step of homeownership. Explore Plans.
©2026 Century 21 Real Estate LLC. All rights reserved. CENTURY 21®, the CENTURY 21 Logo and C21® are service marks owned by Century 21 Real Estate LLC. Century 21 Real Estate LLC fully supports the principles of the Fair Housing Act and the Equal Opportunity Act. Each office is independently owned and operated. Listing information is deemed reliable but not guaranteed accurate.