
8220 Birch Run Lane, Knoxville, TN 37919
Local realty services provided by:CENTURY 21 Legacy
8220 Birch Run Lane,Knoxville, TN 37919
$640,000
- 5 Beds
- 3 Baths
- 2,700 sq. ft.
- Single family
- Coming Soon - No Showings
Listed by: holly bieber
Office: baine realty group
MLS#:1358602
Source:TN_KAAR
Price summary
- Price:$640,000
- Price per sq. ft.:$237.04
- Monthly HOA dues:$8.33
About this home
Welcome to this beautifully maintained and thoughtfully updated home in Knoxville's highly desirable 37919 zip code! Offering timeless style, exceptional functionality, and a convenient location near top-rated schools, shopping, and dining, this property delivers the added benefit of no city taxes!
Classic brick architecture, complemented by a custom copper window canopy, creates striking curb appeal with a touch of European elegance.
Inside, you'll find a warm and inviting floor plan featuring freshly painted neutral interiors, plantation shutters, and updated hardwood flooring throughout the main level. A light-filled home office with custom cabinetry provides an ideal workspace, while the spacious formal dining room is perfect for entertaining.
The beautifully renovated kitchen is truly the heart of the home, featuring an oversized L-shaped island with abundant seating, generous storage, and expansive countertop space. Designed for both everyday living and entertaining, the kitchen flows seamlessly into the inviting family room, complete with a newly converted gas fireplace.
Step outside to the recently added covered porch, an ideal setting for outdoor dining, entertaining, or enjoying your favorite game. The fully fenced backyard offers additional privacy and a charming fire pit area for gathering with family and friends.
Upstairs, the spacious primary suite features a beautifully renovated bathroom with timeless finishes and a custom walk-in closet. Additional bedrooms share a well-appointed full bathroom, while the generous bonus room with built-in cabinetry offers endless possibilities as a fifth bedroom, media room, playroom, or home office.
Meticulously cared for and tastefully updated, this move-in-ready home offers the perfect combination of classic elegance, modern comfort, and an exceptional West Knoxville location. A rare opportunity you won't want to miss!
Updates
* Hot water heater 2021
* Crawl space 2021
* Carpet 2021
* Hardwoods 2022
* Kitchen January 2023
* Back porch 2025
* Master bathroom 2025
* New Garage Door
* Plantation shutters
* Paint 2026
* Foundation support 2026...
Contact an agent
Home facts
- Year built:1993
- Subdivision & Development:Chestnut Hill Unit 3
- Listing ID #:1358602
- Added:1 day(s) ago
- Updated:October 12, 2026 at 09:16 PM
Rooms and interior
- Bedrooms:5
- Total bathrooms:3
- Full bathrooms:2
- Half bathrooms:1
- Rooms Total:10
- Flooring:Carpet, Hardwood, Tile
- Basement:Yes
- Basement Description:Crawl Space
- Living area:2,700 sq. ft.
Heating and cooling
- Cooling:Central Cooling
- Heating:Central, Electric, Heat Pump
Structure and exterior
- Year built:1993
- Building area:2,700 sq. ft.
- Lot area:0.22 Acres
- Architectural Style:Traditional
- Construction Materials:Block, Brick, Frame
Schools
- High school:West
- Middle school:Bearden
- Elementary school:Rocky Hill
Utilities
- Sewer:Public Sewer
Finances and disclosures
- Price:$640,000
- Price per sq. ft.:$237.04
Features and amenities
- Amenities:Windows - Vinyl
Parking
- Parking description:Attached, Garage Door Opener, Off-Street Parking
- Garage spaces:2
New listings near 8220 Birch Run Lane
- Coming Soon
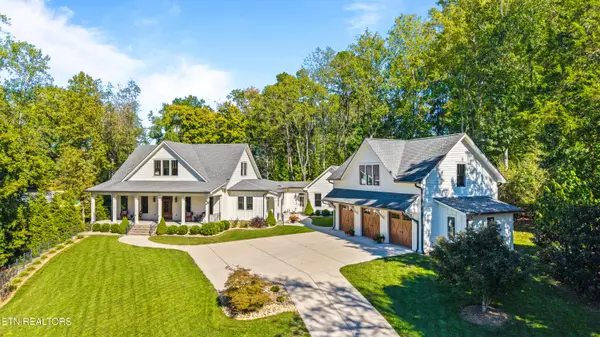 $2,575,000Coming Soon - No Showings4 beds 5 baths4,996 sq. ft.
3314 Deep Cove Way, Knoxville, TN 37922
MLS# 1358575Listed by: ALLIANCE SOTHEBY'S INTERNATIONAL - Coming Soon
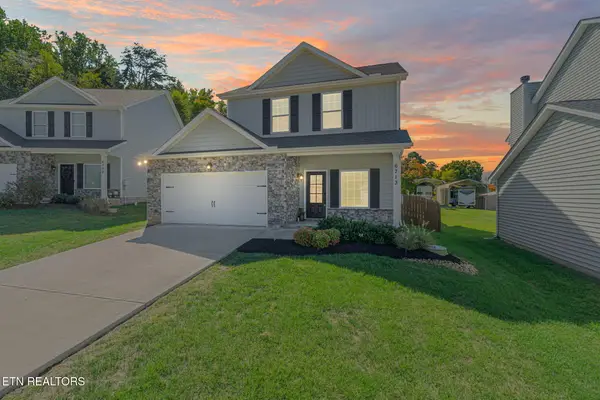 $425,000Coming Soon - No Showings3 beds 3 baths2,071 sq. ft.
6713 Padgett Hill Lane, Knoxville, TN 37931
MLS# 1358568Listed by: KELLER WILLIAMS REALTY - Coming Soon
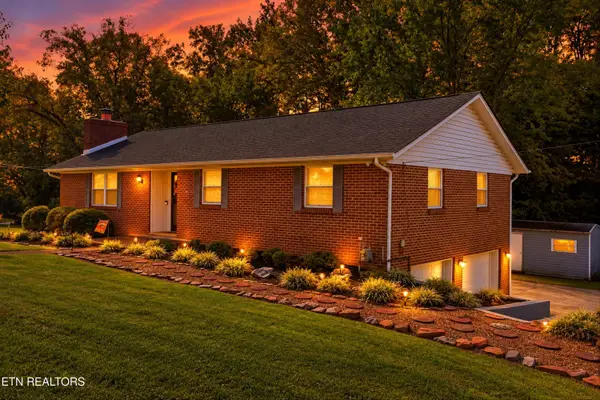 $369,000Coming Soon - No Showings5 beds 3 baths2,174 sq. ft.
4330 Larigo Drive, Knoxville, TN 37914
MLS# 1358565Listed by: REALTY EXECUTIVES-NIKITIA THOMPSON REALTY - Coming Soon
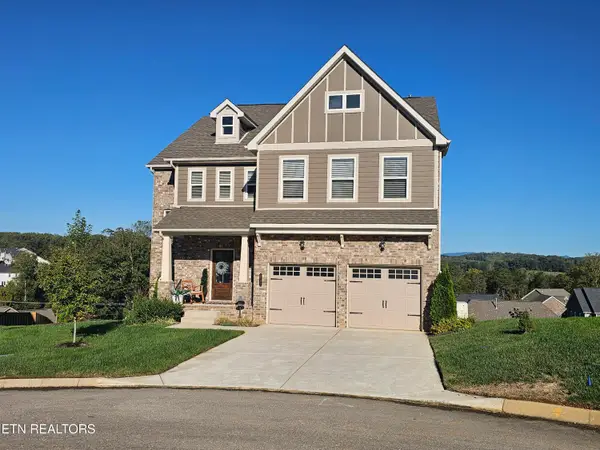 $850,000Coming Soon - No Showings5 beds 5 baths4,350 sq. ft.
2705 Cloudberry Lane, Knoxville, TN 37932
MLS# 1358557Listed by: BHGRE/TR REALTY PARTNERS - Coming Soon
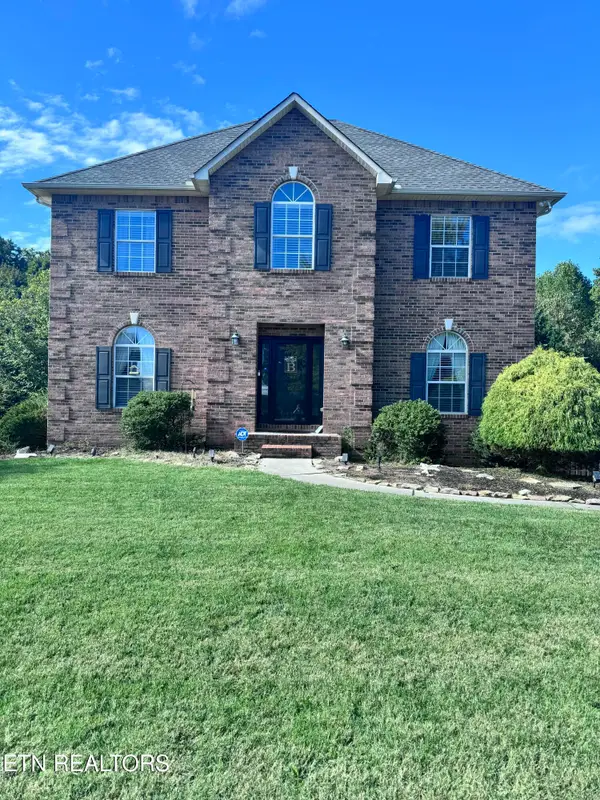 $650,000Coming Soon - No Showings5 beds 4 baths3,073 sq. ft.
5641 Summitridge Lane, Knoxville, TN 37921
MLS# 1358563Listed by: KELLER WILLIAMS REALTY - Coming Soon
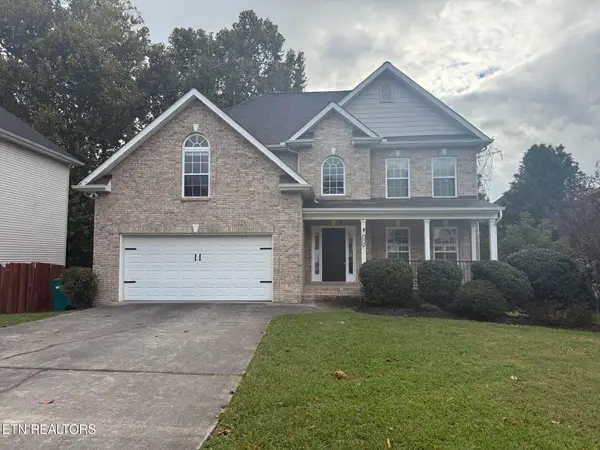 $619,900Coming Soon - No Showings4 beds 3 baths2,379 sq. ft.
1310 Montford Lane, Knoxville, TN 37922
MLS# 1358548Listed by: KELLER WILLIAMS SIGNATURE - Coming Soon
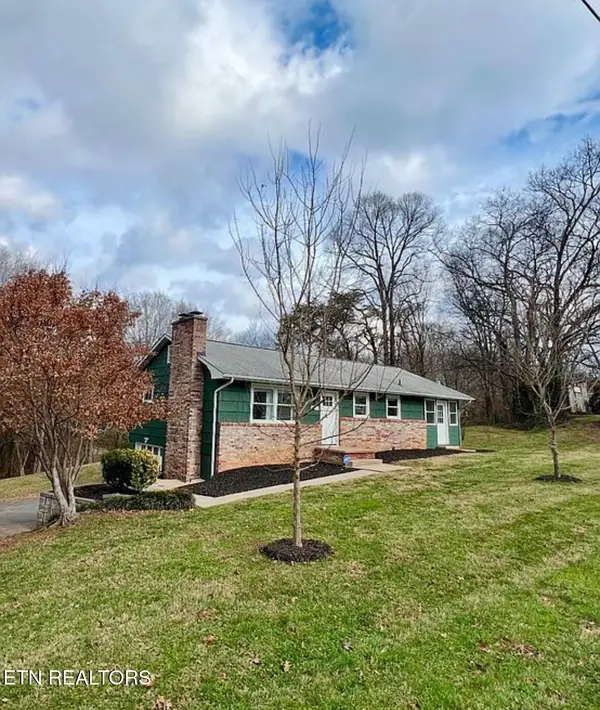 $299,900Coming Soon - No Showings2 beds 1 baths1,152 sq. ft.
6900 Sevierville Pike, Knoxville, TN 37920
MLS# 1358515Listed by: FRANKLIN REALTY - Coming Soon
 $505,000Coming Soon - No Showings3 beds 3 baths2,261 sq. ft.
7313 Royal Springs Blvd, Knoxville, TN 37918
MLS# 1358509Listed by: REALTY EXECUTIVES ASSOCIATES - Coming Soon
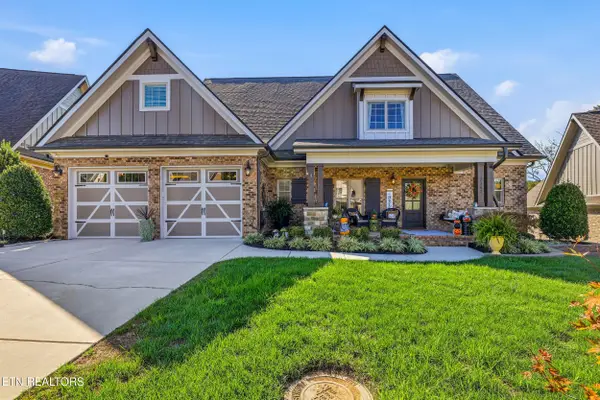 $939,500Coming Soon - No Showings3 beds 3 baths3,142 sq. ft.
2382 Misty Mountain Circle, Knoxville, TN 37932
MLS# 1358500Listed by: UNITED REAL ESTATE SOLUTIONS


Protect your home and budget from life's surprises with an Assurant Home Warranty, backed by a partner that supports you through every step of homeownership. Explore Plans.
©2026 Century 21 Real Estate LLC. All rights reserved. CENTURY 21®, the CENTURY 21 Logo and C21® are service marks owned by Century 21 Real Estate LLC. Century 21 Real Estate LLC fully supports the principles of the Fair Housing Act and the Equal Opportunity Act. Each office is independently owned and operated. Listing information is deemed reliable but not guaranteed accurate.