
3703 Fairmont Boulevard, Knoxville, TN 37917
Local realty services provided by:CENTURY 21 Legacy
3703 Fairmont Boulevard,Knoxville, TN 37917
$234,908
- 2 Beds
- 1 Baths
- 756 sq. ft.
- Single family
- Active
Listed by: joseph fernandez
Office: your home sold guaranteed realty
MLS#:9998836
Source:TNVA_MLS
Price summary
- Price:$234,908
- Price per sq. ft.:$310.72
About this home
Charming, updated ranch home situated on a spacious half-acre lot along historic Fairmont Blvd. This cozy residence features hardwood floors throughout much of the home and a beautifully cozy kitchen with abundant cabinetry, modern appliances, and durable vinyl flooring. Enjoy a comfortable dining area or breakfast room, along with two bedrooms and one full bath. All appliances convey, including the refrigerator. Additional storage is plentiful with a floored attic, a detached 12x36 workshop/storage building, and a separate run-in shed. The level, wood fenced backyard provides privacy and a great space for outdoor enjoyment, and the property is conveniently located within walking distance to the golf course. Close to 640 and Broadway.
Contact an agent
Home facts
- Year built:1945
- Listing ID #:9998836
- Added:1 day(s) ago
- Updated:July 29, 2026 at 11:05 PM
Rooms and interior
- Bedrooms:2
- Total bathrooms:1
- Full bathrooms:1
- Rooms Total:5
- Flooring:Hardwood, Laminate
- Kitchen Description:Dishwasher, Eat-in Kitchen, Electric Range, Kitchen/Dining Combo, Refrigerator
- Basement Description:Crawl Space
- Living area:756 sq. ft.
Heating and cooling
- Cooling:Ceiling Fan(s), Central Air
- Heating:Central, Electric, Forced Air, Natural Gas
- Central air:Yes
Structure and exterior
- Year built:1945
- Building area:756 sq. ft.
- Lot area:0.52 Acres
- Architectural Style:Ranch
- Construction Materials:Frame, Plaster, Wood Siding
- Exterior Features:Porch
Schools
- High school:Tbd
- Middle school:Tbd
- Elementary school:Tbd
Utilities
- Water:Public
- Sewer:Public Sewer
Finances and disclosures
- Price:$234,908
- Price per sq. ft.:$310.72
Features and amenities
- Appliances:Dishwasher, Electric Range, Refrigerator
- Laundry features:Electric Dryer Hookup, Washer Hookup
- Amenities:Eat-in Kitchen
Parking
- Parking description:Detached, Driveway, Gravel Driveway
New listings near 3703 Fairmont Boulevard
- Coming Soon
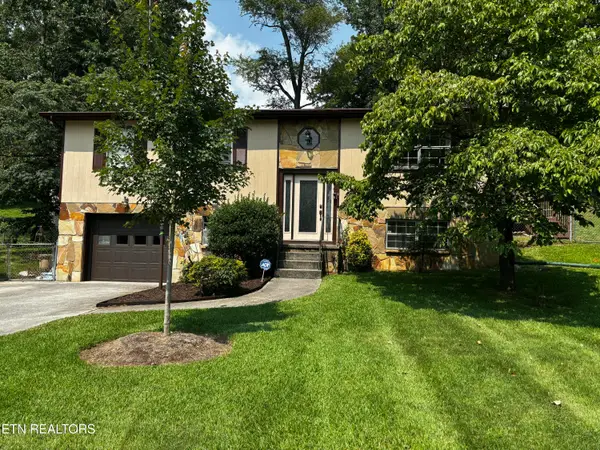 $379,900Coming Soon3 beds 2 baths
5848 Outer Drive, Knoxville, TN 37921
MLS# 1349962Listed by: PACE PROBITY ASSET MANAGEMENT - New
 $306,615Active4 beds 3 baths1,554 sq. ft.
10650 High Tree Way, Knoxville, TN 37931
MLS# 1349942Listed by: D.R. HORTON - New
 $308,825Active4 beds 3 baths1,554 sq. ft.
10652 High Tree Way, Knoxville, TN 37931
MLS# 1349943Listed by: D.R. HORTON - New
 $465,000Active4 beds 3 baths2,432 sq. ft.
7447 Emory Orchard Lane, Knoxville, TN 37931
MLS# 1349947Listed by: REALTY EXECUTIVES ASSOCIATES - New
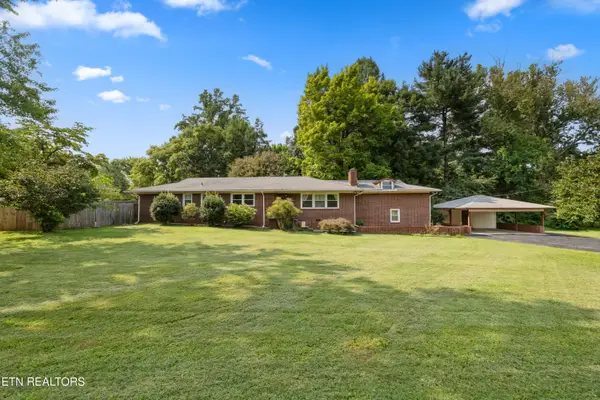 $519,900Active5 beds 4 baths2,724 sq. ft.
6919 Haverhill Drive, Knoxville, TN 37909
MLS# 1349950Listed by: REALTY EXECUTIVES ASSOCIATES - New
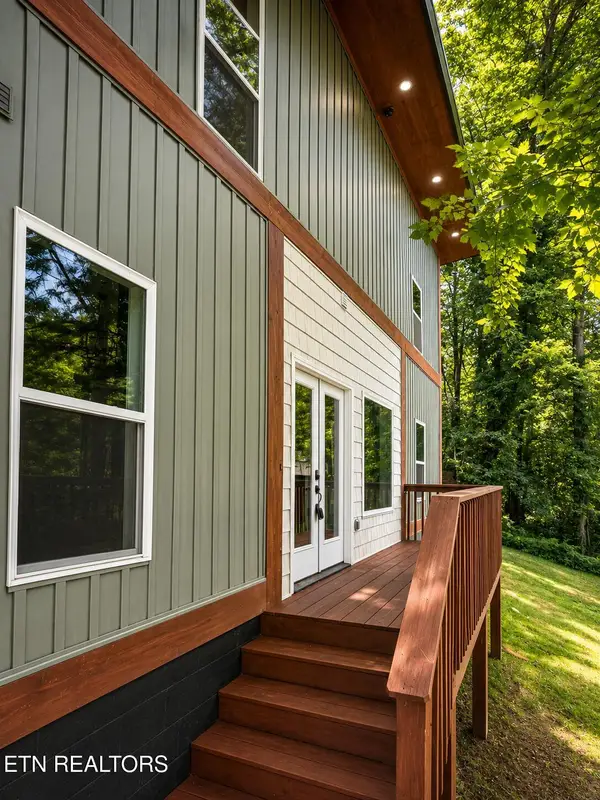 $325,000Active3 beds 2 baths1,064 sq. ft.
2221 Bernhurst Drive, Knoxville, TN 37918
MLS# 1349951Listed by: NEXTDOOR NETWORK KELLER WILLIAMS - New
 $249,900Active2 beds 2 baths1,000 sq. ft.
4055 Darwin Way, Knoxville, TN 37918
MLS# 1349952Listed by: THE CARTER GROUP, EXP REALTY - New
 $299,900Active3 beds 3 baths2,218 sq. ft.
1041 Overton Place, Knoxville, TN 37917
MLS# 1349957Listed by: EXP REALTY, LLC - New
 $480,000Active5 beds 3 baths2,400 sq. ft.
4300 Fulton Drive, Knoxville, TN 37918
MLS# 1349958Listed by: WALLACE - New
 $199,900Active2 beds 1 baths888 sq. ft.
1215 Delaware Ave, Knoxville, TN 37921
MLS# 1349891Listed by: REALTY EXECUTIVES ASSOCIATES


Protect your home and budget from life's surprises with an Assurant Home Warranty, backed by a partner that supports you through every step of homeownership. Explore Plans.
©2026 Century 21 Real Estate LLC. All rights reserved. CENTURY 21®, the CENTURY 21 Logo and C21® are service marks owned by Century 21 Real Estate LLC. Century 21 Real Estate LLC fully supports the principles of the Fair Housing Act and the Equal Opportunity Act. Each office is independently owned and operated. Listing information is deemed reliable but not guaranteed accurate.