
4400 Clinch View Lane, Knoxville, TN 37931
Local realty services provided by:CENTURY 21 Legacy
4400 Clinch View Lane,Knoxville, TN 37931
$649,900
- 3 Beds
- 3 Baths
- 3,004 sq. ft.
- Single family
- Coming Soon - No Showings
Listed by: susy yeatman
Office: oak & iron realty
MLS#:1355804
Source:TN_KAAR
Price summary
- Price:$649,900
- Price per sq. ft.:$216.34
About this home
A 5.65 acre private slice of heaven awaits you in the Solway community of Hardin Valley! Just wait until you see this AMAZING mid-century house, with a seasonal lake view, and nearly all original features beautifully intact and maintained! Built like a rock, with steel-reinforcement of the continuous foundation and block & brick walls, with gorgeous ORIGINAL FINISH hardwood floors, custom walnut built-ins, crab-orchard stone fireplace, and Tennessee pink marble mantle and window sills! The original kitchen and bathrooms, in incredible condition, are so charming!! There is even a 2nd (original) laundry hook-up off the kitchen. The semi-finished basement offers a bedroom, a Rec or hobby room, full bath, and laundry, as well as a huge workshop and 2-car garage. The grounds are truly serene and beautiful, with a master gardener touch, gorgeous open grassy expanses and trees and valued perennials tucked along the entry and lawn borders, lending a park-like feel. Of extra value, the parcel is 2 combined lots, and appears to offer a second homesite, if desired. The Solway location offers supreme convenience to Melton Hill Lake, Knoxville and Oak Ridge, and schools: Mill Creek, Hardin Valley Middle and Hardin Valley Academy. This is an incredible opportunity for a pristine mid-century home AND a large-parcel property with only 2 owners since 1953!...
Contact an agent
Home facts
- Year built:1953
- Subdivision & Development:J F Carpenter & N K Bernander
- Listing ID #:1355804
- Added:1 day(s) ago
- Updated:September 18, 2026 at 01:09 AM
Rooms and interior
- Bedrooms:3
- Total bathrooms:3
- Full bathrooms:3
- Rooms Total:8
- Flooring:Hardwood, Tile, Vinyl
- Basement:Yes
- Basement Description:Partially Finished, Walkout
- Living area:3,004 sq. ft.
Heating and cooling
- Cooling:Central Cooling
- Heating:Central, Electric
Structure and exterior
- Year built:1953
- Building area:3,004 sq. ft.
- Lot area:5.65 Acres
- Architectural Style:Traditional
- Construction Materials:Block, Brick, Frame
Schools
- High school:Hardin Valley Academy
- Middle school:Hardin Valley
- Elementary school:Mill Creek
Utilities
- Sewer:Septic Tank
Finances and disclosures
- Price:$649,900
- Price per sq. ft.:$216.34
Features and amenities
- Amenities:Windows - Vinyl
Parking
- Parking description:Basement, Garage Door Opener
- Garage spaces:2
New listings near 4400 Clinch View Lane
- Coming Soon
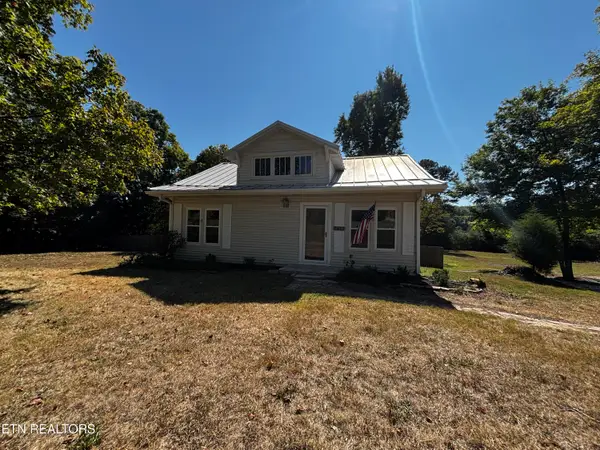 $499,000Coming Soon - No Showings3 beds 3 baths2,196 sq. ft.
6422 Tazewell Pike, Knoxville, TN 37918
MLS# 1355872Listed by: HONORS REAL ESTATE SERVICES LLC - Coming Soon
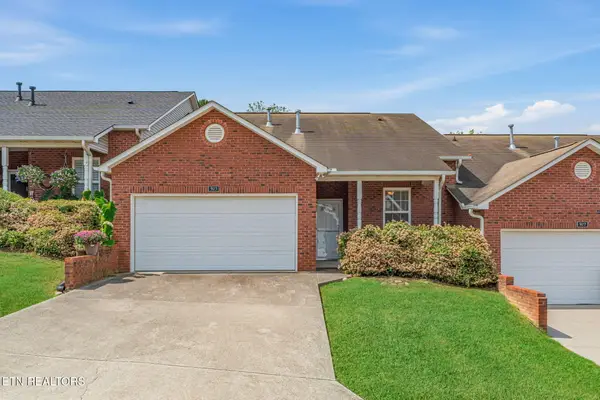 $339,900Coming Soon - No Showings2 beds 2 baths1,424 sq. ft.
923 Webster Groves Lane, Knoxville, TN 37909
MLS# 1355875Listed by: WALLACE - Coming Soon
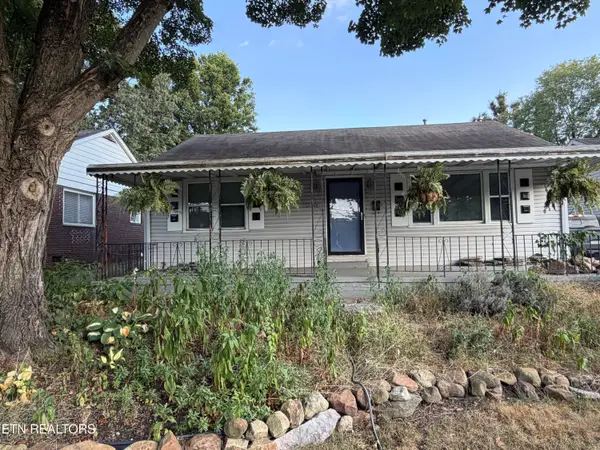 $329,000Coming Soon - No Showings3 beds 2 baths1,673 sq. ft.
1016 Oglewood Ave, Knoxville, TN 37917
MLS# 1355857Listed by: KING REAL ESTATE SERVICES,INC - Coming Soon
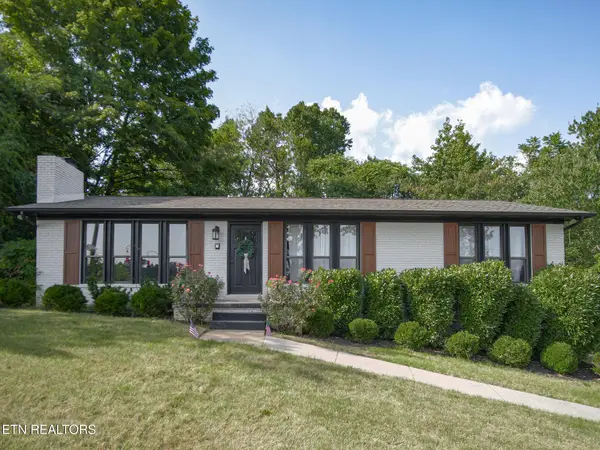 $425,000Coming Soon - No Showings3 beds 3 baths1,900 sq. ft.
3001 Walmar Drive, Knoxville, TN 37920
MLS# 1355839Listed by: REMAX PREFERRED PROPERTIES, IN - Coming Soon
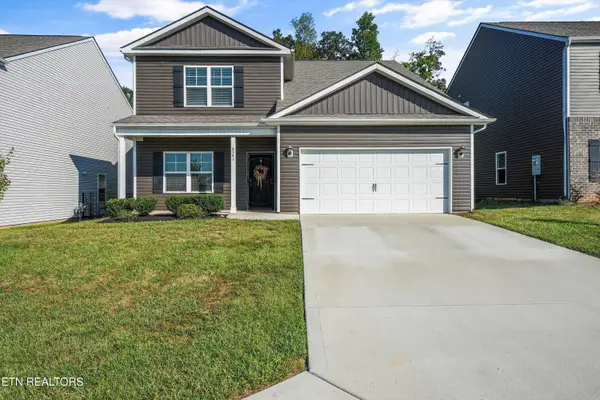 $514,900Coming Soon - No Showings5 beds 4 baths2,618 sq. ft.
6341 Night Time Drive, Knoxville, TN 37931
MLS# 1355841Listed by: KELLER WILLIAMS REALTY - Coming Soon
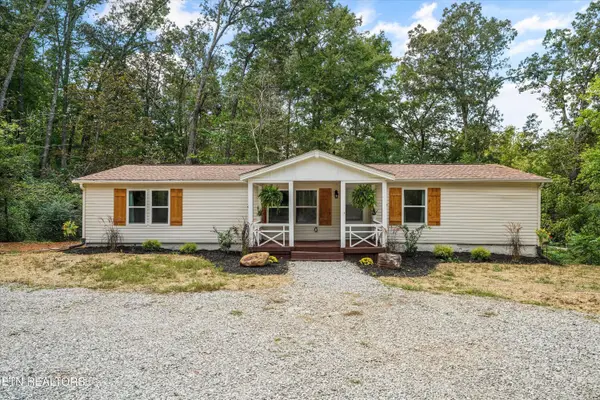 $279,900Coming Soon - No Showings3 beds 2 baths1,568 sq. ft.
7821 Babs Rd, Knoxville, TN 37920
MLS# 1355829Listed by: UNITED REAL ESTATE SOLUTIONS - Coming Soon
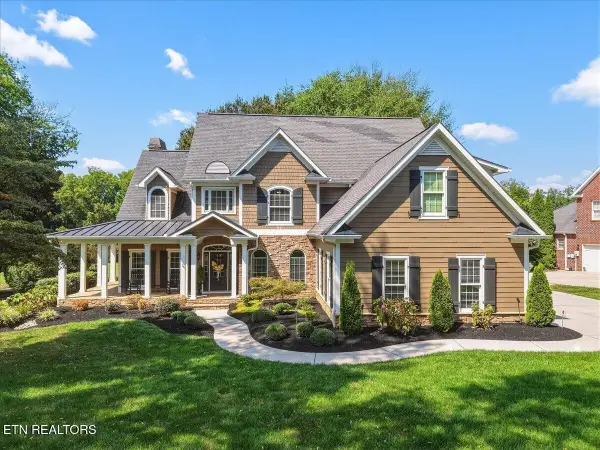 $1,250,000Coming Soon - No Showings4 beds 4 baths4,175 sq. ft.
12723 Mallard Bay Drive, Knoxville, TN 37922
MLS# 1355835Listed by: REALTY EXECUTIVES ASSOCIATES - Coming SoonOpen Sun, 2 to 4pm
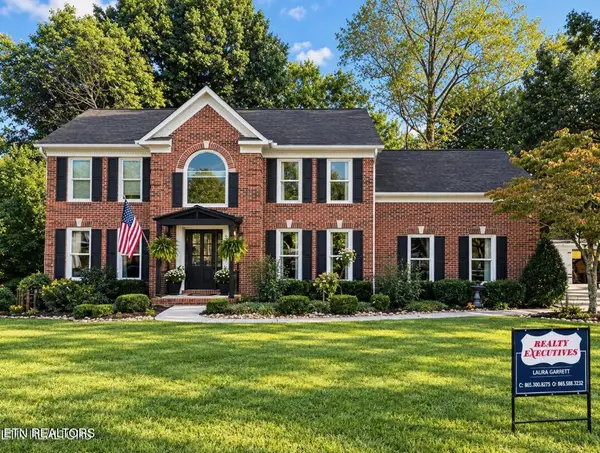 $750,000Coming Soon - No Showings4 beds 3 baths2,842 sq. ft.
1735 Dunwoody Blvd Blvd, Knoxville, TN 37919
MLS# 1355780Listed by: REALTY EXECUTIVES ASSOCIATES - Coming Soon
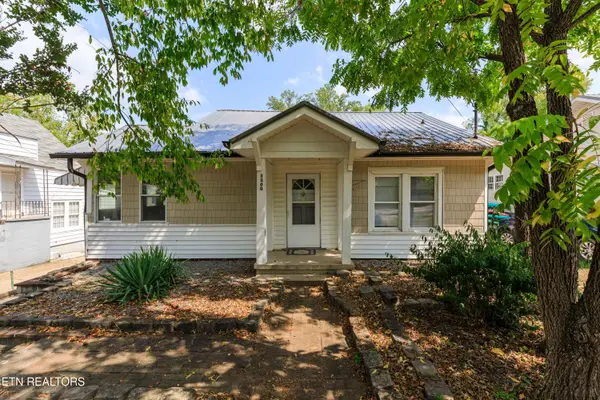 $299,900Coming Soon - No Showings3 beds 2 baths1,383 sq. ft.
3300 Sevier Ave, Knoxville, TN 37920
MLS# 1355798Listed by: FIRST NEIGHBORHOODS REALTY


Protect your home and budget from life's surprises with an Assurant Home Warranty, backed by a partner that supports you through every step of homeownership. Explore Plans.
©2026 Century 21 Real Estate LLC. All rights reserved. CENTURY 21®, the CENTURY 21 Logo and C21® are service marks owned by Century 21 Real Estate LLC. Century 21 Real Estate LLC fully supports the principles of the Fair Housing Act and the Equal Opportunity Act. Each office is independently owned and operated. Listing information is deemed reliable but not guaranteed accurate.