
4753 Scepter Way, Knoxville, TN 37912
Local realty services provided by:CENTURY 21 Legacy
4753 Scepter Way,Knoxville, TN 37912
$190,000
- 2 Beds
- 2 Baths
- 1,040 sq. ft.
- Single family
- Coming Soon
Listed by: amy bowman
Office: garland properties
MLS#:1352775
Source:TN_KAAR
Price summary
- Price:$190,000
- Price per sq. ft.:$182.69
- Monthly HOA dues:$100
About this home
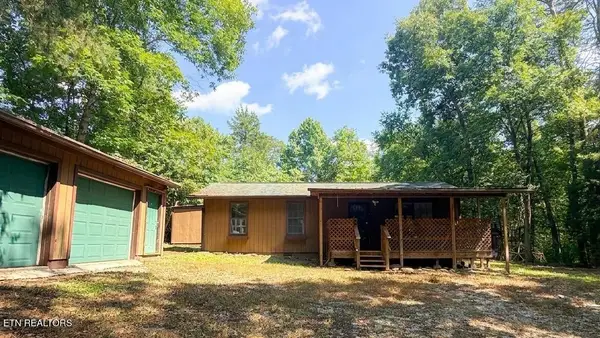
Welcome Home! LISTED BELOW TAX APPRAISAL! Move-in ready, low-maintenance living just minutes from Downtown Knoxville! This charming 2-bedroom, 1.5-bath end-unit condo offers an affordable opportunity to own in a convenient Knoxville location. Clean and ready for you!
LOCATION: Approximately 8 minutes to I-75, 11 minutes to the University of Tennessee, 12 minutes to Market Square in Downtown Knoxville, 13 minutes to the Amazon Fulfillment Center, and less than 30 minutes to the airport. With the Amazon Fulfillment Center just minutes away, there may also be same-day delivery opportunities for eligible purchases.
FEATURES: Inside, you'll find a fresh, comfortable interior with updated, pet-friendly Luxury Vinyl Plank flooring. Kitchen with PANTRY offers restyled cabinetry and brand new countertops. Refrigerator & space saver microwave & water heater replaced in 2026! 2024 Oven range! Dishwasher, garbage disposal also included! Washer/dryer hookups make laundry day a breeze, and main-level powder room is perfect for guests!
UPSTAIRS: Two spacious bedrooms offer generous closet space, plus a full bathroom with tub/shower combination and a separate linen closet.
Your place in the sun! Step outside to your own private back patio, perfect for morning coffee, grilling or relaxing at the end of the day.
Convenience: PARK RIGHT AT YOUR FRONT DOOR! Two designated parking spaces are approximately 6 feet and just 2 steps from the front door--a convenience you'll appreciate every time you come home with groceries, shopping bags, luggage or kids in tow. No more hauling bags across a large parking lot or up flights of stairs! Visitor parking is also available.
SNIFF TEST: This has been a pet-free and non-smoking home. (Buyer to verify.)
AFFORDABILITY: LISTED BELOW TAX APPRAISAL! The low HOA helps make ownership easy, with common-area grounds maintenance and trash service included, along with low-maintenance exterior living.
Whether you're a first-time buyer, downsizing, ready to trade apartment living for a place of your own, or looking for a well-located investment property, this condo offers a compelling combination of affordability, convenience, sustainability and easy living!
All travel times are approximate & subject to change. Amazon delivery times and availability vary by item and other factors. HOA coverage and all other property information are deemed reliable but not guaranteed; buyer to verify....
Contact an agent
Home facts
- Year built:2004
- Subdivision & Development:Royal Court Condos
- Listing ID #:1352775
- Updated:August 22, 2026 at 09:16 PM
Rooms and interior
- Bedrooms:2
- Total bathrooms:2
- Full bathrooms:1
- Half bathrooms:1
- Rooms Total:7
- Flooring:Carpet, Vinyl
- Basement:Yes
- Living area:1,040 sq. ft.
Heating and cooling
- Cooling:Central Cooling
- Heating:Central, Electric
Structure and exterior
- Year built:2004
- Building area:1,040 sq. ft.
- Lot area:0.01 Acres
- Architectural Style:Traditional
- Construction Materials:Frame
Schools
- High school:Central
- Middle school:Gresham
- Elementary school:Inskip
Utilities
- Sewer:Public Sewer
Finances and disclosures
- Price:$190,000
- Price per sq. ft.:$182.69
Parking
- Parking description:Designated Parking, Main Level, Off-Street Parking
New listings near 4753 Scepter Way
- Coming Soon
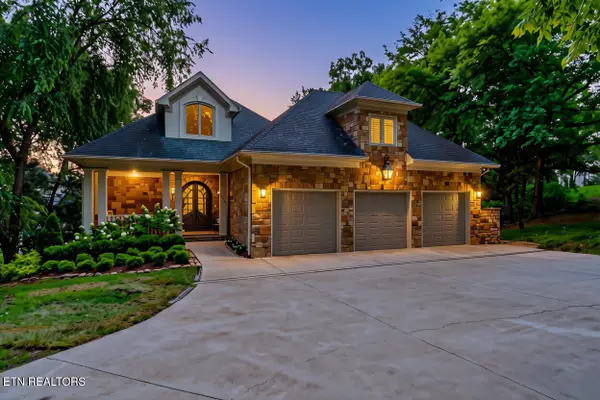 $2,490,000Coming Soon6 beds 6 baths7,227 sq. ft.
3444 Harbor Front Way, Knoxville, TN 37922
MLS# 1352789Listed by: KELLER WILLIAMS SIGNATURE - Coming Soon
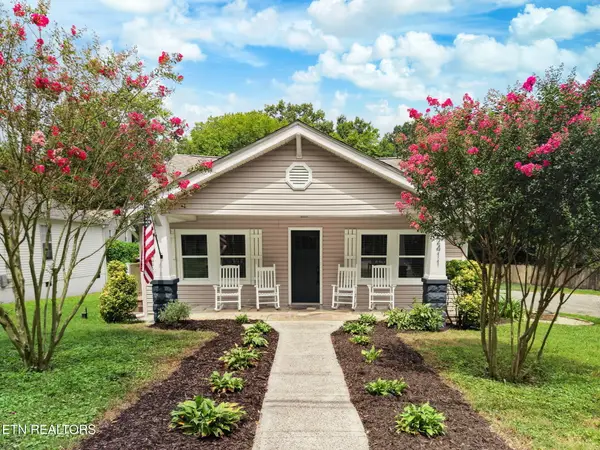 $425,000Coming Soon3 beds 3 baths2,730 sq. ft.
2411 Fenwood Drive, Knoxville, TN 37918
MLS# 1352790Listed by: HUSTLE REALTY - Coming Soon
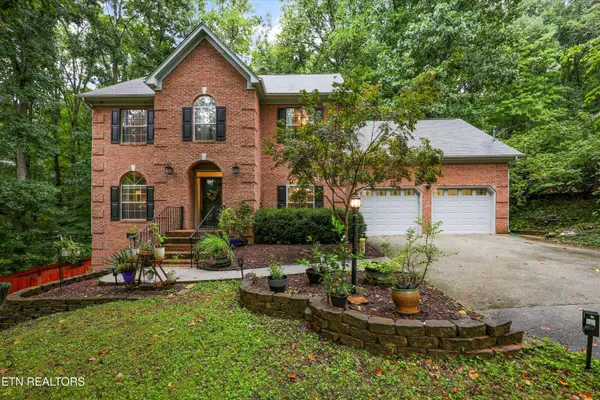 $719,900Coming Soon5 beds 4 baths3,104 sq. ft.
10904 Sallings Rd, Knoxville, TN 37922
MLS# 1352634Listed by: REALTY EXECUTIVES ASSOCIATES - Coming SoonOpen Sun, 2 to 4pm
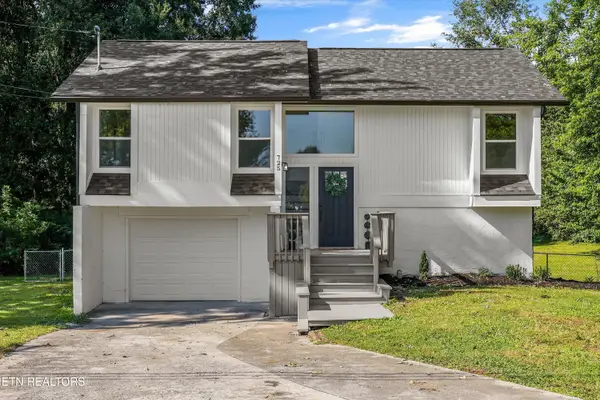 $364,900Coming Soon4 beds 2 baths1,494 sq. ft.
725 Hidden Valley Rd, Knoxville, TN 37923
MLS# 1352524Listed by: REALTY EXECUTIVES ASSOCIATES - Coming Soon
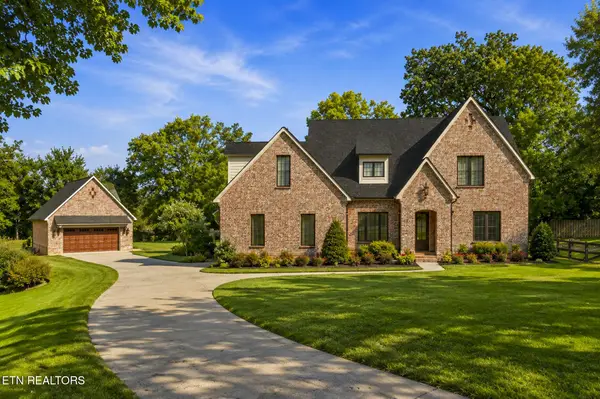 $1,449,000Coming Soon3 beds 4 baths3,111 sq. ft.
519 Broome Rd, Knoxville, TN 37909
MLS# 1352490Listed by: SMOKY MOUNTAIN REALTY - Coming SoonOpen Sun, 2 to 4pm
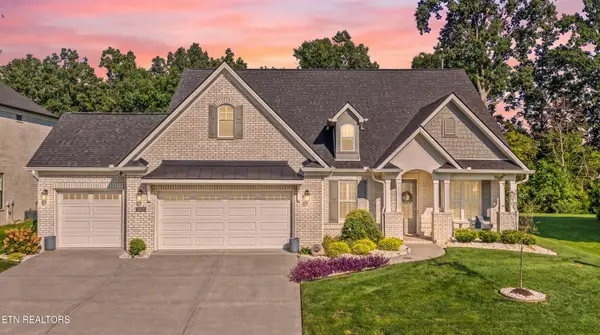 $969,900Coming Soon3 beds 3 baths2,845 sq. ft.
11611 Boston Ivy Lane, Knoxville, TN 37932
MLS# 1352466Listed by: UNITED REAL ESTATE SOLUTIONS - Coming Soon
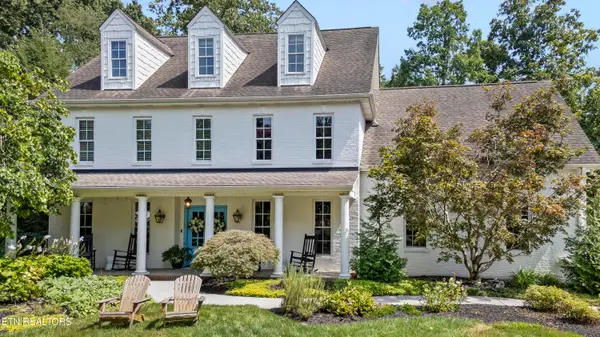 $799,000Coming Soon3 beds 4 baths3,708 sq. ft.
912 Vista Oaks Lane, Knoxville, TN 37919
MLS# 1352432Listed by: REALTY EXECUTIVES ASSOCIATES - Coming SoonOpen Sun, 2 to 4pm
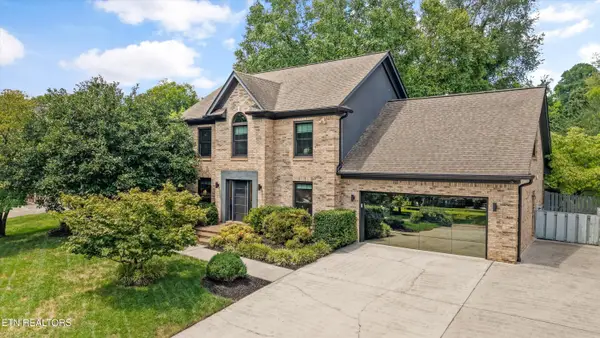 $737,500Coming Soon4 beds 4 baths2,726 sq. ft.
7305 Lawford Rd, Knoxville, TN 37919
MLS# 1352399Listed by: REALTY EXECUTIVES ASSOCIATES - Coming Soon
 $294,900Coming Soon2 beds 1 baths800 sq. ft.
322 Henry Haynes Rd, Knoxville, TN 37920
MLS# 1352267Listed by: REALTY EXECUTIVES ASSOCIATES


Protect your home and budget from life's surprises with an Assurant Home Warranty, backed by a partner that supports you through every step of homeownership. Explore Plans.
©2026 Century 21 Real Estate LLC. All rights reserved. CENTURY 21®, the CENTURY 21 Logo and C21® are service marks owned by Century 21 Real Estate LLC. Century 21 Real Estate LLC fully supports the principles of the Fair Housing Act and the Equal Opportunity Act. Each office is independently owned and operated. Listing information is deemed reliable but not guaranteed accurate.