
5029 Ridgemont Drive, Knoxville, TN 37918
Local realty services provided by:CENTURY 21 Legacy
5029 Ridgemont Drive,Knoxville, TN 37918
$339,900
- 3 Beds
- 2 Baths
- 1,138 sq. ft.
- Single family
- Active
Listed by: pam owen
Office: realty executives associates
MLS#:1356414
Source:TN_KAAR
Price summary
- Price:$339,900
- Price per sq. ft.:$298.68
About this home
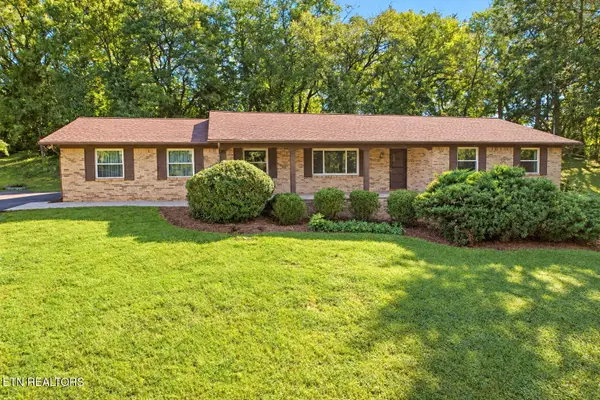
A warm and welcoming split-foyer home tucked into a peaceful, established
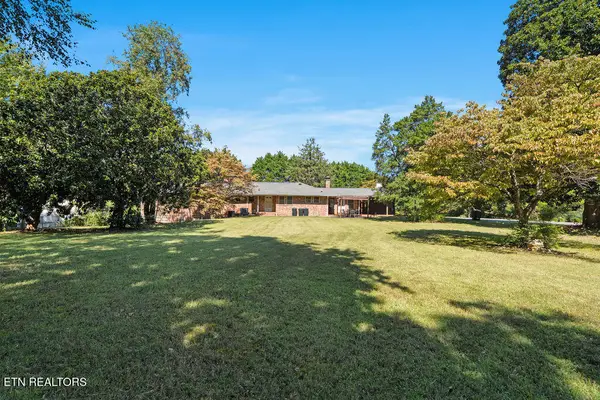
neighborhood. Lovingly owned by one owner, this 3-bed, 2-bath home sits on over half an acre with a beautifully wooded backdrop filled with mature hardwood trees. It's the kind of
setting that feels quiet, private, and connected to nature -- a place where mornings are slow, evenings are calm, and neighbors still wave hello.
Inside the Home The main level offers a cozy living room centered around a masonry propane gas fireplace, perfect for relaxed evenings and gatherings. The updated kitchen features nearly new countertops, modern appliances, a stylish tile backsplash, fresh lighting, and a breakfast bar that makes everyday meals feel easy and comfortable. Room to Grow. The 1,138 SF unfinished lower level has been used by the seller as a
three-car garage and workshop, offering exceptional space for projects, storage, or
hobbies. If finished as living space, buyers could still retain at least a two-car garage, with only part of the lower level converted -- giving you the flexibility to expand while keeping valuable parking and workshop options.
Outdoor & Neighborhood Appeal The backyard feels like a private retreat, with beautiful hardwood trees creating shade, serenity, and seasonal color. The neighborhood is well-established and known for friendly, caring neighbors -- the kind of community that makes you feel at home right away.
Additional Notes
• New roof in 2025
• Home is being sold ''as is'' and will need some cosmetic updating
• One-owner property with long-term care and stewardship
• Over ½ acre of land offering privacy and natural beauty...
Contact an agent
Home facts
- Year built:1978
- Subdivision & Development:Hickory Hgts Unit 3
- Listing ID #:1356414
- Added:10 day(s) ago
- Updated:October 03, 2026 at 03:06 PM
Rooms and interior
- Bedrooms:3
- Total bathrooms:2
- Full bathrooms:2
- Rooms Total:7
- Flooring:Carpet, Tile, Vinyl
- Basement:Yes
- Basement Description:Plumbed, Unfinished
- Living area:1,138 sq. ft.
Heating and cooling
- Cooling:Central Cooling
- Heating:Central, Electric, Heat Pump, Propane
Structure and exterior
- Year built:1978
- Building area:1,138 sq. ft.
- Lot area:0.53 Acres
- Lot Features:Wooded
- Architectural Style:Traditional
- Construction Materials:Block, Brick, Frame
Schools
- High school:Central
- Middle school:Gresham
- Elementary school:Shannondale
Utilities
- Sewer:Septic Tank
Finances and disclosures
- Price:$339,900
- Price per sq. ft.:$298.68
Features and amenities
- Amenities:Windows - Vinyl
Parking
- Parking description:Basement, Garage Door Opener
- Garage spaces:3
New listings near 5029 Ridgemont Drive
- Coming Soon
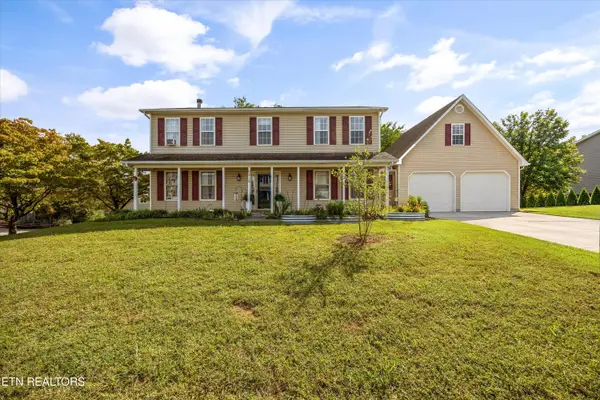 $540,000Coming Soon - No Showings4 beds 3 baths2,820 sq. ft.
9212 Countryway Drive, Knoxville, TN 37922
MLS# 1357732Listed by: REAL BROKER - Coming Soon
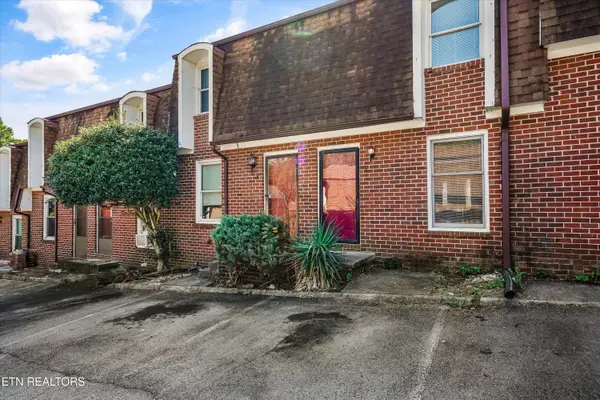 $179,900Coming Soon - No Showings2 beds 2 baths1,064 sq. ft.
942 Piney Grove Church Rd #C-4, Knoxville, TN 37909
MLS# 1357709Listed by: REALTY EXECUTIVES ASSOCIATES - Coming Soon
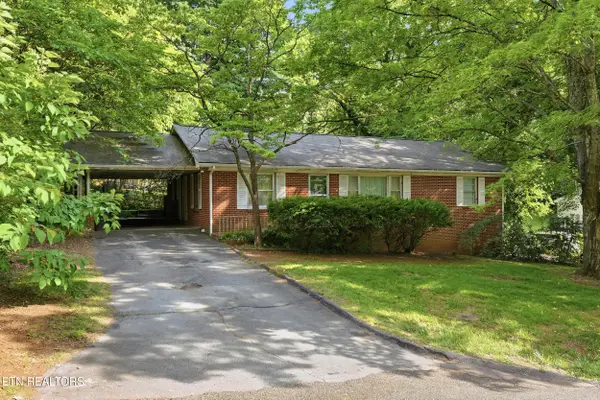 $340,000Coming Soon - No Showings3 beds 2 baths1,500 sq. ft.
504 Hayworth Drive, Knoxville, TN 37920
MLS# 1357705Listed by: SMOKY MOUNTAIN REALTY - Coming Soon
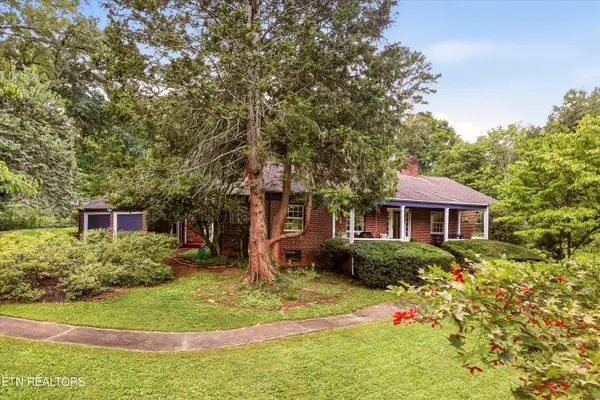 $498,000Coming Soon - No Showings3 beds 2 baths2,426 sq. ft.
1101 Montview Drive, Knoxville, TN 37914
MLS# 1357593Listed by: THE REAL ESTATE FIRM, INC. - Coming Soon
 $859,000Coming Soon - No Showings5 beds 4 baths4,416 sq. ft.
9000 Westland Drive, Knoxville, TN 37922
MLS# 1357529Listed by: REALTY EXECUTIVES ASSOCIATES - Coming SoonOpen Sun, 1 to 4pm
 $475,000Coming Soon - No Showings3 beds 2 baths2,390 sq. ft.
5704 Crestwood Drive, Knoxville, TN 37914
MLS# 1357423Listed by: WEICHERT REALTORS ADVANTAGE PLUS - Coming Soon
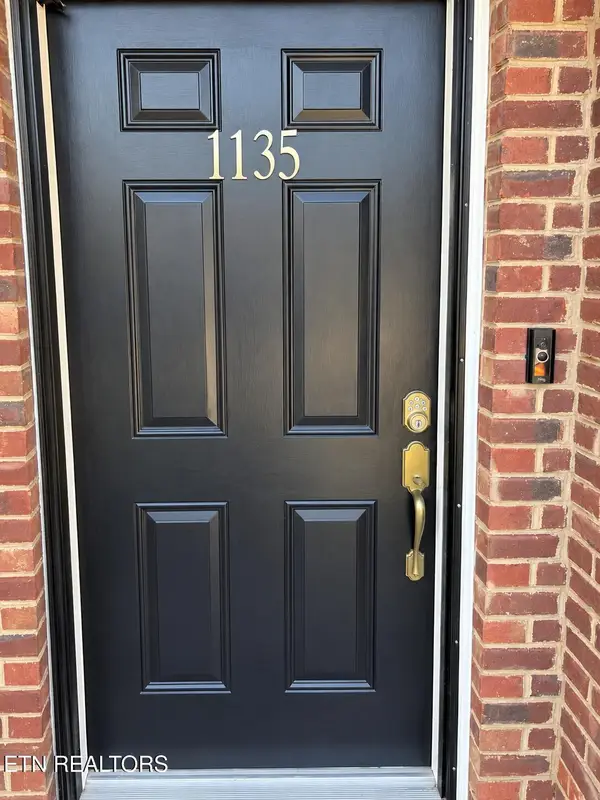 $275,000Coming Soon - No Showings2 beds 2 baths1,012 sq. ft.
1135 Crested Springs Way, Knoxville, TN 37923
MLS# 1357448Listed by: GARLAND PROPERTIES - Coming Soon
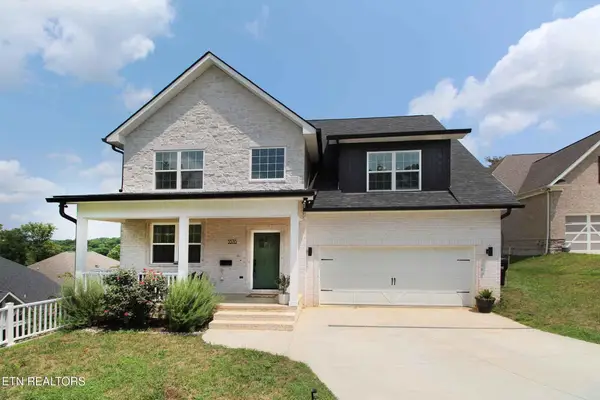 $534,900Coming Soon5 beds 3 baths2,350 sq. ft.
3376 Flagstaff Lane, Knoxville, TN 37931
MLS# 3609756Listed by: REALTY EXECUTIVES ASSOCIATES - Coming Soon
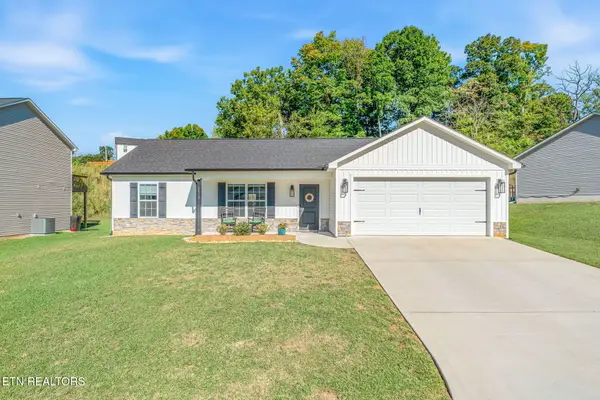 $364,900Coming Soon - No Showings3 beds 2 baths1,288 sq. ft.
5519 Berkley Landing Lane, Knoxville, TN 37918
MLS# 1357409Listed by: REALTY ONE GROUP ASCEND - Coming SoonOpen Sun, 1 to 4pm
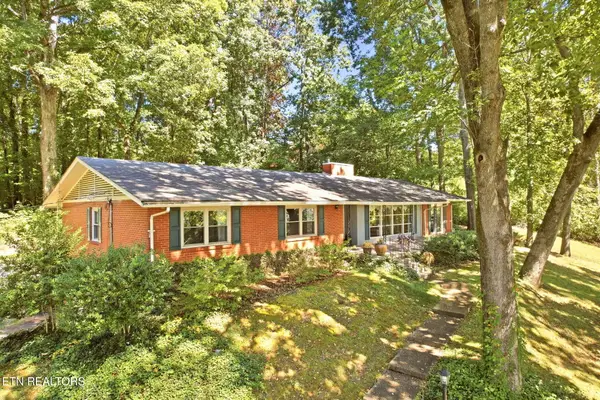 $495,000Coming Soon - No Showings3 beds 3 baths2,400 sq. ft.
4625 Westover Terrace, Knoxville, TN 37914
MLS# 1357285Listed by: WEICHERT REALTORS ADVANTAGE PLUS


Protect your home and budget from life's surprises with an Assurant Home Warranty, backed by a partner that supports you through every step of homeownership. Explore Plans.
©2026 Century 21 Real Estate LLC. All rights reserved. CENTURY 21®, the CENTURY 21 Logo and C21® are service marks owned by Century 21 Real Estate LLC. Century 21 Real Estate LLC fully supports the principles of the Fair Housing Act and the Equal Opportunity Act. Each office is independently owned and operated. Listing information is deemed reliable but not guaranteed accurate.