
529 Pebble Creek Rd, Knoxville, TN 37918
Local realty services provided by:CENTURY 21 Premier
529 Pebble Creek Rd,Knoxville, TN 37918
$380,000
- 3 Beds
- 2 Baths
- - sq. ft.
- Single family
- Sold
Listed by: kiley parker
Office: engel & vlkers knoxville
MLS#:2907320
Source:NASHVILLE
Sorry, we are unable to map this address
Price summary
- Price:$380,000
- Monthly HOA dues:$5.42
About this home
Back on the market due to buyer's financing falling through. Welcome to your dream one-level-living home in Powell! This custom-built beauty boasts three bedrooms, two baths and exquisite tray ceilings in the master bedroom. The master en-suite includes a relaxing jacuzzi tub, spacious stand-up shower and an additional walk-in closet. Enjoy the comfort of new carpet, tile and hardwood floors underfoot in this open floor plan home with cathedral ceilings. Relax in the sensational enclosed sunroom or explore the serene goldfish pond, charming arbor, and convenient shed in the privately fenced backyard. The floorplan offers split bedrooms, a living room and a den area that could be an office. Plenty of storage space in closets, pantry and 2 car garage with attic. Seller to provide one-year home warranty from 2-10 Home Buyers Warranty. Don't miss an opportunity to own this meticulously maintained one owner home that is on the market for the first time. Home is also armed with a security system, providing you with peace of mind and ensuring your family's safety. New smoke detectors/carbon monoxide detectors installed in 2024. Schedule your showing today!...
Contact an agent
Home facts
- Year built:1997
- Subdivision & Development:Hidden Brook
- Listing ID #:2907320
- Added:438 day(s) ago
- Updated:August 24, 2026 at 10:38 AM
Rooms and interior
- Bedrooms:3
- Total bathrooms:2
- Full bathrooms:2
- Flooring:Carpet, Tile
- Kitchen Description:Dishwasher, Disposal, Microwave, Oven, Refrigerator
- Basement Description:Slab
Heating and cooling
- Cooling:Ceiling Fan(s), Central Air
- Heating:Central, Electric, Heat Pump
Structure and exterior
- Year built:1997
- Lot Features:Level
- Architectural Style:Traditional
- Construction Materials:Brick
- Exterior Features:Patio
- Levels:1 Story
Schools
- High school:Central High School
- Middle school:Powell Middle School
- Elementary school:Brickey McCloud Elementary
Finances and disclosures
- Price:$380,000
- Tax amount:$1,014
Features and amenities
- Appliances:Dishwasher, Disposal, Microwave, Refrigerator
- Amenities:Ceiling Fan(s), Security System, Smoke Detector(s), appl_Oven
Parking
- Total parking spaces:2
- Parking description:Attached
- Garage spaces:2
 Copyright 2026 Realtracs Mls. All rights reserved. Realtracs Mls provides content displayed here (“provided content”) on an “as is” basis and makes no representations or warranties regarding the provided content, including, but not limited to those of non-infringement, timeliness, accuracy, or completeness. Individuals and companies using information presented are responsible for verification and validation of information they utilize and present to their customers and clients. Realtracs Mls will not be liable for any damage or loss resulting from use of the provided content or the products available through Portals, IDX, VOW, and/or Syndication. Recipients of this information shall not resell, redistribute, reproduce, modify, or otherwise copy any portion thereof without the expressed written consent of Realtracs Mls. NASHVILLE Member Broker: Renee Hunter
New listings near 529 Pebble Creek Rd
- Coming Soon
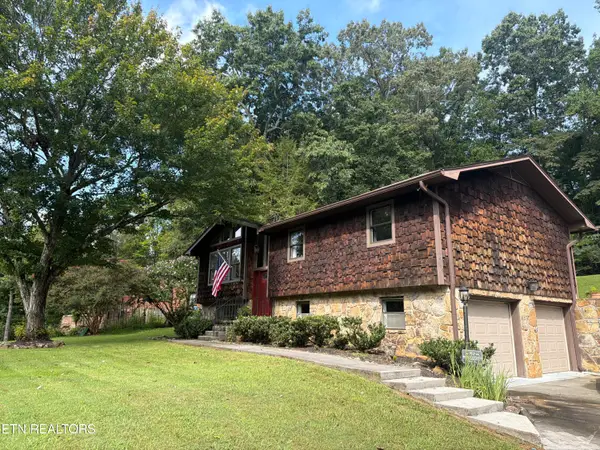 $379,900Coming Soon3 beds 3 baths2,190 sq. ft.
1015 Buckthorn Drive, Knoxville, TN 37912
MLS# 1352836Listed by: ROCKY TOP REALTY - Coming Soon
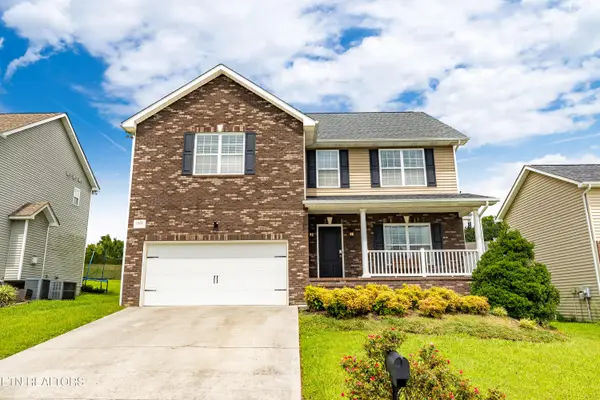 $449,900Coming Soon5 beds 3 baths2,560 sq. ft.
1805 Point Wood Drive, Knoxville, TN 37920
MLS# 1352839Listed by: REALTY EXECUTIVES ASSOCIATES - Coming Soon
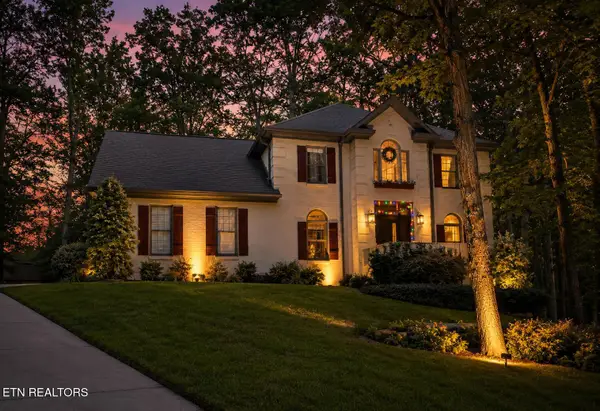 $699,900Coming Soon3 beds 3 baths2,758 sq. ft.
625 Union Camp Lane, Knoxville, TN 37934
MLS# 1352826Listed by: RE/MAX TRI STAR - Coming Soon
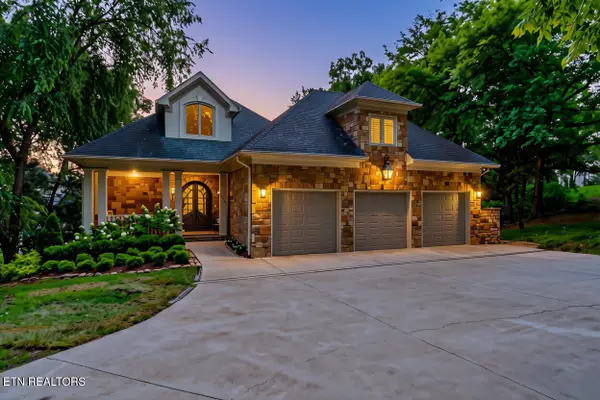 $2,490,000Coming Soon6 beds 6 baths7,227 sq. ft.
3444 Harbor Front Way, Knoxville, TN 37922
MLS# 1352789Listed by: KELLER WILLIAMS SIGNATURE - Coming Soon
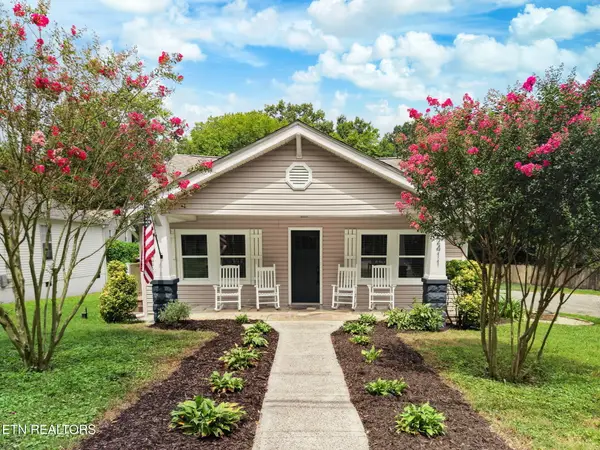 $425,000Coming Soon3 beds 3 baths2,730 sq. ft.
2411 Fenwood Drive, Knoxville, TN 37918
MLS# 1352790Listed by: HUSTLE REALTY - Coming Soon
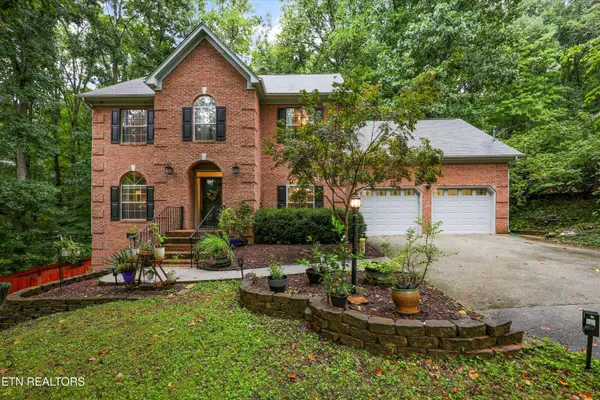 $719,900Coming Soon5 beds 4 baths3,104 sq. ft.
10904 Sallings Rd, Knoxville, TN 37922
MLS# 1352634Listed by: REALTY EXECUTIVES ASSOCIATES - Coming Soon
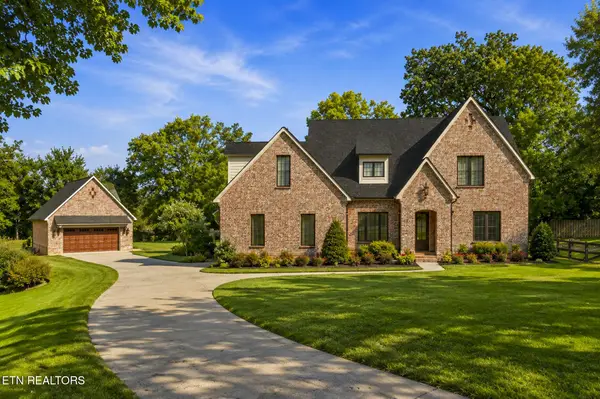 $1,449,000Coming Soon3 beds 4 baths3,111 sq. ft.
519 Broome Rd, Knoxville, TN 37909
MLS# 1352490Listed by: SMOKY MOUNTAIN REALTY - Coming Soon
 $315,000Coming Soon2 beds 2 baths749 sq. ft.
2724 E Magnolia Ave #201, Knoxville, TN 37914
MLS# 3099007Listed by: WALLACE - Coming Soon
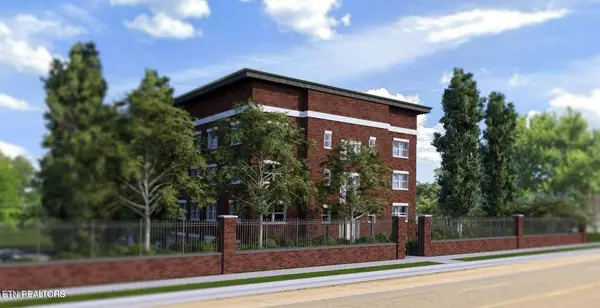 $305,000Coming Soon2 beds 1 baths738 sq. ft.
2724 E Magnolia Ave #203, Knoxville, TN 37914
MLS# 3099010Listed by: WALLACE - Coming Soon
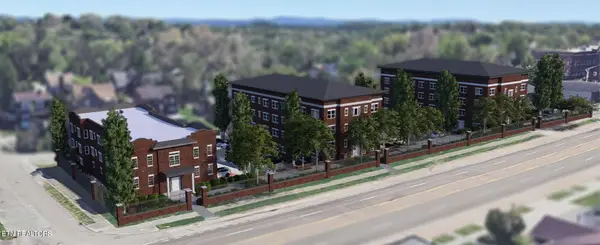 $310,000Coming Soon2 beds 2 baths749 sq. ft.
2724 E Magnolia Ave #301, Knoxville, TN 37914
MLS# 3099011Listed by: WALLACE


Protect your home and budget from life's surprises with an Assurant Home Warranty, backed by a partner that supports you through every step of homeownership. Explore Plans.
©2026 Century 21 Real Estate LLC. All rights reserved. CENTURY 21®, the CENTURY 21 Logo and C21® are service marks owned by Century 21 Real Estate LLC. Century 21 Real Estate LLC fully supports the principles of the Fair Housing Act and the Equal Opportunity Act. Each office is independently owned and operated. Listing information is deemed reliable but not guaranteed accurate.