
605 Kimberlin Heights Rd, Knoxville, TN 37920
Local realty services provided by:CENTURY 21 Legacy
Listed by: steve goldin
Office: zach taylor real estate
MLS#:1356718
Source:TN_KAAR
Price summary
- Price:$398,500
- Price per sq. ft.:$273.51
About this home
Completely Reimagined South Knoxville Home on Nearly Half an Acre!
Enjoy the rare combination of a peaceful country setting, extensive modern updates, and incredible convenience in this beautifully renovated 3-bedroom, 2-full-bath home, located approximately 15 minutes from Downtown Knoxville and Market Square, and 10-12 minutes from Ijams Nature Center.
Nearly every inch of this 1,457 sq. ft. home has been thoughtfully renovated from top to bottom, creating the feel of a new home while preserving the privacy and character of its country setting. The bright, inviting open floor plan brings the living, dining, and kitchen spaces together, creating a comfortable and functional layout for everyday living and entertaining.
Premium Andersen dual-pane windows fill the home with natural light, complemented by engineered hardwood flooring throughout the main living areas, tiled bathrooms, recessed LED lighting, and a sleek electric fireplace.
At the heart of the home is a spacious eat-in kitchen featuring quartz countertops, a large peninsula-style island, matching slate GE appliances, tiled backsplash, abundant cabinetry and storage, and a large pantry and coffee bar station combination that provides additional storage and a dedicated space for your morning routine. The open design allows the kitchen to flow seamlessly into the main living space, creating a welcoming centerpiece for the home.
The private primary suite offers a true retreat with higher 9-foot ceilings, giving the room an added sense of openness and space. The suite also features a large walk-in closet, double vanity, and spacious walk-in tiled shower. The two additional bedrooms each offer generously sized closets, providing excellent storage throughout the home, while a second full bathroom completes the thoughtfully designed layout.
This renovation goes far beyond cosmetic updates. Major improvements include a new roof, new electrical, new plumbing, new mechanical systems, closed-cell spray foam insulation in the attic, and a refreshed stucco-and-stone exterior.
Outside, enjoy a contemporary Craftsman-inspired covered front porch, a new 10x12 rear deck, and a fenced backyard set on a level, nearly half-acre lot -- a hard-to-find feature in this area. The backyard has been cleared of previously overgrown trees and vegetation to create more usable outdoor space, while mature trees, shrubbery, and surrounding greenery help maintain a semi-private feel and peaceful country atmosphere. A new, spacious concrete driveway provides off-street parking for four or more vehicles.
The property offers plenty of room to spread out while still providing convenient access to Downtown Knoxville, Chapman Highway shopping and dining, Ijams Nature Center, and Knoxville's Urban Wilderness. Another added benefit is county taxes only, with no city taxes, giving this property even more appeal.
Move-in ready, thoughtfully redesigned, and packed with upgrades -- 605 Kimberlin Heights Rd offers a hard-to-find combination of privacy, modern finishes, generous storage, usable outdoor space, and South Knoxville convenience. Schedule your private showing today!
Some listing photographs have been enhanced for brightness and exposure. No property features or characteristics have been altered....
Contact an agent
Home facts
- Year built:1940
- Listing ID #:1356718
- Added:8 day(s) ago
- Updated:October 03, 2026 at 03:06 PM
Rooms and interior
- Bedrooms:3
- Total bathrooms:2
- Full bathrooms:2
- Rooms Total:8
- Flooring:Hardwood, Tile
- Basement:Yes
- Basement Description:Crawl Space
- Living area:1,457 sq. ft.
Heating and cooling
- Cooling:Central Cooling
- Heating:Central, Electric, Heat Pump
Structure and exterior
- Year built:1940
- Building area:1,457 sq. ft.
- Lot area:0.5 Acres
- Architectural Style:Contemporary, Craftsman
- Construction Materials:Frame, Stone, Stucco
Schools
- High school:South Doyle
- Middle school:South Doyle
- Elementary school:New Hopewell
Utilities
- Sewer:Public Sewer
Finances and disclosures
- Price:$398,500
- Price per sq. ft.:$273.51
Features and amenities
- Amenities:Windows - Vinyl
Parking
- Parking description:Off-Street Parking
New listings near 605 Kimberlin Heights Rd
- Coming Soon
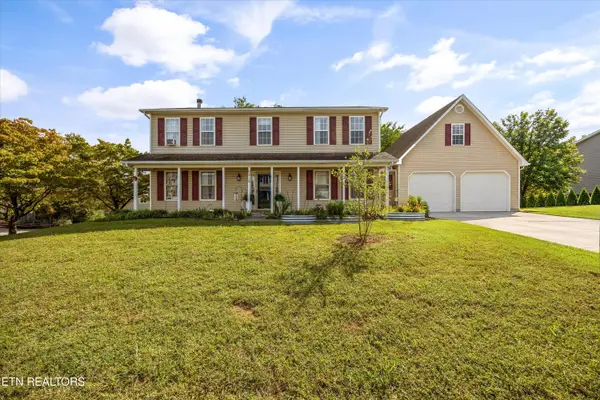 $540,000Coming Soon - No Showings4 beds 3 baths2,820 sq. ft.
9212 Countryway Drive, Knoxville, TN 37922
MLS# 1357732Listed by: REAL BROKER - Coming Soon
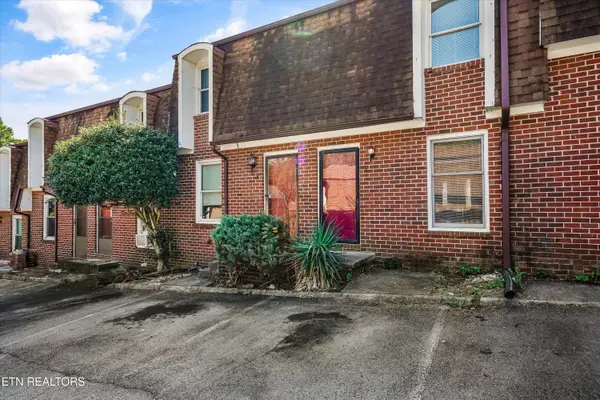 $179,900Coming Soon - No Showings2 beds 2 baths1,064 sq. ft.
942 Piney Grove Church Rd #C-4, Knoxville, TN 37909
MLS# 1357709Listed by: REALTY EXECUTIVES ASSOCIATES - Coming Soon
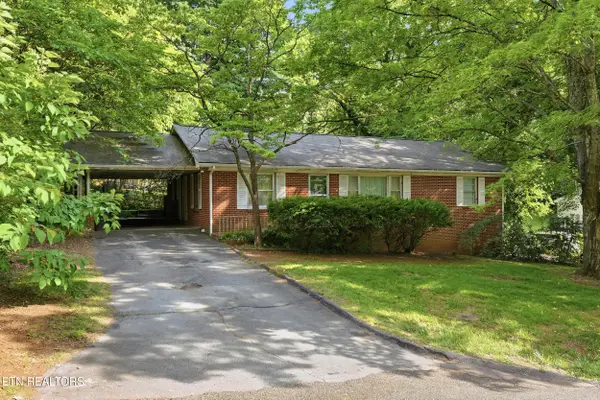 $340,000Coming Soon - No Showings3 beds 2 baths1,500 sq. ft.
504 Hayworth Drive, Knoxville, TN 37920
MLS# 1357705Listed by: SMOKY MOUNTAIN REALTY - Coming Soon
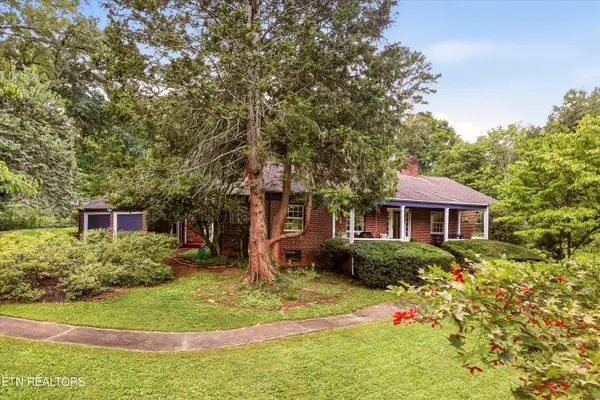 $498,000Coming Soon - No Showings3 beds 2 baths2,426 sq. ft.
1101 Montview Drive, Knoxville, TN 37914
MLS# 1357593Listed by: THE REAL ESTATE FIRM, INC. - Coming Soon
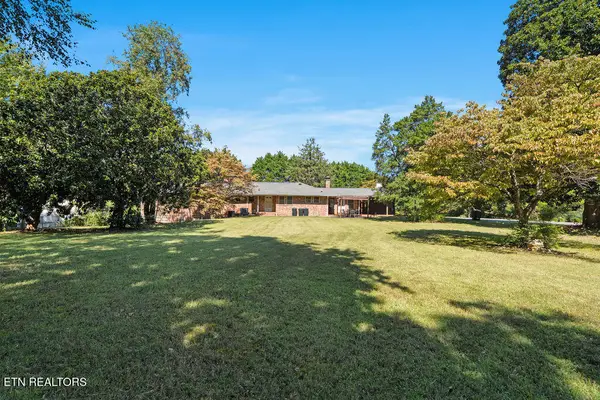 $859,000Coming Soon - No Showings5 beds 4 baths4,416 sq. ft.
9000 Westland Drive, Knoxville, TN 37922
MLS# 1357529Listed by: REALTY EXECUTIVES ASSOCIATES - Coming SoonOpen Sun, 1 to 4pm
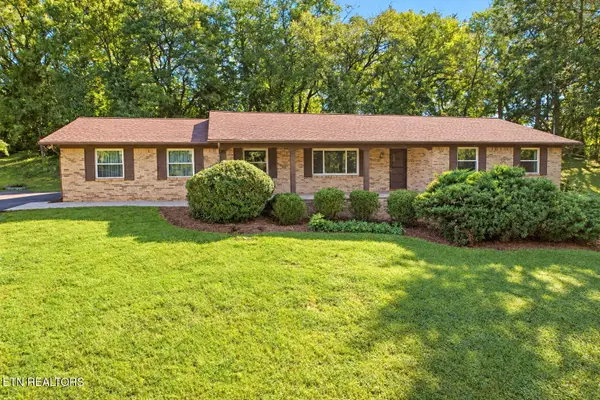 $475,000Coming Soon - No Showings3 beds 2 baths2,390 sq. ft.
5704 Crestwood Drive, Knoxville, TN 37914
MLS# 1357423Listed by: WEICHERT REALTORS ADVANTAGE PLUS - Coming Soon
 $275,000Coming Soon - No Showings2 beds 2 baths1,012 sq. ft.
1135 Crested Springs Way, Knoxville, TN 37923
MLS# 1357448Listed by: GARLAND PROPERTIES - Coming Soon
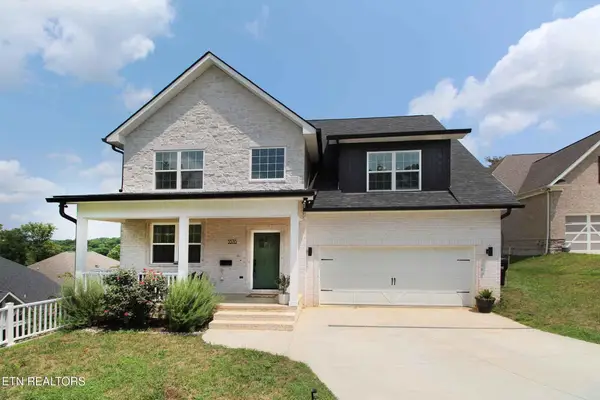 $534,900Coming Soon5 beds 3 baths2,350 sq. ft.
3376 Flagstaff Lane, Knoxville, TN 37931
MLS# 3609756Listed by: REALTY EXECUTIVES ASSOCIATES - Coming Soon
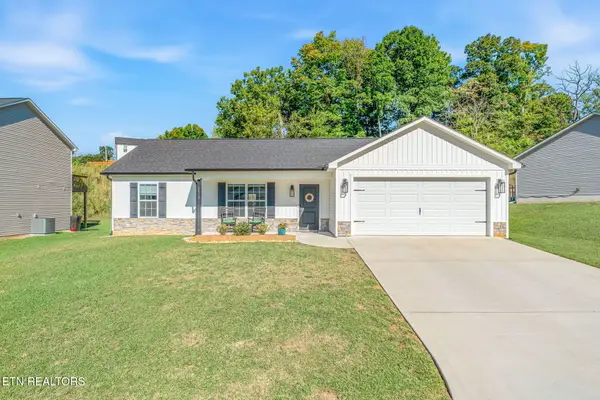 $364,900Coming Soon - No Showings3 beds 2 baths1,288 sq. ft.
5519 Berkley Landing Lane, Knoxville, TN 37918
MLS# 1357409Listed by: REALTY ONE GROUP ASCEND - Coming SoonOpen Sun, 1 to 4pm
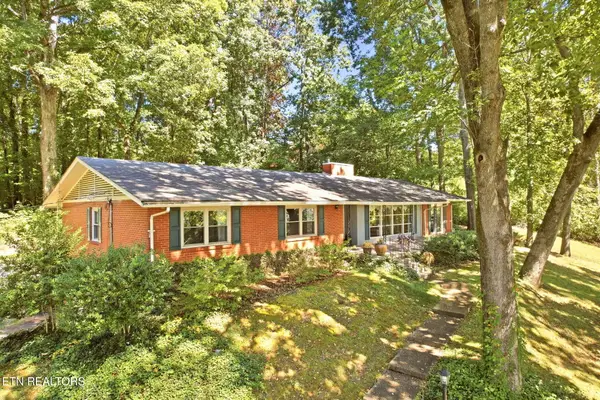 $495,000Coming Soon - No Showings3 beds 3 baths2,400 sq. ft.
4625 Westover Terrace, Knoxville, TN 37914
MLS# 1357285Listed by: WEICHERT REALTORS ADVANTAGE PLUS


Protect your home and budget from life's surprises with an Assurant Home Warranty, backed by a partner that supports you through every step of homeownership. Explore Plans.
©2026 Century 21 Real Estate LLC. All rights reserved. CENTURY 21®, the CENTURY 21 Logo and C21® are service marks owned by Century 21 Real Estate LLC. Century 21 Real Estate LLC fully supports the principles of the Fair Housing Act and the Equal Opportunity Act. Each office is independently owned and operated. Listing information is deemed reliable but not guaranteed accurate.