
6155 Babelay Rd, Knoxville, TN 37924
Local realty services provided by:CENTURY 21 Legacy
6155 Babelay Rd,Knoxville, TN 37924
$699,900
- 4 Beds
- 3 Baths
- 3,842 sq. ft.
- Single family
- Active
Listed by: gloria graves
Office: elite realty
MLS#:1351377
Source:TN_KAAR
Price summary
- Price:$699,900
- Price per sq. ft.:$182.17
About this home
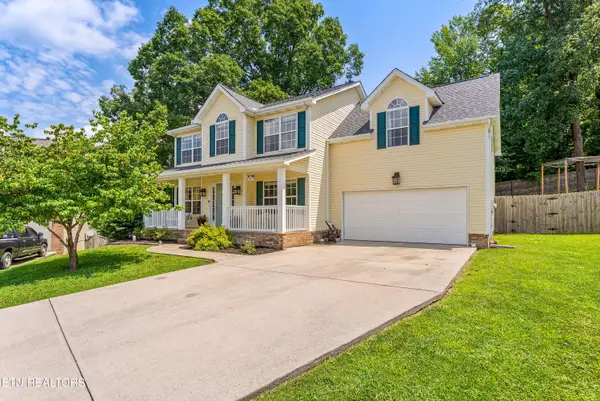
Totally updated basement ranch. X-large living room, large kitchen with lots of cabinets and a center island. Huge bonus room off back of house overlooking a beautiful inground pool, with a nice deck for entertaining. Master bedroom on main level with on suite bath and large walk in closet. Basement features large family room with brick fireplace. New roof, tankless water heater, new carpet and vinyl luxury flooring. Gorgeous private 1.31 acre lot but close to all amenities.3 car detached garage/workshop.
Contact an agent
Home facts
- Year built:2004
- Listing ID #:1351377
- Added:1 day(s) ago
- Updated:August 11, 2026 at 03:33 PM
Rooms and interior
- Bedrooms:4
- Total bathrooms:3
- Full bathrooms:3
- Rooms Total:8
- Flooring:Carpet, Tile, Vinyl
- Basement:Yes
- Basement Description:Finished
- Living area:3,842 sq. ft.
Heating and cooling
- Cooling:Central Cooling
- Heating:Central, Propane
Structure and exterior
- Year built:2004
- Building area:3,842 sq. ft.
- Lot area:1.31 Acres
- Architectural Style:Traditional
- Construction Materials:Frame
Utilities
- Sewer:Septic Tank
Finances and disclosures
- Price:$699,900
- Price per sq. ft.:$182.17
Features and amenities
- Amenities:Windows - Vinyl
Parking
- Parking description:Garage Door Opener, Main Level
- Garage spaces:5
New listings near 6155 Babelay Rd
- New
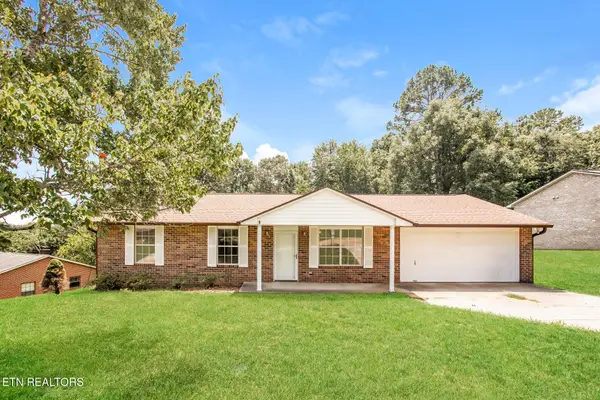 $320,000Active3 beds 2 baths1,456 sq. ft.
5941 Bridge Garden Rd, Knoxville, TN 37912
MLS# 1351386Listed by: OPENDOOR BROKERAGE, LLC - New
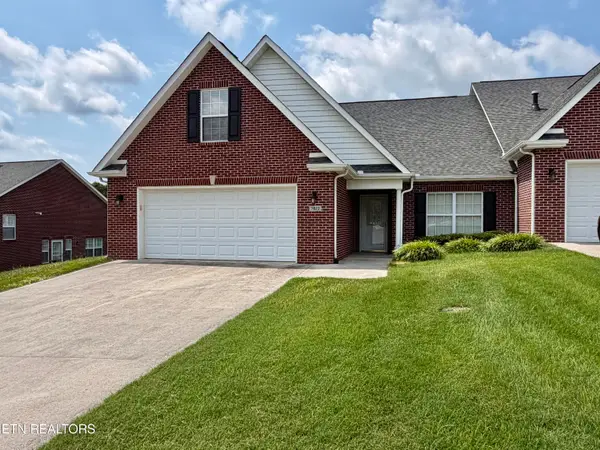 $435,000Active3 beds 3 baths2,362 sq. ft.
7823 Bethany Hills Rd, Knoxville, TN 37938
MLS# 1351387Listed by: THE BAILEY GROUP, REALTY EXECUTIVES - New
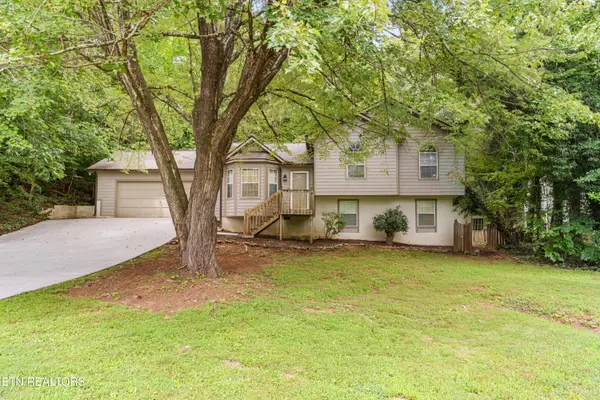 $324,900Active3 beds 2 baths1,440 sq. ft.
7317 Vahid Rd, Knoxville, TN 37920
MLS# 1351392Listed by: THE REAL ESTATE FIRM, INC. - New
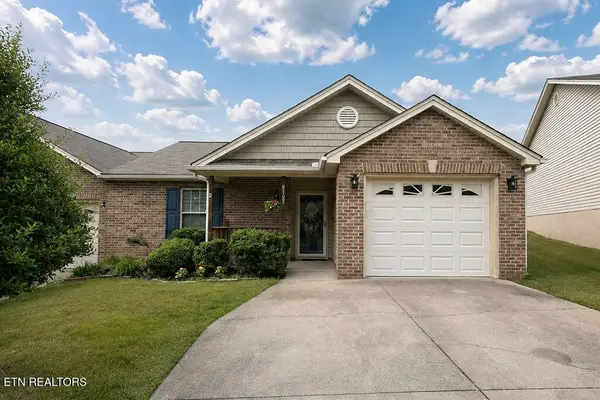 $310,000Active2 beds 2 baths1,096 sq. ft.
8165 Pepperdine Way, Knoxville, TN 37923
MLS# 1351374Listed by: HONORS REAL ESTATE SERVICES LLC - New
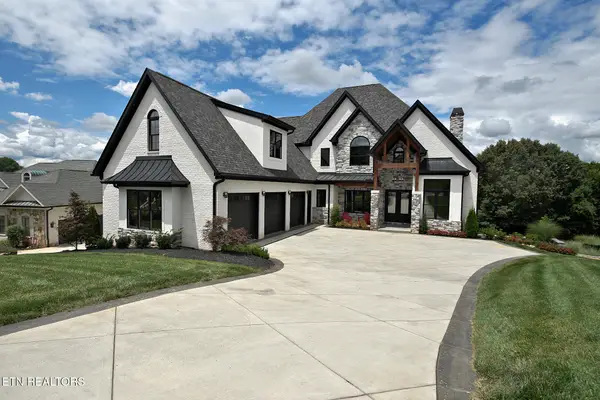 $2,500,000Active6 beds 7 baths6,270 sq. ft.
9030 Legends Lake Lane, Knoxville, TN 37922
MLS# 1351378Listed by: BILLY HOUSTON GROUP, REALTY EXECUTIVES - New
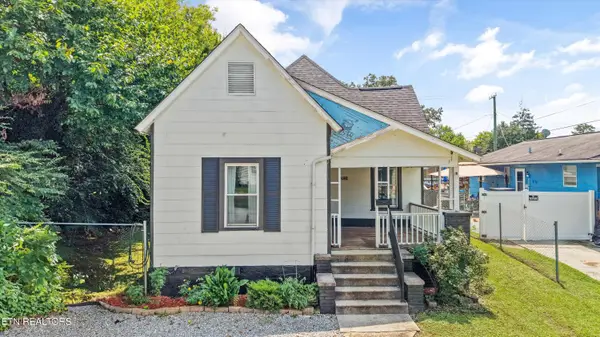 $220,000Active2 beds 1 baths1,036 sq. ft.
2024 Lawson Ave, Knoxville, TN 37917
MLS# 1351385Listed by: KELLER WILLIAMS REALTY - Coming Soon
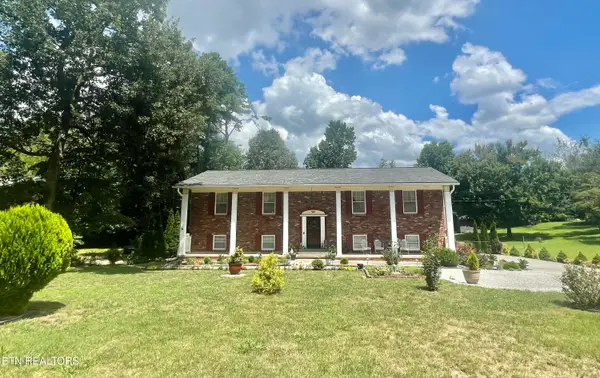 $575,000Coming Soon5 beds 3 baths
212 Cogdill Rd, Knoxville, TN 37922
MLS# 1351368Listed by: WEICHERT REALTORS ADVANTAGE PLUS - New
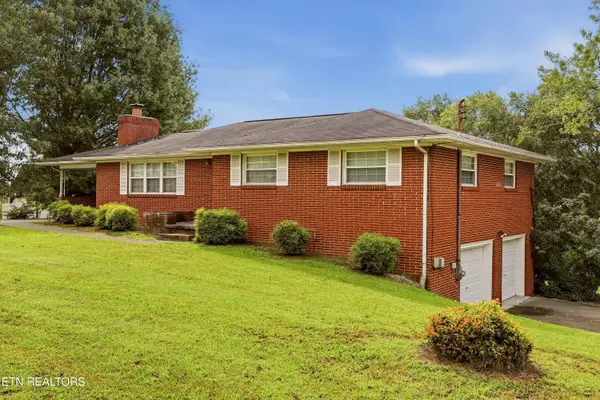 $335,000Active3 beds 3 baths2,236 sq. ft.
4214 Shangri-la Drive, Knoxville, TN 37914
MLS# 1351353Listed by: REALTY EXECUTIVES-NIKITIA THOMPSON REALTY - New
 $441,700Active3 beds 3 baths2,200 sq. ft.
5816 Bouquet Lane, Knoxville, TN 37924
MLS# 1351355Listed by: GREATER IMPACT REALTY


Protect your home and budget from life's surprises with an Assurant Home Warranty, backed by a partner that supports you through every step of homeownership. Explore Plans.
©2026 Century 21 Real Estate LLC. All rights reserved. CENTURY 21®, the CENTURY 21 Logo and C21® are service marks owned by Century 21 Real Estate LLC. Century 21 Real Estate LLC fully supports the principles of the Fair Housing Act and the Equal Opportunity Act. Each office is independently owned and operated. Listing information is deemed reliable but not guaranteed accurate.