
4214 Shangri-la Drive, Knoxville, TN 37914
Local realty services provided by:CENTURY 21 Legacy
4214 Shangri-la Drive,Knoxville, TN 37914
$335,000
- 3 Beds
- 3 Baths
- 2,236 sq. ft.
- Single family
- Active
Listed by: nikitia thompson
Office: realty executives-nikitia thompson realty
MLS#:1351353
Source:TN_KAAR
Price summary
- Price:$335,000
- Price per sq. ft.:$149.82
About this home
4214 Shangri-La -- Classic Brick Home with Space, Character & Convenience
Welcome to 4214 Shangri-La, a beautifully maintained all-brick home offering classic character, spacious living areas, and an ideal location. This 3-bedroom, 2.5-bath home features original beautiful hardwood floors and stylish modern wood entry accents that showcase its timeless charm.
The inviting living room features a large picture window and cozy fireplace, filling the space with natural light. The home also offers a spacious downstairs entertainment area or bonus room, along with a large laundry room for added convenience.
Step outside to enjoy an expanded deck stretching almost the entire length of the home, perfect for grilling, entertaining, or simply relaxing and taking in the peaceful views. The walk-out basement leads directly to the patio and expansive backyard. Situated on nearly half an acre, this corner lot provides plenty of outdoor space, privacy, and parking.
Parking is plentiful with an oversized two-car garage, additional carport, and generous two driveway spaces. With no subdivision restrictions, there is flexibility to enjoy the property in a way that fits your needs.
Location is hard to beat--just minutes from shopping, restaurants, and Interstate access. Approximately 5 minutes from Amazon, 15 minutes from Holston Hills Golf & Country Club, and a quick commute to downtown, the University of Tennessee, and the new stadium.
A rare combination of classic charm, generous space, outdoor living, and convenient location--come see all that 4214 Shangri-La has to offer!...
Contact an agent
Home facts
- Year built:1960
- Subdivision & Development:Shangri-La
- Listing ID #:1351353
- Added:1 day(s) ago
- Updated:August 11, 2026 at 05:19 AM
Rooms and interior
- Bedrooms:3
- Total bathrooms:3
- Full bathrooms:2
- Half bathrooms:1
- Rooms Total:7
- Flooring:Carpet, Hardwood, Tile
- Basement:Yes
- Basement Description:Finished, Walkout
- Living area:2,236 sq. ft.
Heating and cooling
- Cooling:Central Cooling
- Heating:Central, Electric, Forced Air
Structure and exterior
- Year built:1960
- Building area:2,236 sq. ft.
- Lot area:0.48 Acres
- Architectural Style:Traditional
- Construction Materials:Brick
Schools
- High school:Austin East/Magnet
- Middle school:Whittle Springs
- Elementary school:Spring Hill
Utilities
- Sewer:Public Sewer
Finances and disclosures
- Price:$335,000
- Price per sq. ft.:$149.82
Features and amenities
- Amenities:Windows - Vinyl
Parking
- Parking description:Attached, Basement, Carport, Garage Door Opener, RV Parking
- Garage spaces:2
- Carport spaces:1
New listings near 4214 Shangri-la Drive
- Coming Soon
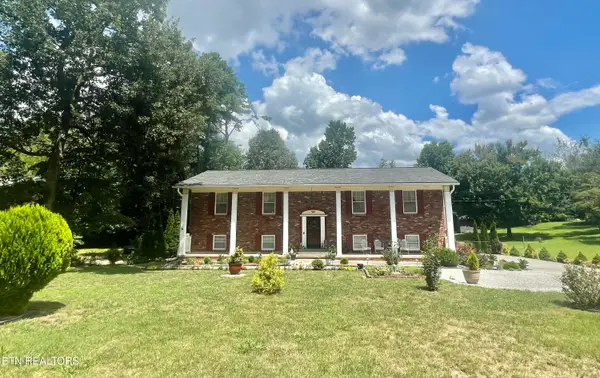 $575,000Coming Soon5 beds 3 baths
212 Cogdill Rd, Knoxville, TN 37922
MLS# 1351368Listed by: WEICHERT REALTORS ADVANTAGE PLUS - New
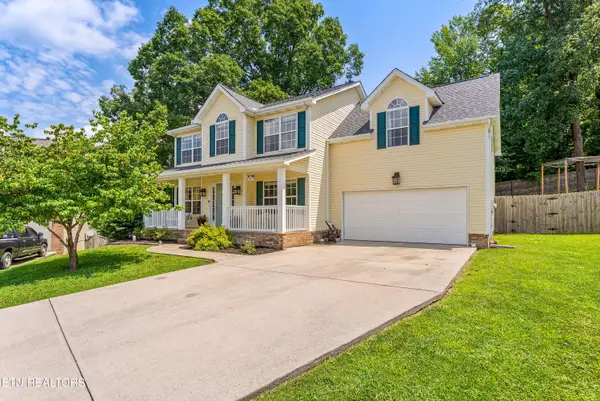 $441,700Active3 beds 3 baths2,200 sq. ft.
5816 Bouquet Lane, Knoxville, TN 37924
MLS# 1351355Listed by: GREATER IMPACT REALTY - New
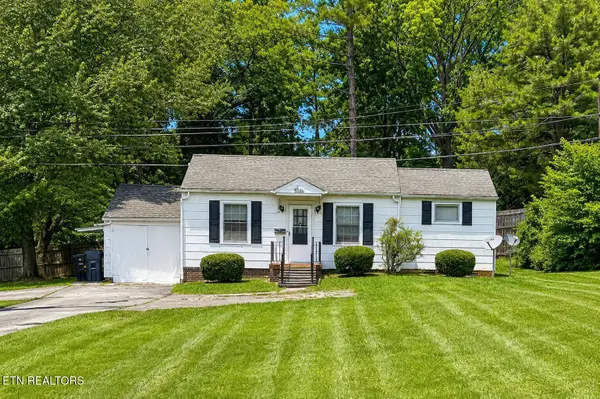 $209,900Active1 beds 1 baths697 sq. ft.
227 Doughty Drive, Knoxville, TN 37918
MLS# 1351362Listed by: REALTY EXECUTIVES ASSOCIATES - New
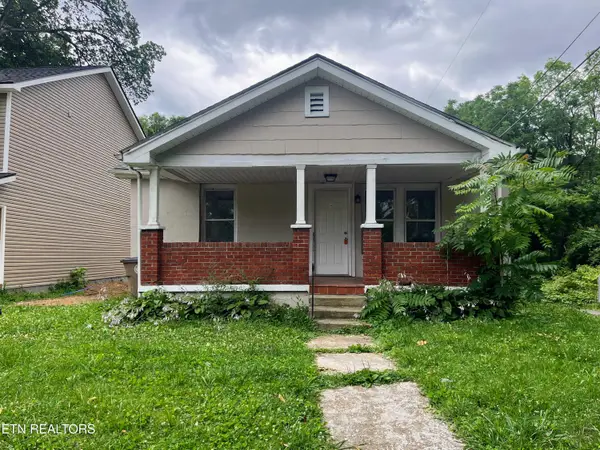 $190,000Active2 beds 1 baths957 sq. ft.
2200 Cityview Ave, Knoxville, TN 37915
MLS# 1351363Listed by: UNITED REAL ESTATE SOLUTIONS - New
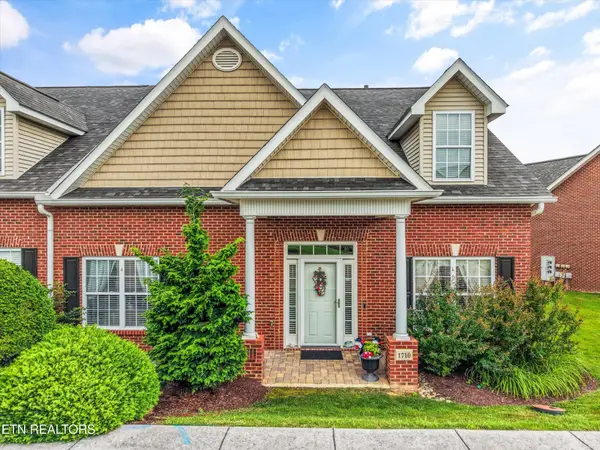 $394,900Active3 beds 3 baths2,372 sq. ft.
1710 Wisteria View Way, Knoxville, TN 37914
MLS# 3505955Listed by: KELLER WILLIAMS WEST KNOXVILLE - New
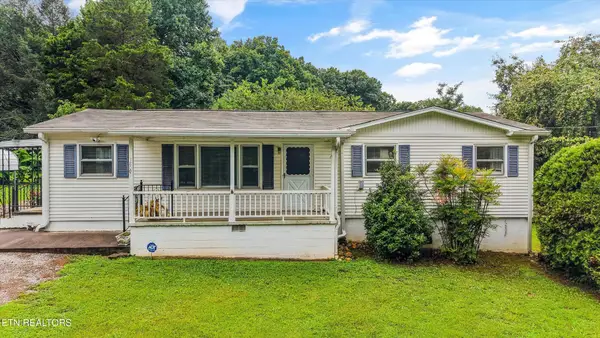 $425,000Active3 beds 2 baths1,464 sq. ft.
1809 Andes Rd, Knoxville, TN 37931
MLS# 3505956Listed by: KELLER WILLIAMS WEST KNOXVILLE - New
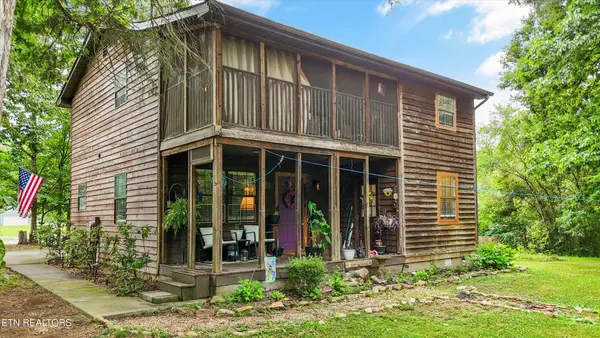 $382,000Active3 beds 2 baths1,680 sq. ft.
1704 Haley Glenn Lane, Knoxville, TN 37920
MLS# 3505958Listed by: KELLER WILLIAMS WEST KNOXVILLE - New
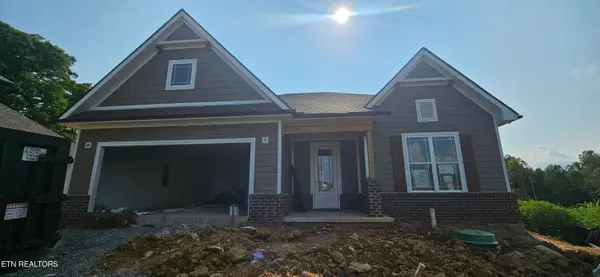 $793,900Active4 beds 4 baths3,135 sq. ft.
12850 Hemlock Grove Lane, Knoxville, TN 37922
MLS# 1351346Listed by: CBH LEGACY REALTY - New
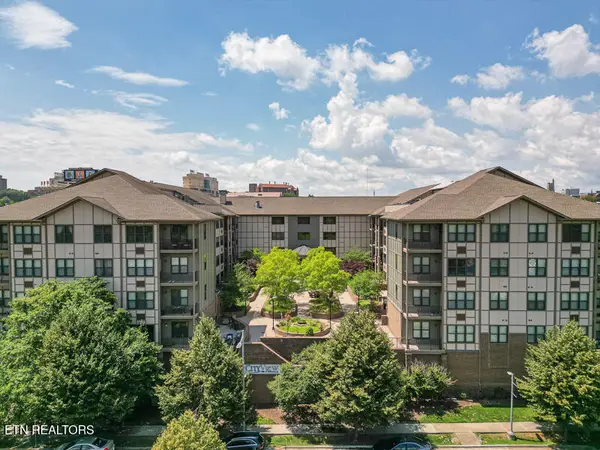 $414,900Active1 beds 1 baths996 sq. ft.
445 W Blount Ave #303, Knoxville, TN 37920
MLS# 1351340Listed by: ELITE REALTY


Protect your home and budget from life's surprises with an Assurant Home Warranty, backed by a partner that supports you through every step of homeownership. Explore Plans.
©2026 Century 21 Real Estate LLC. All rights reserved. CENTURY 21®, the CENTURY 21 Logo and C21® are service marks owned by Century 21 Real Estate LLC. Century 21 Real Estate LLC fully supports the principles of the Fair Housing Act and the Equal Opportunity Act. Each office is independently owned and operated. Listing information is deemed reliable but not guaranteed accurate.