7508 Mountie Lane, Knoxville, TN 37924
Local realty services provided by:CENTURY 21 Legacy
7508 Mountie Lane,Knoxville, TN 37924
$254,900
- 3 Beds
- 2 Baths
- 1,112 sq. ft.
- Single family
- Pending - Continue To Show
Listed by: missy johnson
Office: wallace
MLS#:1357207
Source:TN_KAAR
Price summary
- Price:$254,900
- Price per sq. ft.:$229.23
About this home
This one is ready for your cosmetic updates (priced as such), but good bones and good maintenance by seller and approximatley 15 minutes to downtown Knoxville! All on one level with 3BR/2BTH, cathedral ceiling, 2 car garage and nice level fenced yard. An extra large, extra nice storage shed conveys! Gutter guards 2023, King Pure Water filtration system, FP (never used), York Split Heat Pump is serviced twice a year by Pipe Wrench Plumbing and was installed in 2023. Pest control was covered by Cooks. Toilets and faucets in both bathrooms have been updated and all appliances convey. Roof is 2015. 50 gallon water heater 2023. A great house at a great price in a nice neighborhood and original owner.
Contact an agent
Home facts
- Year built:2000
- Subdivision & Development:Eastwood Estates Unit 2
- Listing ID #:1357207
- Added:3 day(s) ago
- Updated:October 04, 2026 at 07:34 AM
Rooms and interior
- Bedrooms:3
- Total bathrooms:2
- Full bathrooms:2
- Rooms Total:5
- Flooring:Carpet, Vinyl
- Basement:Yes
- Basement Description:Slab
- Living area:1,112 sq. ft.
Heating and cooling
- Cooling:Central Cooling
- Heating:Electric, Heat Pump
Structure and exterior
- Year built:2000
- Building area:1,112 sq. ft.
- Lot area:0.35 Acres
- Architectural Style:Traditional
- Construction Materials:Brick
Schools
- High school:Carter
- Middle school:Carter
- Elementary school:Sunnyview
Utilities
- Sewer:Public Sewer
Finances and disclosures
- Price:$254,900
- Price per sq. ft.:$229.23
Features and amenities
- Amenities:Windows - Vinyl
Parking
- Parking description:Attached, Main Level
- Garage spaces:2
New listings near 7508 Mountie Lane
- Coming Soon
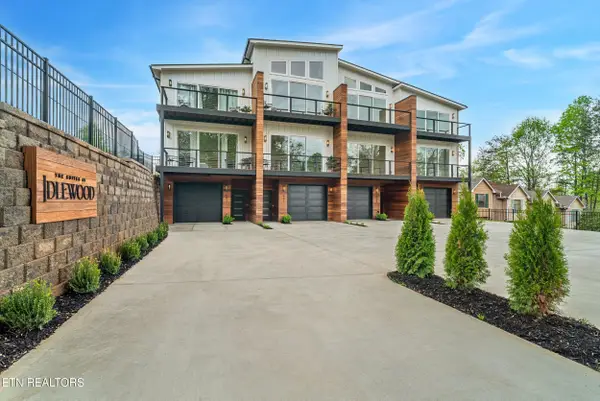 $2,199,000Coming Soon - No Showings-- beds -- baths9,228 sq. ft.
637 Idlewood Lane #1-4, Knoxville, TN 37923
MLS# 1357794Listed by: VISION PROPERTIES GROUP, INC. - Coming Soon
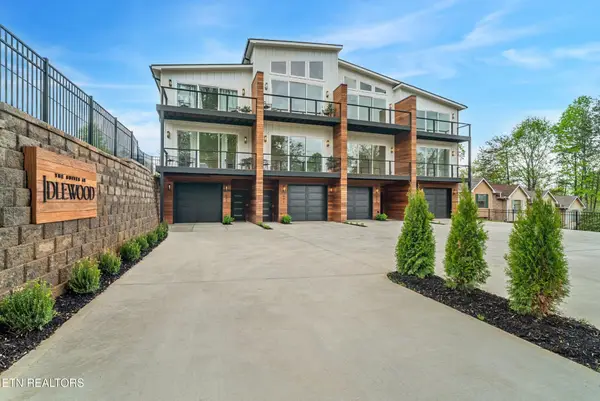 $2,199,000Coming Soon-- beds -- baths9,228 sq. ft.
637 Idlewood Lane, Knoxville, TN 37923
MLS# 3611285Listed by: VISION PROPERTIES GROUP - Coming Soon
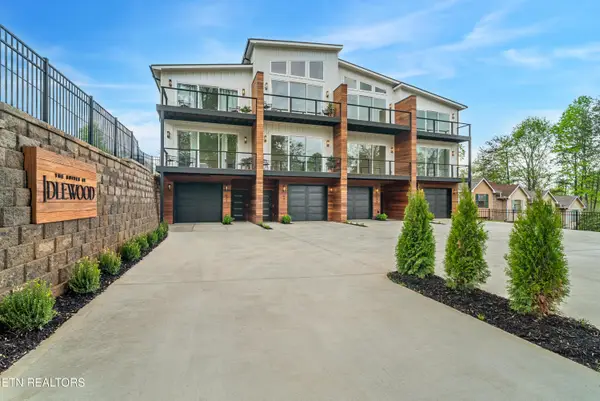 $549,900Coming Soon - No Showings3 beds 4 baths2,307 sq. ft.
641 Idlewood Lane, Knoxville, TN 37923
MLS# 1357790Listed by: VISION PROPERTIES GROUP, INC. - Coming Soon
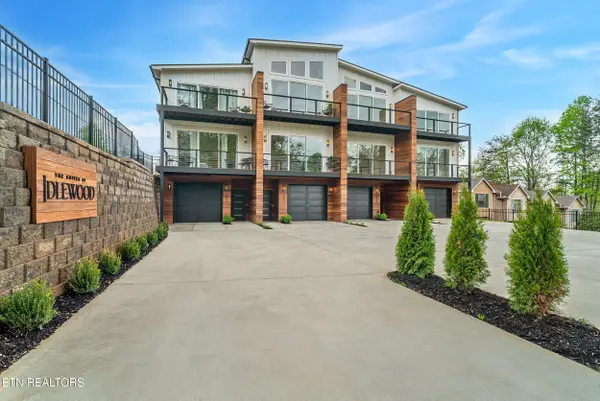 $579,900Coming Soon - No Showings4 beds 4 baths2,307 sq. ft.
643 Idlewood Lane, Knoxville, TN 37923
MLS# 1357792Listed by: VISION PROPERTIES GROUP, INC. - Coming Soon
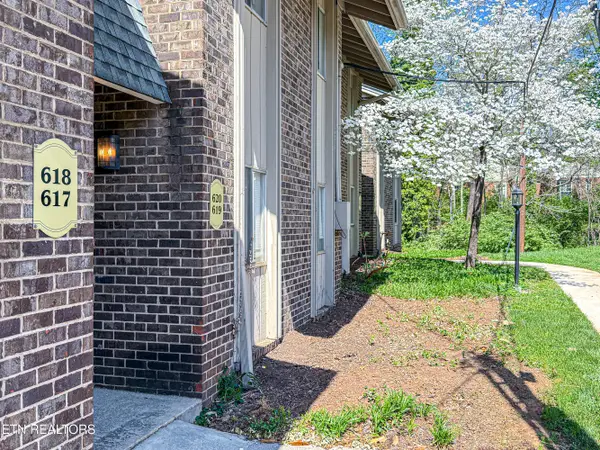 $298,000Coming Soon - No Showings2 beds 2 baths1,200 sq. ft.
3636 Taliluna Ave #618, Knoxville, TN 37919
MLS# 1357787Listed by: EPIQUE REALTY - Coming Soon
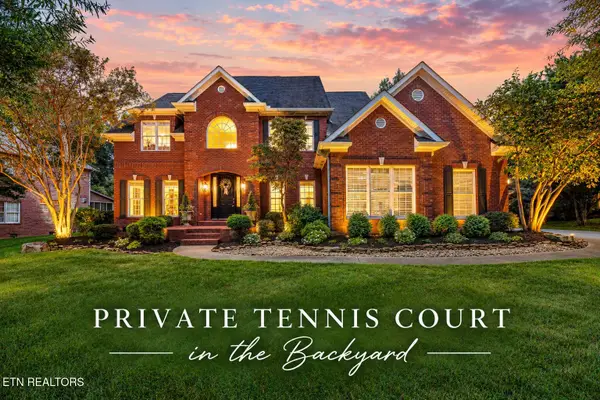 $1,680,000Coming Soon - No Showings4 beds 5 baths3,956 sq. ft.
810 Brochardt Blvd, Knoxville, TN 37934
MLS# 1357745Listed by: WALLACE - Coming Soon
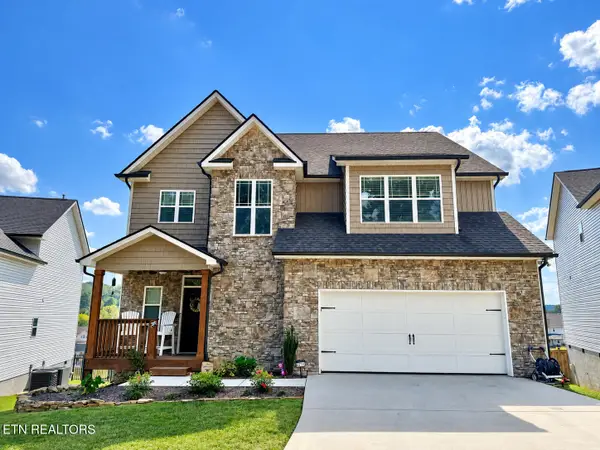 $699,900Coming Soon - No Showings4 beds 4 baths3,375 sq. ft.
2211 Lulu Lizzy Lane, Knoxville, TN 37932
MLS# 1357746Listed by: REALTY EXECUTIVES ASSOCIATES - Coming Soon
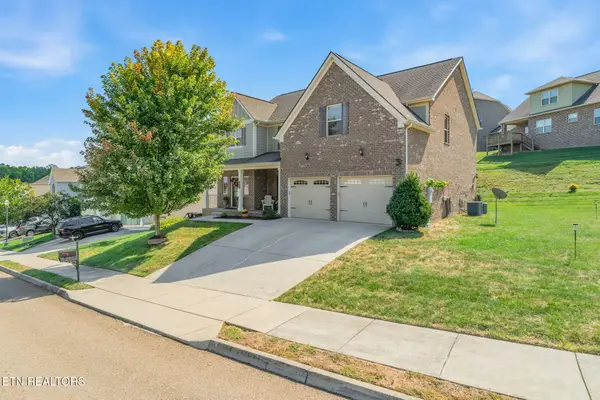
 $640,000Coming Soon - No Showings5 beds 4 baths3,030 sq. ft.
10862 Laurel Glade Lane, Knoxville, TN 37932
MLS# 1357756Listed by: CENTURY 21 LEGACY - Coming Soon
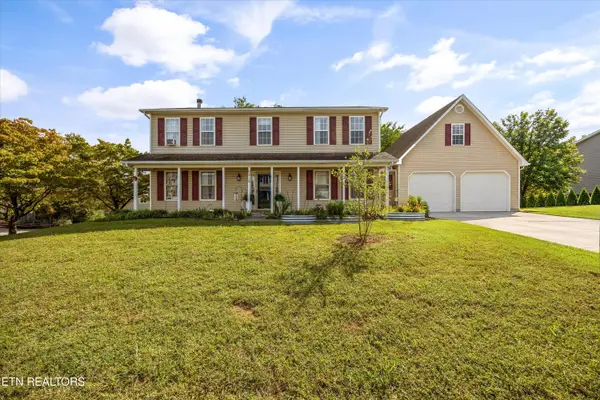 $540,000Coming Soon - No Showings4 beds 3 baths2,820 sq. ft.
9212 Countryway Drive, Knoxville, TN 37922
MLS# 1357732Listed by: REAL BROKER - Coming Soon
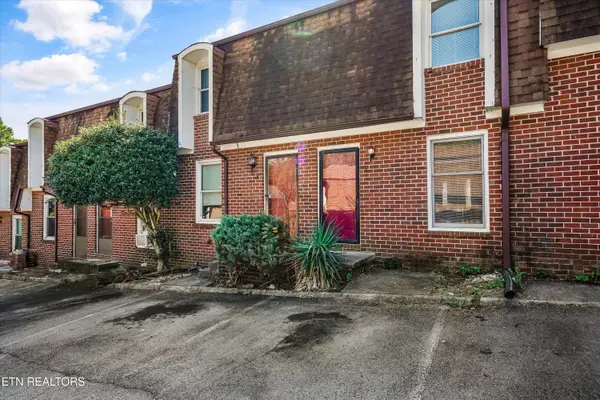 $179,900Coming Soon - No Showings2 beds 2 baths1,064 sq. ft.
942 Piney Grove Church Rd #C-4, Knoxville, TN 37909
MLS# 1357709Listed by: REALTY EXECUTIVES ASSOCIATES


Protect your home and budget from life's surprises with an Assurant Home Warranty, backed by a partner that supports you through every step of homeownership. Explore Plans.
©2026 Century 21 Real Estate LLC. All rights reserved. CENTURY 21®, the CENTURY 21 Logo and C21® are service marks owned by Century 21 Real Estate LLC. Century 21 Real Estate LLC fully supports the principles of the Fair Housing Act and the Equal Opportunity Act. Each office is independently owned and operated. Listing information is deemed reliable but not guaranteed accurate.