
814 Fairfield Rd, Knoxville, TN 37919
Local realty services provided by:CENTURY 21 Legacy
814 Fairfield Rd,Knoxville, TN 37919
$624,900
- 4 Beds
- 3 Baths
- 2,246 sq. ft.
- Single family
- Active
Upcoming open houses
- Sun, Aug 0902:00 pm - 04:00 pm
Listed by: lesli fox
Office: realty executives associates
MLS#:1351083
Source:TN_KAAR
Price summary
- Price:$624,900
- Price per sq. ft.:$278.23
About this home
* Open House-Sunday from 2-4 * Conveniently located in historic Westwood, this charming home offers easy access to the interstate, downtown Knoxville, the University of Tennessee and nearby shopping and dining.
Filled with character and thoughtful updates, this 4 bedroom, 3 bath home also features a 2-car garage and a flat, fenced backyard. Hardwood floors, an updated kitchen and an open main level living area help create a welcoming space that's perfect for everyday living and entertaining.
The space is bright and inviting, with updated windows overlooking the mature trees and filling the home with beautiful natural light. Downstairs, a spacious rec room and fourth bedroom--ideal as a guest room or home office--provide flexible space to fit your needs.
Step outside and enjoy the private, fenced backyard with a large patio - perfect for entertaining, relaxing or play. A new HVAC system installed in 2024 adds to the home's comfort and efficiency.
Classic cottage charm, modern updates and an unbeatable Westwood location make this home one you won't want to miss....
Contact an agent
Home facts
- Year built:1954
- Subdivision & Development:Westwood Unit 2
- Listing ID #:1351083
- Added:1 day(s) ago
- Updated:August 08, 2026 at 06:12 PM
Rooms and interior
- Bedrooms:4
- Total bathrooms:3
- Full bathrooms:3
- Rooms Total:8
- Flooring:Hardwood, Tile
- Basement:Yes
- Basement Description:Finished, Walkout
- Living area:2,246 sq. ft.
Heating and cooling
- Cooling:Central Cooling
- Heating:Central, Electric
Structure and exterior
- Year built:1954
- Building area:2,246 sq. ft.
- Lot area:0.45 Acres
- Lot Features:Wooded
- Architectural Style:Cottage, Traditional
- Construction Materials:Brick, Fiber Cement
Schools
- High school:West
- Middle school:Bearden
- Elementary school:Bearden
Utilities
- Sewer:Public Sewer
Finances and disclosures
- Price:$624,900
- Price per sq. ft.:$278.23
Parking
- Parking description:Attached, Basement, Garage Door Opener
- Garage spaces:2
New listings near 814 Fairfield Rd
- New
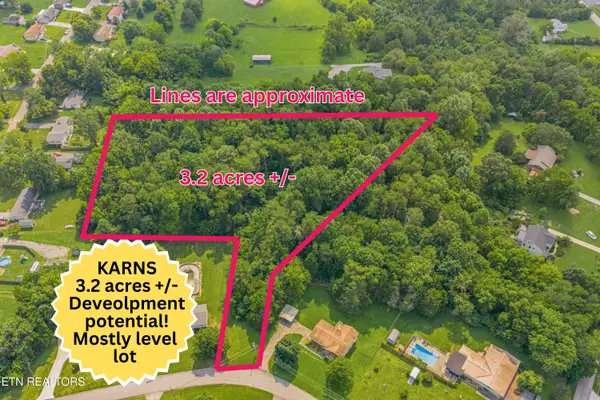 $409,900Active3.6 Acres
0 Tsawasi Rd, Knoxville, TN 37931
MLS# 1351183Listed by: CRYE-LEIKE REALTORS SOUTH, INC. - New
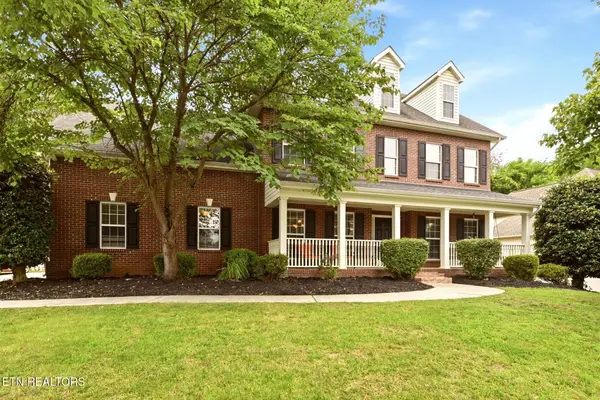 $689,500Active4 beds 4 baths3,318 sq. ft.
609 Spring Branch Lane, Knoxville, TN 37934
MLS# 1351184Listed by: WEICHERT REALTORS ADVANTAGE PLUS - Coming Soon
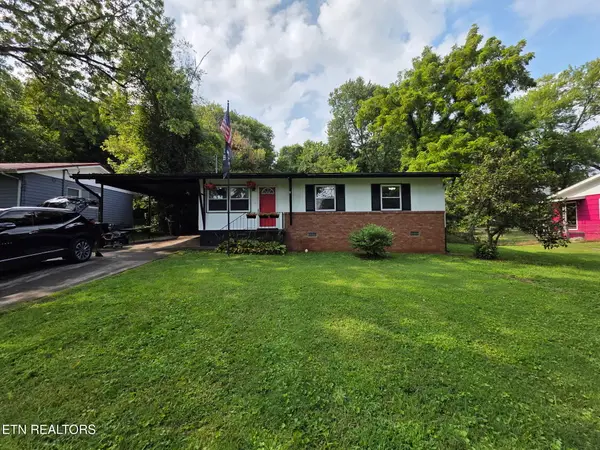 $269,000Coming Soon3 beds 1 baths
2208 Sylvania Ave, Knoxville, TN 37920
MLS# 1351168Listed by: WALLACE - New
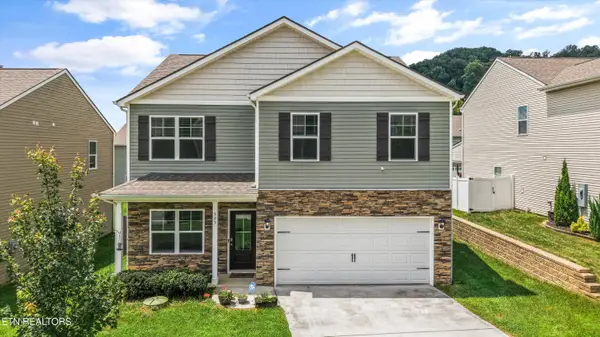 $355,000Active4 beds 3 baths1,991 sq. ft.
325 Hayley Marie Lane, Knoxville, TN 37920
MLS# 1351173Listed by: WALLACE - New
 $399,900Active3 beds 2 baths1,500 sq. ft.
116 Longvale Drive, Knoxville, TN 37920
MLS# 1351159Listed by: REALTY EXECUTIVES ASSOCIATES - New
 $284,999Active2 beds 1 baths960 sq. ft.
2032 Island Home Ave, Knoxville, TN 37920
MLS# 1351154Listed by: KEYO HOMES - New
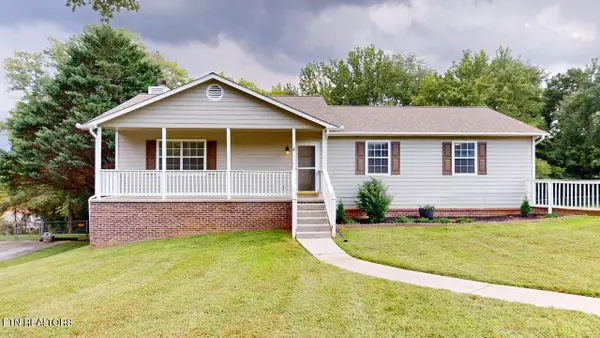 $425,000Active3 beds 3 baths2,217 sq. ft.
1208 Boyington Drive, Knoxville, TN 37932
MLS# 1351149Listed by: UNITED REAL ESTATE SOLUTIONS - Coming Soon
 $449,000Coming Soon3 beds 2 baths
249 Creek Stone Lane, Knoxville, TN 37924
MLS# 1351151Listed by: SOUTHERN HOMES & FARMS, LLC - Coming Soon
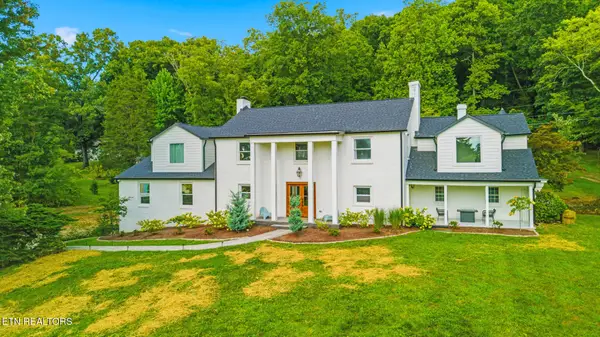 $1,175,000Coming Soon4 beds 5 baths
2704 Lakewood Lane, Knoxville, TN 37921
MLS# 1351147Listed by: WALLACE JENNIFER SCATES GROUP - New
 $200,000Active2 beds 1 baths1,268 sq. ft.
2318 Boxwood Lane, Knoxville, TN 37917
MLS# 1351138Listed by: SOUTHERN CHARM HOMES


Protect your home and budget from life's surprises with an Assurant Home Warranty, backed by a partner that supports you through every step of homeownership. Explore Plans.
©2026 Century 21 Real Estate LLC. All rights reserved. CENTURY 21®, the CENTURY 21 Logo and C21® are service marks owned by Century 21 Real Estate LLC. Century 21 Real Estate LLC fully supports the principles of the Fair Housing Act and the Equal Opportunity Act. Each office is independently owned and operated. Listing information is deemed reliable but not guaranteed accurate.