
8752 Gleason Drive, Knoxville, TN 37923
Local realty services provided by:CENTURY 21 Premier
8752 Gleason Drive,Knoxville, TN 37923
$370,000
- 2 Beds
- 2 Baths
- 1,175 sq. ft.
- Single family
- Active
Listed by: mary beth fox
Office: united real estate solutions
MLS#:3610193
Source:NASHVILLE
Price summary
- Price:$370,000
- Price per sq. ft.:$314.89
About this home
Welcome to your very own storybook cottage--a picture-perfect charming home that has been completely remodeled from top to bottom! This charming 2-bedroom, 2-bath home combines timeless character with fresh, stylish finishes throughout.
From the moment you arrive, the inviting large covered front porch and custom rock patio set the tone. Step inside to an interior that is absolutely precious, featuring brand-new luxury vinyl flooring, fresh finishes and thoughtful designer details at every turn.
The charming new kitchen is a standout, with beautiful cabinetry, abundant designer tile and carefully selected finishes that give the space loads of personality. Both bathrooms are surprisingly spacious and have been fully remodeled with extensive tile work, beautiful amenities and designer accents, creating spaces that feel far more custom than you would expect in a cottage this size.
Outdoor living is just as impressive. A large, newly constructed rear deck provides plenty of room for entertaining, grilling or simply relaxing beneath the mature trees. The home sits on a large double lot, offering wonderful outdoor space, while the circular driveway provides convenient access and plenty of parking.
Nearly every detail has been thoughtfully updated while preserving the warmth and charm that makes this home so special. Whether you're looking for a full-time home, weekend getaway or a property with undeniable character, this little white cottage is one you simply have to see in person.
Completely remodeled. Double lot with a huge back and side yard with plenty of privacy. Two full baths. Gorgeous outdoor spaces. Storybook charm. This one is truly something special!
Professional photos coming soon........
Contact an agent
Home facts
- Year built:1945
- Listing ID #:3610193
- Added:2 day(s) ago
- Updated:October 04, 2026 at 02:17 PM
Rooms and interior
- Bedrooms:2
- Total bathrooms:2
- Full bathrooms:2
- Kitchen Description:Dishwasher, Disposal, Oven, Refrigerator
- Living area:1,175 sq. ft.
Heating and cooling
- Cooling:Central Air
- Heating:Central, Electric, Heat Pump, Natural Gas
- Central air:Yes
Structure and exterior
- Year built:1945
- Building area:1,175 sq. ft.
- Lot area:0.44 Acres
- Lot Features:Rolling Slope
- Architectural Style:Cottage
- Exterior Features:Deck, Patio, Porch
- Levels:1 Story
Utilities
- Water:Public, Water Available
- Sewer:Public Sewer
Finances and disclosures
- Price:$370,000
- Price per sq. ft.:$314.89
- Tax amount:$260
Features and amenities
- Appliances:Dishwasher, Disposal, Refrigerator
- Amenities:Smoke Detector(s), Walk-In Closet(s), appl_Oven
 Copyright 2026 Realtracs Mls. All rights reserved. Realtracs Mls provides content displayed here (“provided content”) on an “as is” basis and makes no representations or warranties regarding the provided content, including, but not limited to those of non-infringement, timeliness, accuracy, or completeness. Individuals and companies using information presented are responsible for verification and validation of information they utilize and present to their customers and clients. Realtracs Mls will not be liable for any damage or loss resulting from use of the provided content or the products available through Portals, IDX, VOW, and/or Syndication. Recipients of this information shall not resell, redistribute, reproduce, modify, or otherwise copy any portion thereof without the expressed written consent of Realtracs Mls. NASHVILLE Member Broker: Renee Hunter
New listings near 8752 Gleason Drive
- Coming Soon
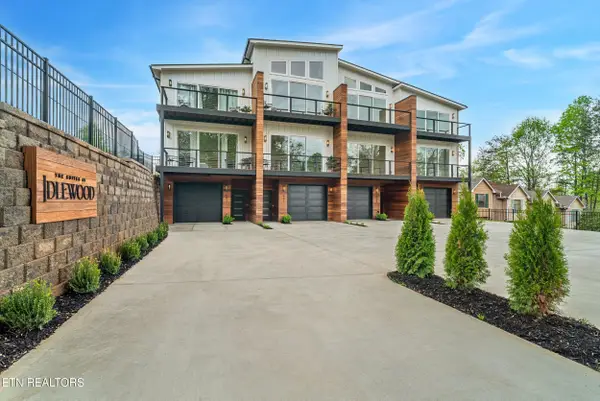 $2,199,000Coming Soon - No Showings-- beds -- baths9,228 sq. ft.
637 Idlewood Lane #1-4, Knoxville, TN 37923
MLS# 1357794Listed by: VISION PROPERTIES GROUP, INC. - Coming Soon
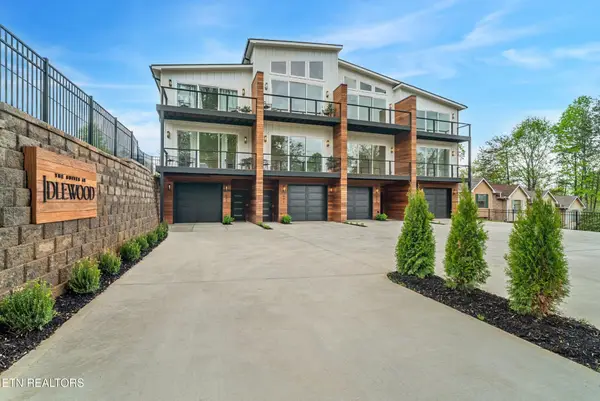 $2,199,000Coming Soon-- beds -- baths9,228 sq. ft.
637 Idlewood Lane, Knoxville, TN 37923
MLS# 3611285Listed by: VISION PROPERTIES GROUP - Coming Soon
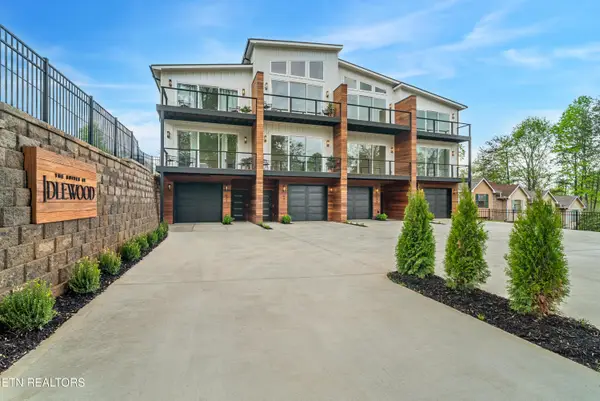 $549,900Coming Soon - No Showings3 beds 4 baths2,307 sq. ft.
641 Idlewood Lane, Knoxville, TN 37923
MLS# 1357790Listed by: VISION PROPERTIES GROUP, INC. - Coming Soon
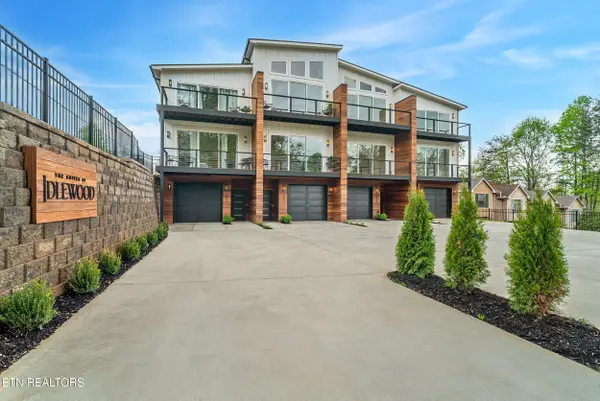 $579,900Coming Soon - No Showings4 beds 4 baths2,307 sq. ft.
643 Idlewood Lane, Knoxville, TN 37923
MLS# 1357792Listed by: VISION PROPERTIES GROUP, INC. - Coming Soon
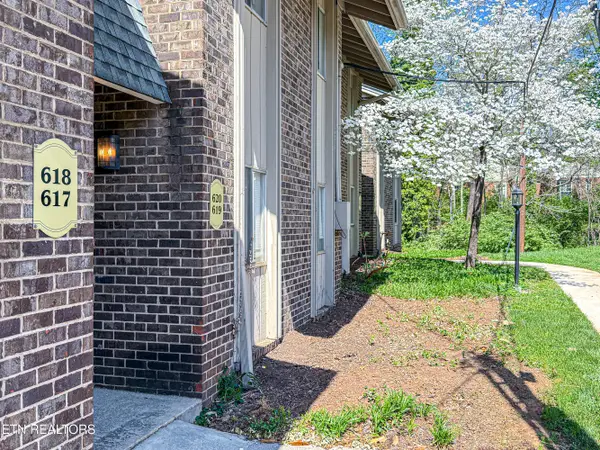 $298,000Coming Soon - No Showings2 beds 2 baths1,200 sq. ft.
3636 Taliluna Ave #618, Knoxville, TN 37919
MLS# 1357787Listed by: EPIQUE REALTY - Coming Soon
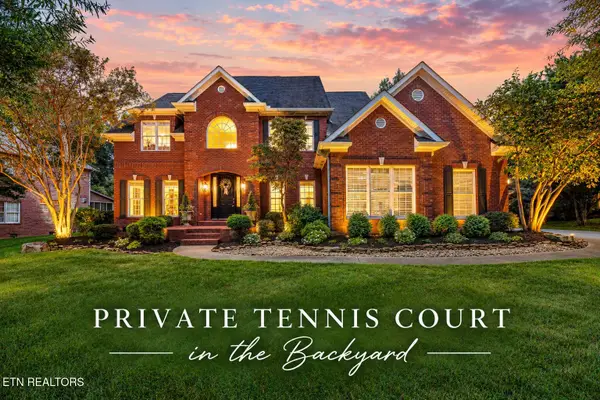 $1,680,000Coming Soon - No Showings4 beds 5 baths4,140 sq. ft.
810 Brochardt Blvd, Knoxville, TN 37934
MLS# 1357745Listed by: WALLACE - Coming Soon
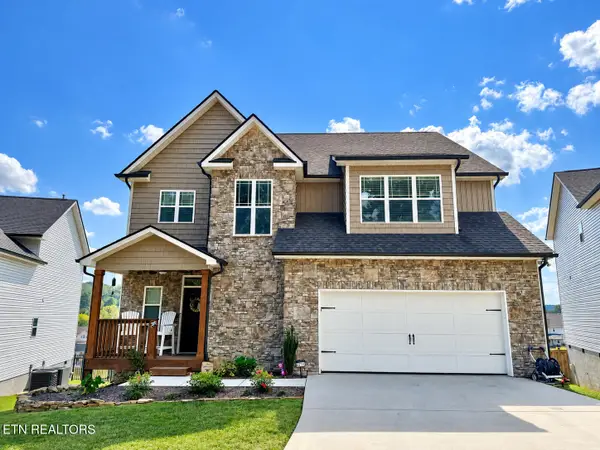 $699,900Coming Soon - No Showings4 beds 4 baths3,375 sq. ft.
2211 Lulu Lizzy Lane, Knoxville, TN 37932
MLS# 1357746Listed by: REALTY EXECUTIVES ASSOCIATES - Coming Soon
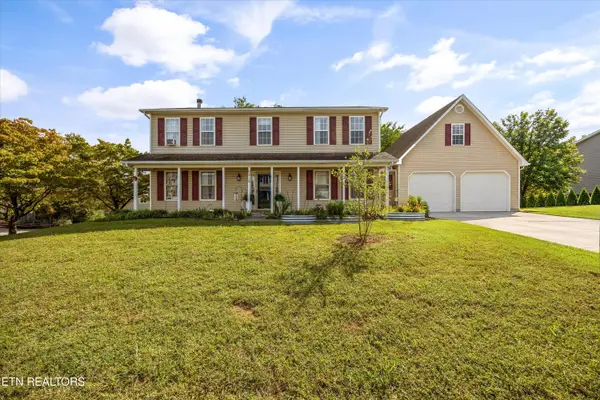 $540,000Coming Soon - No Showings4 beds 3 baths2,820 sq. ft.
9212 Countryway Drive, Knoxville, TN 37922
MLS# 1357732Listed by: REAL BROKER - Coming Soon
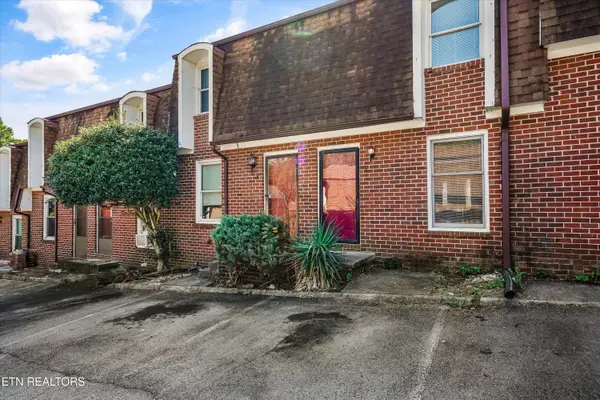 $179,900Coming Soon - No Showings2 beds 2 baths1,064 sq. ft.
942 Piney Grove Church Rd #C-4, Knoxville, TN 37909
MLS# 1357709Listed by: REALTY EXECUTIVES ASSOCIATES - Coming Soon
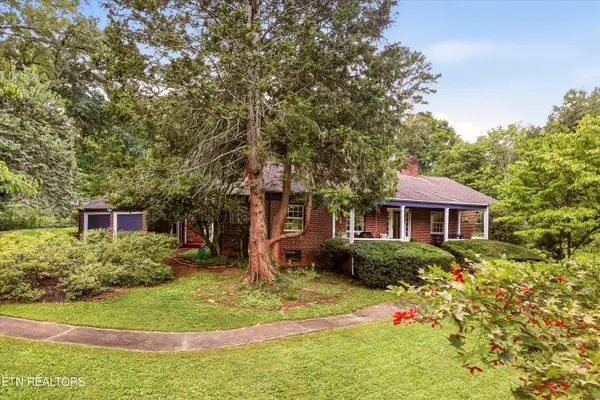 $498,000Coming Soon - No Showings3 beds 2 baths2,426 sq. ft.
1101 Montview Drive, Knoxville, TN 37914
MLS# 1357593Listed by: THE REAL ESTATE FIRM, INC.


Protect your home and budget from life's surprises with an Assurant Home Warranty, backed by a partner that supports you through every step of homeownership. Explore Plans.
©2026 Century 21 Real Estate LLC. All rights reserved. CENTURY 21®, the CENTURY 21 Logo and C21® are service marks owned by Century 21 Real Estate LLC. Century 21 Real Estate LLC fully supports the principles of the Fair Housing Act and the Equal Opportunity Act. Each office is independently owned and operated. Listing information is deemed reliable but not guaranteed accurate.