
420 Hayes Drive, Kodak, TN 37764
Local realty services provided by:CENTURY 21 Legacy
420 Hayes Drive,Kodak, TN 37764
$358,000
- 3 Beds
- 2 Baths
- 1,248 sq. ft.
- Single family
- Active
Listed by: jodi lynn black, suzi freeman greenlee
Office: regal real estate tn, llc.
MLS#:1350430
Source:TN_KAAR
Price summary
- Price:$358,000
- Price per sq. ft.:$286.86
About this home
Welcome Home!
Come see this beautifully maintained 3-bedroom, 2-bath home offering 1,248 square feet of comfortable living space on a spacious 0.86-acre private lot with beautiful Smoky Mountain views!
Tucked away on a quiet cul-de-sac, this home offers the perfect combination of privacy and convenience, located close to Northview Schools and the interstate.
And the possibilities are endless! With no restrictions and no HOA, you have the freedom to enjoy your property your way -- whether that means planting a garden, putting the existing chicken coop to use, or taking advantage of the outdoor storage shed for your lawn mower and equipment.
✨Recent updates include:
• Hot water heater -- 2023
• HVAC -- 2024
• Main water line -- 2024
• Dishwasher & microwave -- 2025
• New vinyl siding & gutters -- 2026
• Prepaid termite contract through 2027
If convenience, privacy, updates, and move-in readiness are what you've been looking for, this one checks all the boxes!
📲 Call or text me today to schedule your showing! This could be the one you have been waiting for!...
Contact an agent
Home facts
- Year built:1994
- Subdivision & Development:Dumplin Valley Baby Farm
- Listing ID #:1350430
- Added:44 day(s) ago
- Updated:September 16, 2026 at 03:14 PM
Rooms and interior
- Bedrooms:3
- Total bathrooms:2
- Full bathrooms:2
- Rooms Total:8
- Flooring:Tile
- Basement:Yes
- Basement Description:Slab
- Living area:1,248 sq. ft.
Heating and cooling
- Cooling:Central Cooling
- Heating:Central, Electric
Structure and exterior
- Year built:1994
- Building area:1,248 sq. ft.
- Lot area:0.86 Acres
- Lot Features:Cul-De-Sac
- Architectural Style:Traditional
- Construction Materials:Frame
Schools
- High school:Parkway Academy
- Middle school:Northview
- Elementary school:Northview
Utilities
- Sewer:Public Sewer
Finances and disclosures
- Price:$358,000
- Price per sq. ft.:$286.86
Features and amenities
- Amenities:Windows - Vinyl
New listings near 420 Hayes Drive
- New
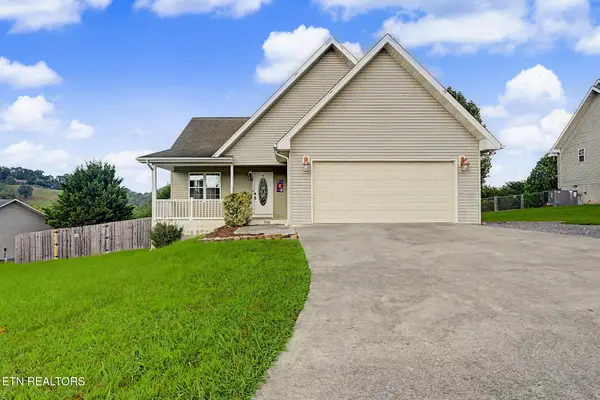 $365,000Active3 beds 2 baths1,318 sq. ft.
768 Harvest Meadows Drive, Kodak, TN 37764
MLS# 1355654Listed by: MOUNTAIN HOME REALTY - New
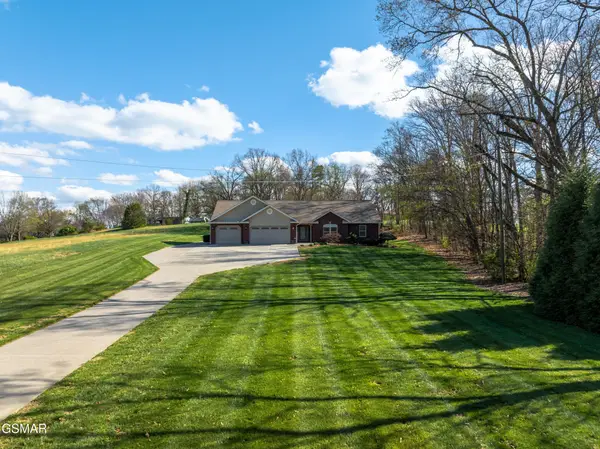 $949,000Active3 beds 3 baths3,200 sq. ft.
225 Piney Road, Kodak, TN 37764
MLS# 3592154Listed by: REMAX PREFERRED PIGEON FORGE - New
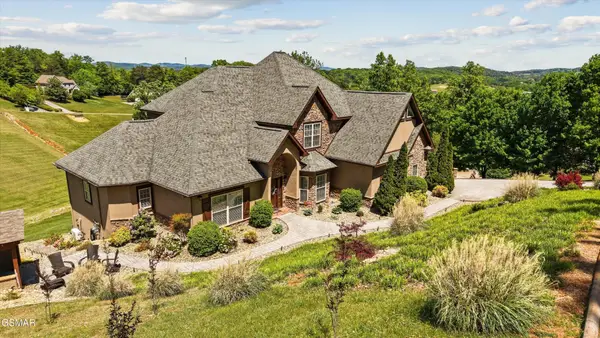 $1,150,000Active4 beds 5 baths5,026 sq. ft.
3419 Bentwood Drive, Kodak, TN 37764
MLS# 3591717Listed by: HONORS REAL ESTATE SERVICES LLC - New
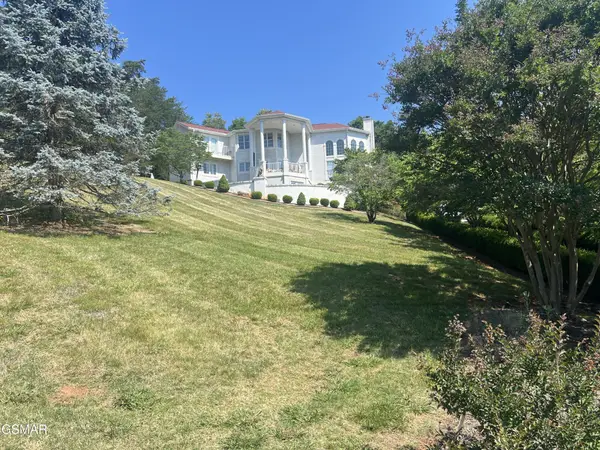 $899,900Active3 beds 4 baths3,600 sq. ft.
3354 Bentwood Drive, Kodak, TN 37764
MLS# 3591821Listed by: SKYE REALTY  $980,000Pending2.25 Acres
2 Winfield Dunn Pkwy, Kodak, TN 37764
MLS# 3548476Listed by: KELLER WILLIAMS PROPERTIES- New
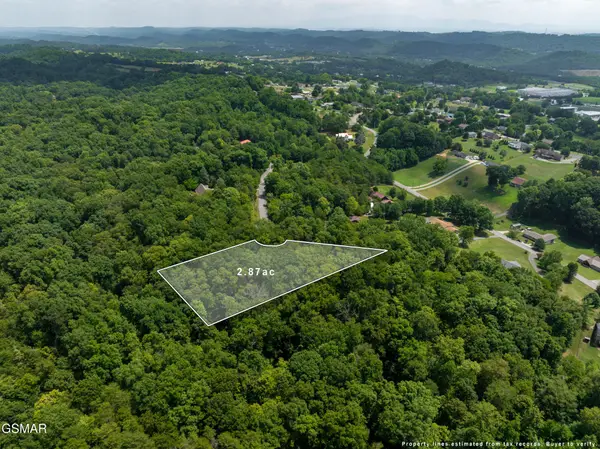 $135,000Active2.87 Acres
56 Blue Byrd Lane, Kodak, TN 37764
MLS# 3548371Listed by: HOMETOWN REALTY LLC - New
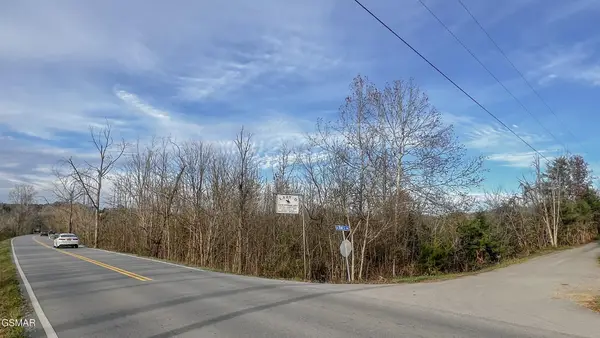 $3,200,000Active100.4 Acres
4162 Snyder Rd Jones Dr, Kodak, TN 37764
MLS# 3548479Listed by: NAI KOELLA | RM MOORE - New
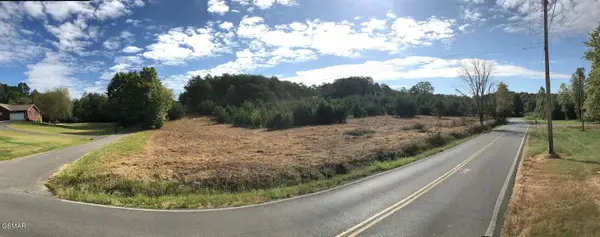 $3,790,000Active103.7 Acres
4162283 Snyder Road And Bartlett Drive, Kodak, TN 37764
MLS# 3548480Listed by: NAI KOELLA | RM MOORE - New
 $85,000Active-- beds -- baths
0 Alex Bales Rd, Kodak, TN 37764
MLS# 3244892Listed by: REALTY EXECUTIVES ASSOCIATES - New
 $499,000Active3 beds 2 baths1,660 sq. ft.
1430 Beechtop Lane, Kodak, TN 37764
MLS# 3544634Listed by: LOCAL REALTY GROUP


Protect your home and budget from life's surprises with an Assurant Home Warranty, backed by a partner that supports you through every step of homeownership. Explore Plans.
©2026 Century 21 Real Estate LLC. All rights reserved. CENTURY 21®, the CENTURY 21 Logo and C21® are service marks owned by Century 21 Real Estate LLC. Century 21 Real Estate LLC fully supports the principles of the Fair Housing Act and the Equal Opportunity Act. Each office is independently owned and operated. Listing information is deemed reliable but not guaranteed accurate.