
731 Rock House Rd, Kodak, TN 37764
Local realty services provided by:CENTURY 21 Premier
731 Rock House Rd,Kodak, TN 37764
$599,000
- 3 Beds
- 3 Baths
- - sq. ft.
- Single family
- Sold
Listed by: carl young, jason strange
Office: young marketing group, realty executives
MLS#:3305422
Source:NASHVILLE
Sorry, we are unable to map this address
Price summary
- Price:$599,000
About this home
Welcome to your ultimate riverfront retreat in Kodak, TN! From the moment you step onto the charming covered front porch, you are welcomed by rich hickory hardwood flooring flowing seamlessly throughout the main level's open and bright layout. The heart of the home is a gorgeous kitchen complete with beautiful wooden cabinetry, sleek stainless steel appliances, and brand-new granite countertops. Unwind in the sunroom, which opens directly onto a sprawling back deck complete with a private hot tub--the perfect spot to relax while taking in stunning water views.
The primary suite is a true sanctuary, featuring a spacious walk-in closet and a gorgeous en-suite bathroom equipped with a double vanity and an oversized tiled walk-in shower complete with a shower bench and glass door. Additional bedrooms throughout the home are bright, spacious, and welcoming, while a dedicated laundry room provides convenient extra storage. Parking and storage are abundant thanks to an attached two-car garage along with an additional attached one-car garage. For extra living space, the versatile bonus room makes a perfect guest suite, featuring its own full bathroom with a walk-in shower.
Downstairs, the fully finished walkout basement features a half bath and leads directly into the backyard. What truly elevates this property into a tier of its own is your very own private natural wonder--Rock House Cave, a famous local feature showcased on Heartland TV!
An adjacent lot totaling 1.25 acres is also available for purchase; pricing available upon request....
Contact an agent
Home facts
- Year built:2005
- Subdivision & Development:River Cliff Meadows Ph 1
- Listing ID #:3305422
- Added:56 day(s) ago
- Updated:September 20, 2026 at 03:38 AM
Rooms and interior
- Bedrooms:3
- Total bathrooms:3
- Full bathrooms:2
- Half bathrooms:1
- Flooring:Tile
- Kitchen Description:Dishwasher, Microwave
- Basement:Yes
- Basement Description:Finished
Heating and cooling
- Cooling:Central Air
- Heating:Central, Electric, Natural Gas
- Central air:Yes
Structure and exterior
- Year built:2005
- Lot Features:Rolling Slope
- Architectural Style:Traditional
- Construction Materials:Brick
- Exterior Features:Deck, Patio, Porch
- Levels:3 Story
Utilities
- Water:Public, Water Available
- Sewer:Septic Tank
Finances and disclosures
- Price:$599,000
- Tax amount:$840
Features and amenities
- Appliances:Dishwasher, Microwave
- Amenities:Walk-In Closet(s)
Parking
- Total parking spaces:3
- Parking description:Attached
- Garage:Yes
- Garage spaces:3
 Copyright 2026 Realtracs Mls. All rights reserved. Realtracs Mls provides content displayed here (“provided content”) on an “as is” basis and makes no representations or warranties regarding the provided content, including, but not limited to those of non-infringement, timeliness, accuracy, or completeness. Individuals and companies using information presented are responsible for verification and validation of information they utilize and present to their customers and clients. Realtracs Mls will not be liable for any damage or loss resulting from use of the provided content or the products available through Portals, IDX, VOW, and/or Syndication. Recipients of this information shall not resell, redistribute, reproduce, modify, or otherwise copy any portion thereof without the expressed written consent of Realtracs Mls. NASHVILLE Member Broker: Renee Hunter
New listings near 731 Rock House Rd
- New
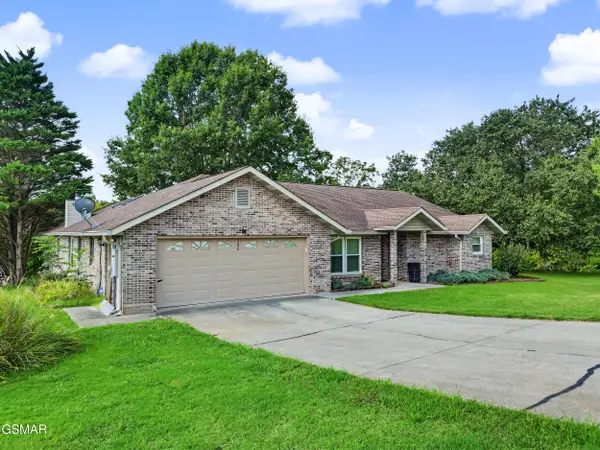 $555,000Active3 beds 2 baths2,220 sq. ft.
760 Gates Lane, Kodak, TN 37764
MLS# 3594276Listed by: CENTURY 21 LEGACY - New
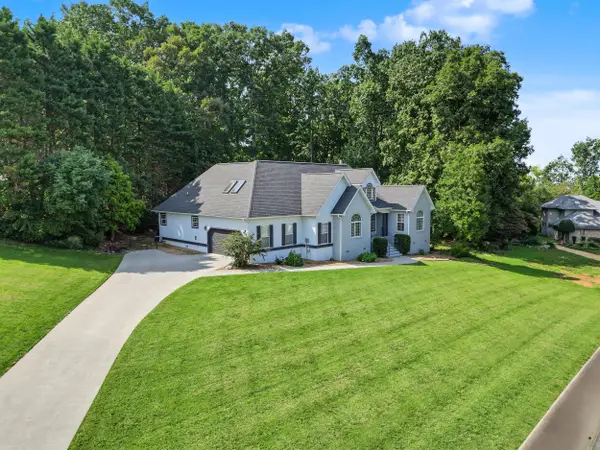 $625,000Active3 beds 3 baths3,619 sq. ft.
3223 Topside Drive, Kodak, TN 37764
MLS# 713043Listed by: CENTURY 21 LEGACY GP - New
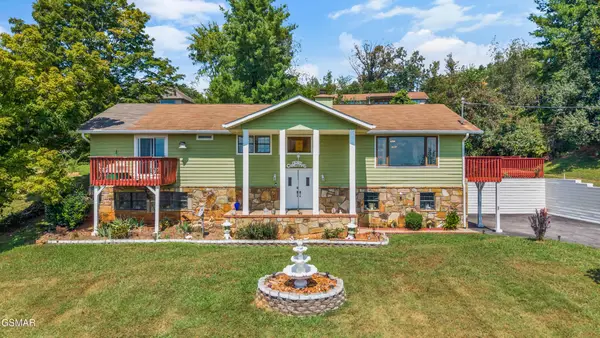 $615,000Active3 beds 3 baths2,914 sq. ft.
378 White Oak Circle, Kodak, TN 37764
MLS# 3593610Listed by: THE REAL ESTATE FIRM INC. - New
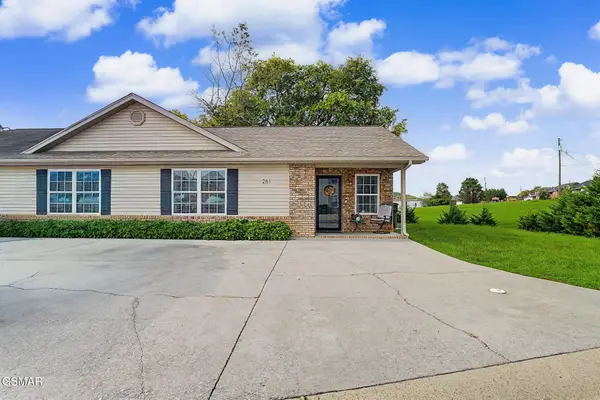 $299,999Active2 beds 2 baths880 sq. ft.
261 Dumplin Lane, Kodak, TN 37764
MLS# 3593709Listed by: YOUR HOME SOLD GUARANTEED REALTY - New
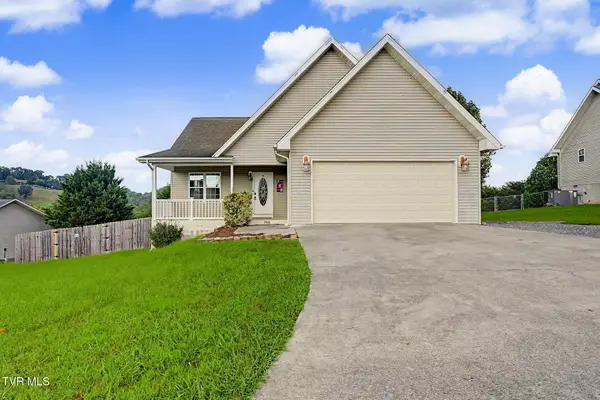 $365,000Active3 beds 2 baths1,318 sq. ft.
768 Harvest Meadows Drive, Kodak, TN 37764
MLS# 10000970Listed by: MOUNTAIN HOME REALTY - New
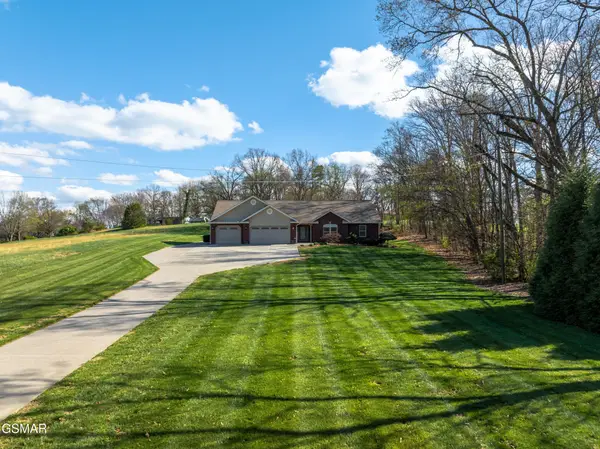 $949,000Active3 beds 3 baths3,200 sq. ft.
225 Piney Road, Kodak, TN 37764
MLS# 3592154Listed by: REMAX PREFERRED PIGEON FORGE - New
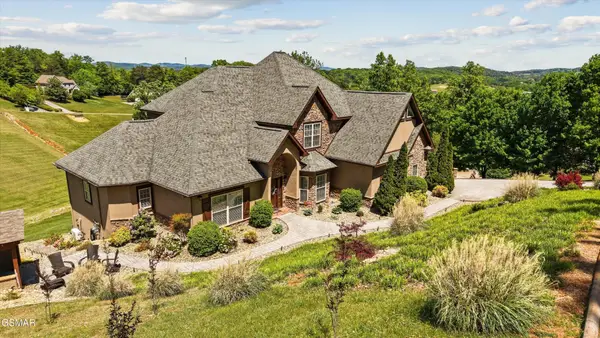 $1,150,000Active4 beds 5 baths5,026 sq. ft.
3419 Bentwood Drive, Kodak, TN 37764
MLS# 3591717Listed by: HONORS REAL ESTATE SERVICES LLC - New
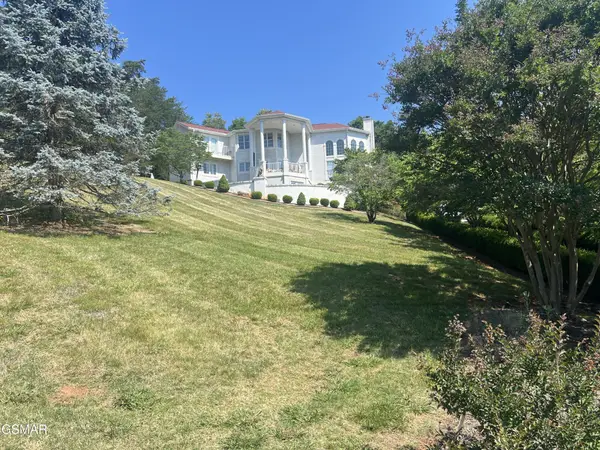 $899,900Active3 beds 4 baths3,600 sq. ft.
3354 Bentwood Drive, Kodak, TN 37764
MLS# 3591821Listed by: SKYE REALTY  $980,000Pending2.25 Acres
2 Winfield Dunn Pkwy, Kodak, TN 37764
MLS# 3548476Listed by: KELLER WILLIAMS PROPERTIES- New
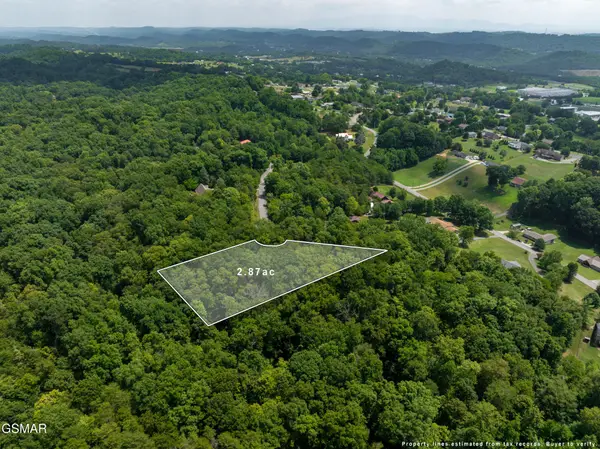 $135,000Active2.87 Acres
56 Blue Byrd Lane, Kodak, TN 37764
MLS# 3548371Listed by: HOMETOWN REALTY LLC


Protect your home and budget from life's surprises with an Assurant Home Warranty, backed by a partner that supports you through every step of homeownership. Explore Plans.
©2026 Century 21 Real Estate LLC. All rights reserved. CENTURY 21®, the CENTURY 21 Logo and C21® are service marks owned by Century 21 Real Estate LLC. Century 21 Real Estate LLC fully supports the principles of the Fair Housing Act and the Equal Opportunity Act. Each office is independently owned and operated. Listing information is deemed reliable but not guaranteed accurate.