
829 Wehali Tr, Kodak, TN 37764
Local realty services provided by:CENTURY 21 Legacy
Listed by: courtney mcghee
Office: keller williams
MLS#:1350464
Source:TN_KAAR
Price summary
- Price:$469,900
- Price per sq. ft.:$293.69
- Monthly HOA dues:$100
About this home
New construction in an established neighborhood? In Kodak? Yeah...that's not something you find every day. But this one checks every box!
Tucked away in a quiet cul-de-sac, this stunning home makes an impression before you even step inside. From the moment you pull into the driveway, the curb appeal will have you saying, ''Wow!''
Inside, you'll love the bright, open floor plan designed for both everyday living and entertaining. The spacious kitchen features a large island that's perfect for barstools, morning coffee, homework, or gathering. The living room is anchored by a gorgeous electric fireplace that creates the perfect cozy focal point.
The split-bedroom layout offers privacy, while the primary suite feels like your own personal retreat with a beautifully tiled walk-in shower, dual vanities, and elegant gold fixtures that add just the right touch of luxury.
Situated on a large lot, you'll have plenty of room to enjoy the outdoors while still being part of an established neighborhood that's hard to beat. Modern construction, timeless finishes, and a location that's incredibly difficult to find--this is one you'll want to see before it's gone!...
Contact an agent
Home facts
- Year built:2026
- Subdivision & Development:Tuckahoe View
- Listing ID #:1350464
- Added:47 day(s) ago
- Updated:September 19, 2026 at 02:41 PM
Rooms and interior
- Bedrooms:3
- Total bathrooms:2
- Full bathrooms:2
- Rooms Total:6
- Flooring:Tile
- Basement:Yes
- Basement Description:Crawl Space
- Living area:1,600 sq. ft.
Heating and cooling
- Cooling:Central Cooling
- Heating:Central, Electric
Structure and exterior
- Year built:2026
- Building area:1,600 sq. ft.
- Lot area:0.7 Acres
- Lot Features:Cul-De-Sac
- Architectural Style:Traditional
- Construction Materials:Brick, Frame
Utilities
- Sewer:Septic Tank
Finances and disclosures
- Price:$469,900
- Price per sq. ft.:$293.69
Features and amenities
- Amenities:Windows - Vinyl
Parking
- Parking description:Attached, Garage Door Opener, Main Level, Off-Street Parking
- Garage spaces:2
New listings near 829 Wehali Tr
- New
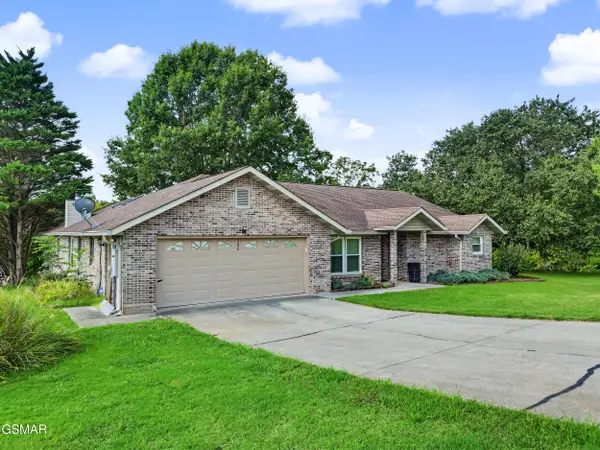 $555,000Active3 beds 2 baths2,220 sq. ft.
760 Gates Lane, Kodak, TN 37764
MLS# 3594276Listed by: CENTURY 21 LEGACY - New
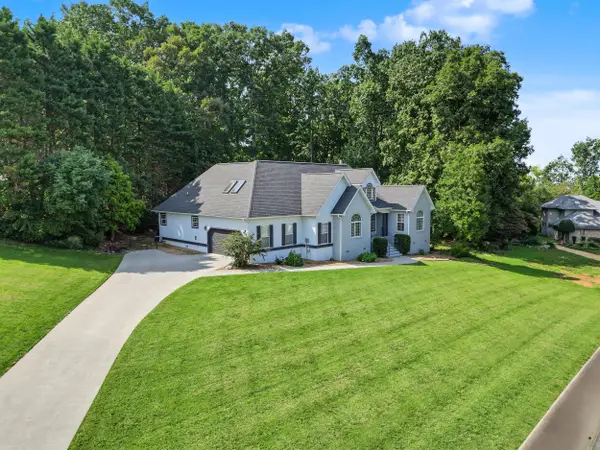 $625,000Active3 beds 3 baths3,619 sq. ft.
3223 Topside Drive, Kodak, TN 37764
MLS# 713043Listed by: CENTURY 21 LEGACY GP - New
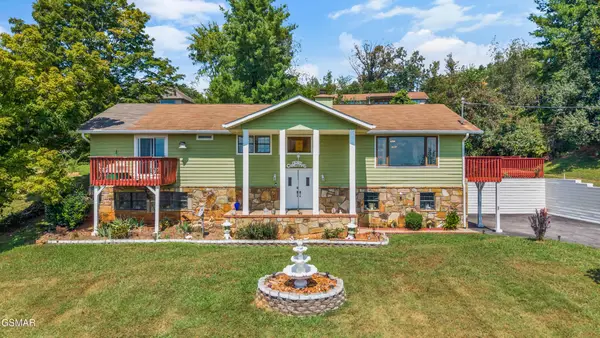 $615,000Active3 beds 3 baths2,914 sq. ft.
378 White Oak Circle, Kodak, TN 37764
MLS# 3593610Listed by: THE REAL ESTATE FIRM INC. - New
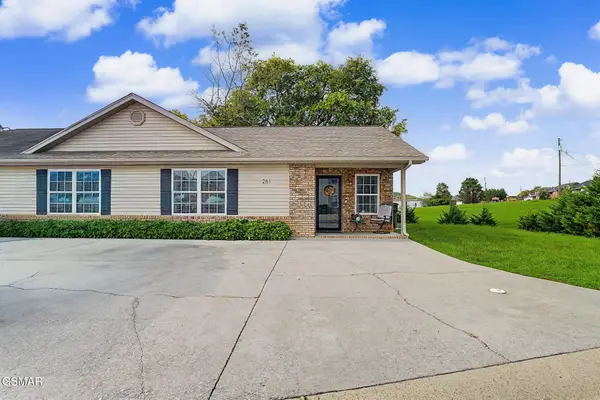 $299,999Active2 beds 2 baths880 sq. ft.
261 Dumplin Lane, Kodak, TN 37764
MLS# 3593709Listed by: YOUR HOME SOLD GUARANTEED REALTY - New
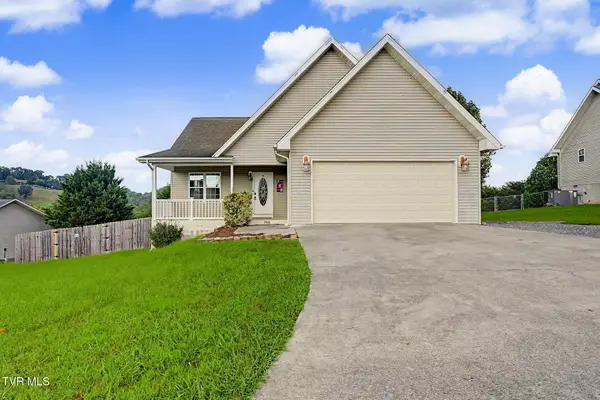 $365,000Active3 beds 2 baths1,318 sq. ft.
768 Harvest Meadows Drive, Kodak, TN 37764
MLS# 10000970Listed by: MOUNTAIN HOME REALTY - New
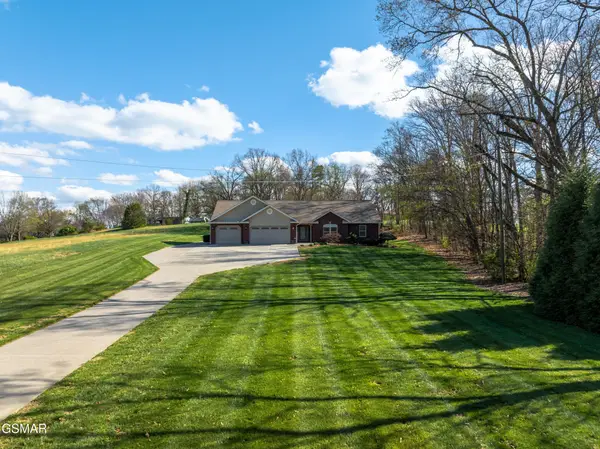 $949,000Active3 beds 3 baths3,200 sq. ft.
225 Piney Road, Kodak, TN 37764
MLS# 3592154Listed by: REMAX PREFERRED PIGEON FORGE - New
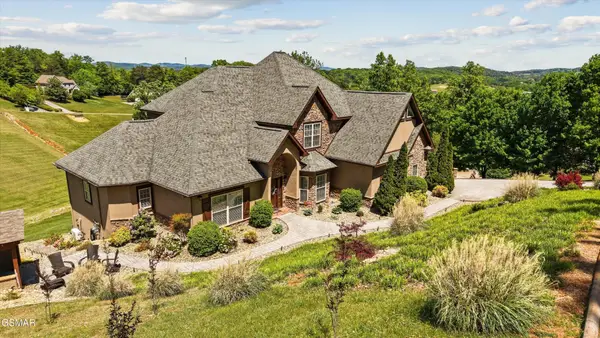 $1,150,000Active4 beds 5 baths5,026 sq. ft.
3419 Bentwood Drive, Kodak, TN 37764
MLS# 3591717Listed by: HONORS REAL ESTATE SERVICES LLC - New
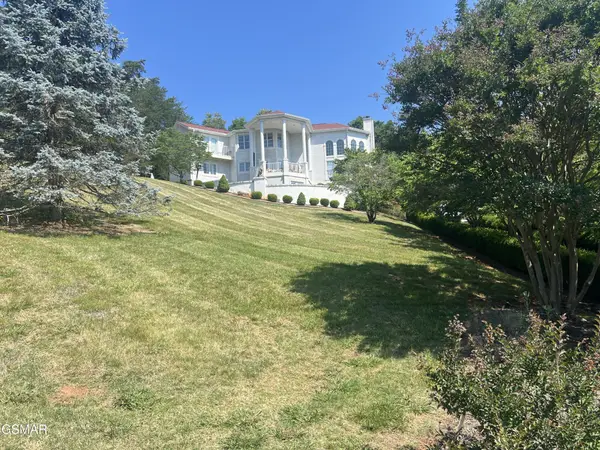 $899,900Active3 beds 4 baths3,600 sq. ft.
3354 Bentwood Drive, Kodak, TN 37764
MLS# 3591821Listed by: SKYE REALTY  $980,000Pending2.25 Acres
2 Winfield Dunn Pkwy, Kodak, TN 37764
MLS# 3548476Listed by: KELLER WILLIAMS PROPERTIES- New
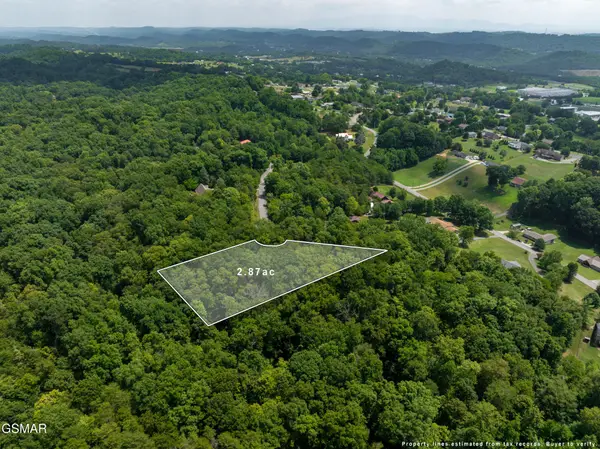 $135,000Active2.87 Acres
56 Blue Byrd Lane, Kodak, TN 37764
MLS# 3548371Listed by: HOMETOWN REALTY LLC


Protect your home and budget from life's surprises with an Assurant Home Warranty, backed by a partner that supports you through every step of homeownership. Explore Plans.
©2026 Century 21 Real Estate LLC. All rights reserved. CENTURY 21®, the CENTURY 21 Logo and C21® are service marks owned by Century 21 Real Estate LLC. Century 21 Real Estate LLC fully supports the principles of the Fair Housing Act and the Equal Opportunity Act. Each office is independently owned and operated. Listing information is deemed reliable but not guaranteed accurate.