112 Silver Maple St, Lenoir City, TN 37771
Local realty services provided by:CENTURY 21 Legacy
112 Silver Maple St,Lenoir City, TN 37771
$569,900
- 4 Beds
- 3 Baths
- 2,964 sq. ft.
- Single family
- Pending - Continue To Show
Listed by: bo mayberry
Office: keller williams
MLS#:1353675
Source:TN_KAAR
Price summary
- Price:$569,900
- Price per sq. ft.:$192.27
- Monthly HOA dues:$30
About this home
Welcome to 112 Silver Maple Street! This is a stunning home in a highly sought-after neighborhood right in the heart of Lenoir City. Offering nearly 3,000 square feet of thoughtfully designed living space, you'll love having the convenience of Lenoir City at your fingertips while still being just minutes from all the shopping, dining, and entertainment in Turkey Creek and West Knoxville.
From the moment you walk through the front door, this home makes an impression. The great room features a soaring two-story cathedral ceiling, a dramatic floor-to-ceiling stone fireplace, and an open design that lets you appreciate the beautiful architecture from both levels of the home.
The main level offers hardwood flooring throughout the formal areas and a kitchen that is as beautiful as it is functional. White cabinetry with 42-inch upper cabinets, quartz countertops, a spacious island, subway tile backsplash, and stainless steel appliances create the perfect space for everyday living or hosting friends and family. Oak stair treads with painted risers add another touch of character as you head upstairs.
The main-level owner's suite gives you a private place to unwind, complete with a spa-like bath featuring stone gray cabinetry, square undermount sinks, and a gorgeous tiled walk-in shower with a frameless glass door.
Upstairs, you'll find three additional bedrooms, including a convenient Jack-and-Jill bathroom, plus a huge bonus room with plenty of flexibility for a media room, playroom, home office, or whatever fits your lifestyle. And don't miss the unique view overlooking the impressive two-story great room below.
Out back, the covered patio is ready for morning coffee, weekend cookouts, or simply relaxing on those crisp East Tennessee fall nights.
With its striking architecture, sought-after finishes, flexible living spaces, and an unbeatable Lenoir City location, 112 Silver Maple Street is a home you need to see in person to truly appreciate....
Contact an agent
Home facts
- Year built:2022
- Subdivision & Development:The Grove At Harrison Glen
- Listing ID #:1353675
- Added:53 day(s) ago
- Updated:October 22, 2026 at 08:32 AM
Rooms and interior
- Bedrooms:4
- Total bathrooms:3
- Full bathrooms:2
- Half bathrooms:1
- Rooms Total:8
- Flooring:Carpet, Hardwood
- Basement:Yes
- Basement Description:Slab
- Living area:2,964 sq. ft.
Heating and cooling
- Cooling:Central Cooling
- Heating:Central, Electric
Structure and exterior
- Year built:2022
- Building area:2,964 sq. ft.
- Lot area:0.23 Acres
- Architectural Style:Traditional
- Construction Materials:Brick, Frame
Utilities
- Sewer:Public Sewer
Finances and disclosures
- Price:$569,900
- Price per sq. ft.:$192.27
Parking
- Parking description:Attached, Main Level, Off-Street Parking
- Garage spaces:2
New listings near 112 Silver Maple St
- Coming Soon
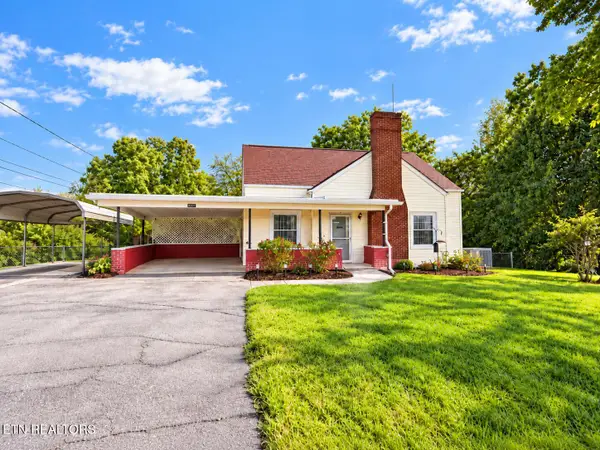 $290,999Coming Soon - No Showings3 beds 1 baths1,095 sq. ft.
392 Harrison Ave, Lenoir City, TN 37771
MLS# 1359532Listed by: KELLER WILLIAMS WEST KNOXVILLE - Coming Soon
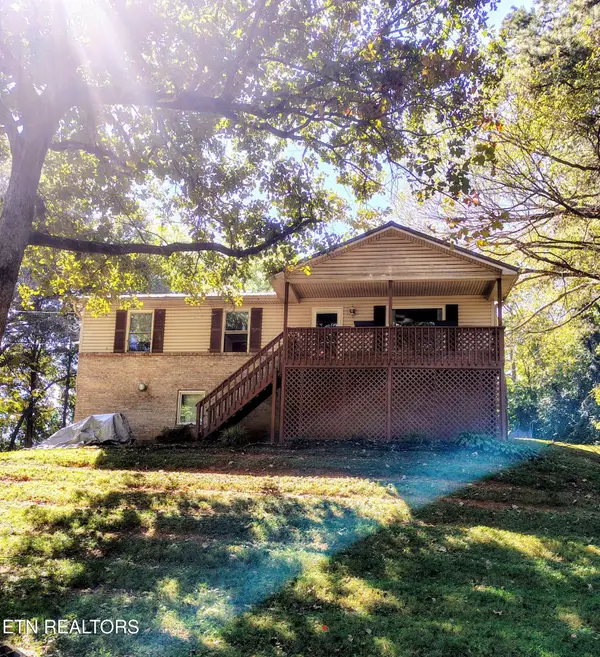 $399,900Coming Soon - No Showings3 beds 2 baths2,076 sq. ft.
960 Anchor Drive, Lenoir City, TN 37771
MLS# 1359323Listed by: WALLACE - Coming Soon
 $684,000Coming Soon3 beds 2 baths2,370 sq. ft.
199 River Birch Drive #199, Lenoir City, TN 37772
MLS# 3180340Listed by: REALTY EXECUTIVES ASSOCIATES - Coming Soon
 $225,000Coming Soon-- beds -- baths
61886150 White Wing Rd, Lenoir City, TN 37771
MLS# 3214024Listed by: KELLER WILLIAMS WEST KNOXVILLE - New
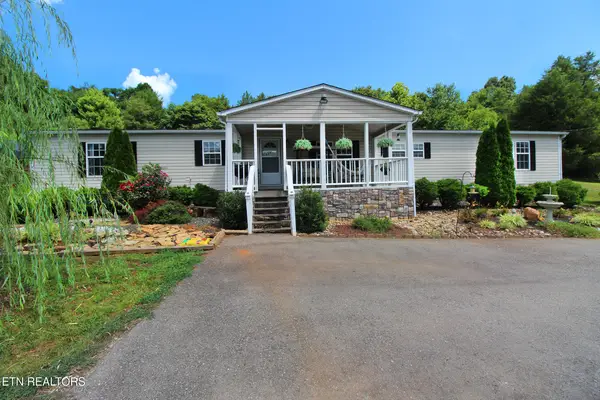 $384,900Active3 beds 2 baths2,240 sq. ft.
9115 Buttermilk Rd, Lenoir City, TN 37771
MLS# 1359576Listed by: REALTY EXECUTIVES ASSOCIATES - New
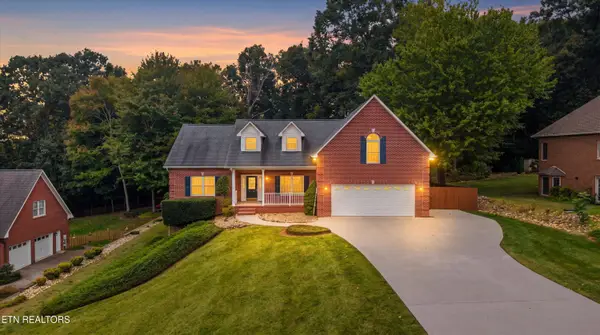 $675,000Active3 beds 3 baths3,478 sq. ft.
2560 Hirst Circle, Lenoir City, TN 37772
MLS# 1359541Listed by: WALLACE - New
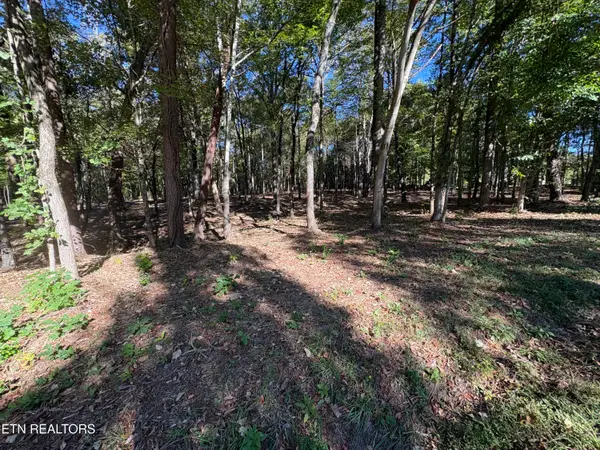 $149,999Active1.33 Acres
0 Town Creek Rd, Lenoir City, TN 37772
MLS# 1359487Listed by: WALLACE - New
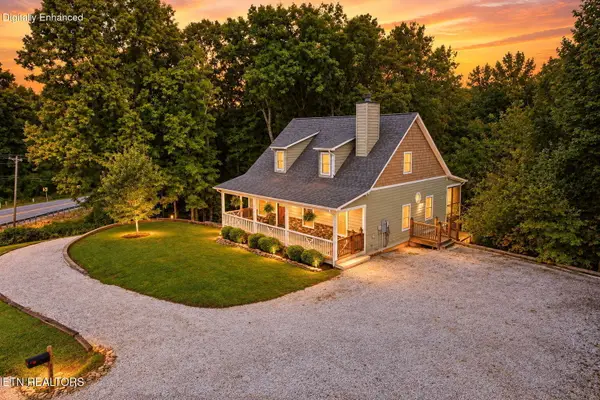 $649,000Active4 beds 3 baths3,223 sq. ft.
7765 Beals Chapel Rd, Lenoir City, TN 37772
MLS# 1359387Listed by: WOODY CREEK REALTY, LLC - New
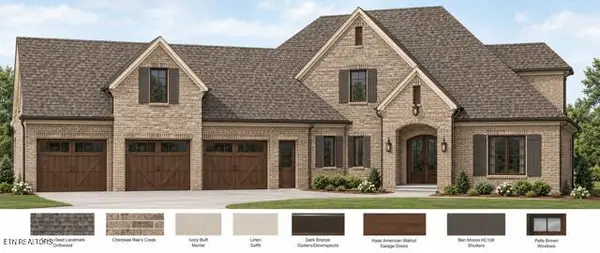 $2,750,000Active4 beds 5 baths4,862 sq. ft.
655 Forward Way, Lenoir City, TN 37772
MLS# 1359373Listed by: WINDRIVER PROPERTIES - New
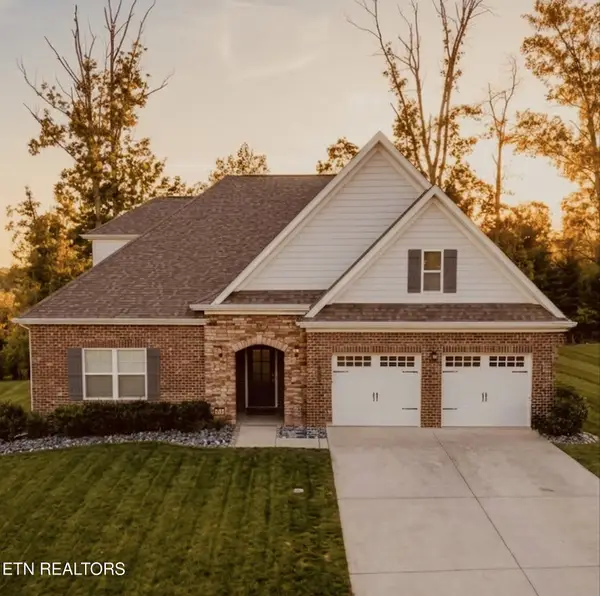
 $539,500Active4 beds 3 baths2,874 sq. ft.
308 Aspen Drive, Lenoir City, TN 37771
MLS# 1359303Listed by: CENTURY 21 MVP


Protect your home and budget from life's surprises with an Assurant Home Warranty, backed by a partner that supports you through every step of homeownership. Explore Plans.
©2026 Century 21 Real Estate LLC. All rights reserved. CENTURY 21®, the CENTURY 21 Logo and C21® are service marks owned by Century 21 Real Estate LLC. Century 21 Real Estate LLC fully supports the principles of the Fair Housing Act and the Equal Opportunity Act. Each office is independently owned and operated. Listing information is deemed reliable but not guaranteed accurate.