125 Ashton Fields Drive, Lenoir City, TN 37772
Local realty services provided by:CENTURY 21 Legacy
125 Ashton Fields Drive,Lenoir City, TN 37772
$825,000
- 4 Beds
- 3 Baths
- 2,770 sq. ft.
- Single family
- Coming Soon - No Showings
Listed by: carly reed ponzurick
Office: the new home group, llc.
MLS#:1360133
Source:TN_KAAR
Price summary
- Price:$825,000
- Price per sq. ft.:$297.83
- Monthly HOA dues:$114
About this home
LAKE VIEWS, DOCK & ACCESS! Enjoy lake living just outside Farragut in this beautiful all-brick home, built in 2022 and located just minutes from Fort Loudoun Marina. Offering approximately 2,770 square feet, 4 bedrooms, 3 baths and custom upgrades throughout, this 1.5-story home combines timeless finishes with an open, functional floor plan.
The spacious main level features 9-foot ceilings, 8-foot doors, engineered hardwood flooring throughout and wood-tread stairs. Come home to this open-concept living area with stone gas fireplace and surround sound which flows seamlessly into the kitchen and dining area. The kitchen features quartz countertops, a large island with breakfast bar, farmhouse sink, marble backsplash, gas cooktop, stainless steel appliances and a custom pantry.
Right off the kitchen and living room is a centralized flex space with built in cabinetry, quartz countertops and a wine refrigerator to make for a perfect home office, formal dining room or entertaining space. The main-level owner's suite features a spacious bath with tiled shower, frameless glass door, private water closet and custom walk-in closet. Two additional bedrooms and a full bath are also located on the main level.
Upstairs, you'll find a private 4th bedroom or bonus room with a full bath, plus an oversized walk-in attic area.
Outside, nearly 400 square feet of patio and deck space provides the perfect setting to relax or entertain while enjoying lake views. Take a short walk to the neighborhood dock for swimming, fishing and direct lake access. An additional parking pad provides extra space for guests.
This beautiful one-level living home provides the perfect East Tennessee combination of location & lifestyle.
Chandeliers in the flex room and laundry room do not convey....
Contact an agent
Home facts
- Year built:2022
- Subdivision & Development:Ashton Fields
- Listing ID #:1360133
- Added:1 day(s) ago
- Updated:October 27, 2026 at 02:16 AM
Rooms and interior
- Bedrooms:4
- Total bathrooms:3
- Full bathrooms:3
- Rooms Total:7
- Flooring:Carpet, Hardwood, Tile
- Basement:Yes
- Basement Description:Slab
- Living area:2,770 sq. ft.
Heating and cooling
- Cooling:Central Cooling
- Heating:Central
Structure and exterior
- Year built:2022
- Building area:2,770 sq. ft.
- Lot area:0.29 Acres
- Architectural Style:Traditional, Tudor
- Construction Materials:Brick
Utilities
- Sewer:Public Sewer
Finances and disclosures
- Price:$825,000
- Price per sq. ft.:$297.83
Features and amenities
- Amenities:Windows - Vinyl
Parking
- Parking description:Attached, Garage Door Opener, Main Level
- Garage spaces:2
New listings near 125 Ashton Fields Drive
- Coming Soon

 $799,000Coming Soon - No Showings3 beds 3 baths2,920 sq. ft.
130 Cardinal View Court, Lenoir City, TN 37772
MLS# 1360083Listed by: CENTURY 21 LEGACY - Coming Soon
 $549,000Coming Soon - No Showings3 beds 3 baths2,432 sq. ft.
1829 Mountain Drive, Lenoir City, TN 37772
MLS# 1360060Listed by: EXP REALTY, LLC - Coming Soon
 $684,000Coming Soon3 beds 2 baths2,370 sq. ft.
199 River Birch Drive #199, Lenoir City, TN 37772
MLS# 3180340Listed by: REALTY EXECUTIVES ASSOCIATES - Coming Soon
 $225,000Coming Soon-- beds -- baths
61886150 White Wing Rd, Lenoir City, TN 37771
MLS# 3214024Listed by: KELLER WILLIAMS WEST KNOXVILLE - New
 $2,150,000Active4 beds 5 baths3,313 sq. ft.
1829 Navigator Drive, Lenoir City, TN 37772
MLS# 1360120Listed by: WINDRIVER PROPERTIES 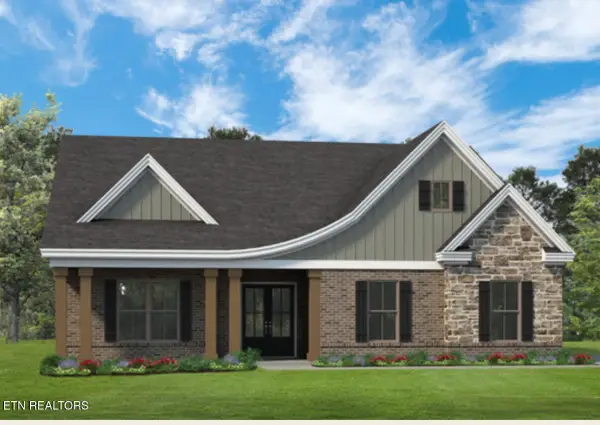 $730,000Pending4 beds 3 baths3,122 sq. ft.
273 Chandler Drive, Lenoir City, TN 37772
MLS# 1360044Listed by: WOODY CREEK REALTY, LLC- New
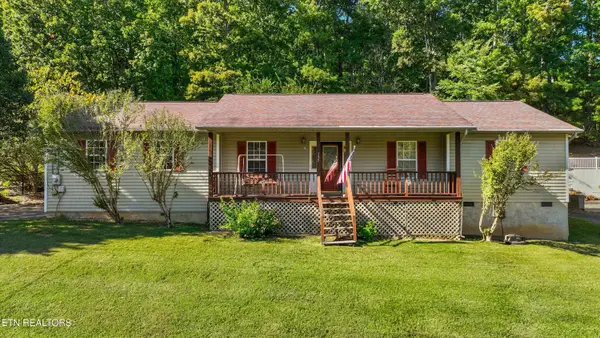 $297,500Active3 beds 2 baths1,203 sq. ft.
175 Alpine Drive, Lenoir City, TN 37771
MLS# 1360029Listed by: KELLER WILLIAMS WEST KNOXVILLE - New
 $350,000Active5.25 Acres
167 Canter Way, Lenoir City, TN 37771
MLS# 1359994Listed by: CRYE-LEIKE REALTORS SOUTH, INC - New
 $325,000Active5 Acres
135 Canter Way, Lenoir City, TN 37771
MLS# 1359997Listed by: CRYE-LEIKE REALTORS SOUTH, INC


Protect your home and budget from life's surprises with an Assurant Home Warranty, backed by a partner that supports you through every step of homeownership. Explore Plans.
©2026 Century 21 Real Estate LLC. All rights reserved. CENTURY 21®, the CENTURY 21 Logo and C21® are service marks owned by Century 21 Real Estate LLC. Century 21 Real Estate LLC fully supports the principles of the Fair Housing Act and the Equal Opportunity Act. Each office is independently owned and operated. Listing information is deemed reliable but not guaranteed accurate.