152 Honeysuckle Drive, Lenoir City, TN 37771
Local realty services provided by:CENTURY 21 Legacy
152 Honeysuckle Drive,Lenoir City, TN 37771
$678,817
- 3 Beds
- 3 Baths
- 2,989 sq. ft.
- Single family
- Active
Listed by: jennifer lee
Office: cbh legacy realty
MLS#:1360521
Source:TN_KAAR
Price summary
- Price:$678,817
- Price per sq. ft.:$227.11
- Monthly HOA dues:$175
About this home
Cook Bros. Construction model home is now available in The Grove at Haven Hill! One of Epcon's most popular floorplans, the Portico II! This functional layout, both stylish and comfortable, offers 3 bedrooms, 3 bathrooms, a private study/office, plus a bonus room. This home has a covered front patio plus a covered patio off of the owner's suite for morning coffee or relaxing in the evenings. Quality throughout! Crown Molding, 12' Trey Ceilings, Curved Archways! The Grove at Haven Hill is one of Lenoir City's finest communities, featuring luxury amenities including a 3,700 sq ft clubhouse with fitness room, full kitchen, community center, swimming pool, pickleball courts, illuminated sidewalks, and includes lawncare. Conveniently located to West Knoxville, in between I40 & I75. Don't miss out on this amazing opportunity to own a Portico II model home built by Cook Bros.!
Contact an agent
Home facts
- Year built:2026
- Subdivision & Development:Haven Hill Ph 2
- Listing ID #:1360521
- Added:1 day(s) ago
- Updated:October 30, 2026 at 02:13 AM
Rooms and interior
- Bedrooms:3
- Total bathrooms:3
- Full bathrooms:3
- Rooms Total:7
- Basement:Yes
- Basement Description:Slab
- Living area:2,989 sq. ft.
Heating and cooling
- Cooling:Central Cooling
- Heating:Central, Heat Pump, Propane
Structure and exterior
- Year built:2026
- Building area:2,989 sq. ft.
- Lot area:0.2 Acres
- Architectural Style:Craftsman
- Construction Materials:Frame, Shingle Shake, Stone
Utilities
- Sewer:Public Sewer
Finances and disclosures
- Price:$678,817
- Price per sq. ft.:$227.11
Features and amenities
- Amenities:Windows - Vinyl
Parking
- Parking description:Attached, Garage Door Opener, Main Level, Off-Street Parking
- Garage spaces:2
New listings near 152 Honeysuckle Drive
- Coming SoonOpen Sun, 2 to 4pm

 $799,000Coming Soon - No Showings3 beds 3 baths2,920 sq. ft.
130 Cardinal View Court, Lenoir City, TN 37772
MLS# 1360083Listed by: CENTURY 21 LEGACY - Coming SoonOpen Sat, 1 to 4pm
 $549,000Coming Soon - No Showings3 beds 3 baths2,432 sq. ft.
1829 Mountain Drive, Lenoir City, TN 37772
MLS# 1360060Listed by: EXP REALTY, LLC - Coming Soon
 $684,000Coming Soon3 beds 2 baths2,370 sq. ft.
199 River Birch Drive #199, Lenoir City, TN 37772
MLS# 3180340Listed by: REALTY EXECUTIVES ASSOCIATES - Coming Soon
 $225,000Coming Soon-- beds -- baths
61886150 White Wing Rd, Lenoir City, TN 37771
MLS# 3214024Listed by: KELLER WILLIAMS WEST KNOXVILLE - New
 $649,000Active3 beds 3 baths2,540 sq. ft.
306 Granada Drive, Lenoir City, TN 37772
MLS# 1360520Listed by: MATLOCK PROPERTIES - New
 $250,000Active5.05 Acres
2416 Williams Ferry Rd, Lenoir City, TN 37771
MLS# 1360510Listed by: REALTY EXECUTIVES ASSOCIATES - New
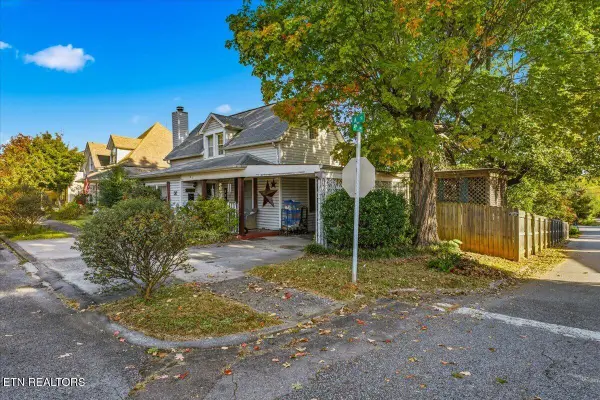 $255,787Active3 beds 2 baths1,480 sq. ft.
501 N A St, Lenoir City, TN 37771
MLS# 1360436Listed by: CENTURY 21 LEGACY - New
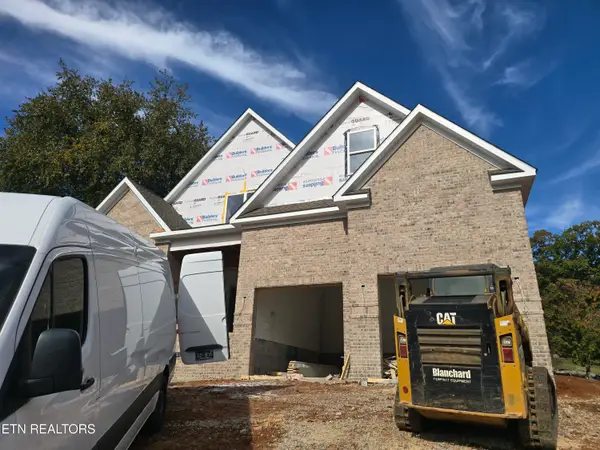 $849,900Active4 beds 4 baths3,844 sq. ft.
184 Maclaren Way, Lenoir City, TN 37772
MLS# 1360428Listed by: REALTY EXECUTIVES ASSOCIATES - New
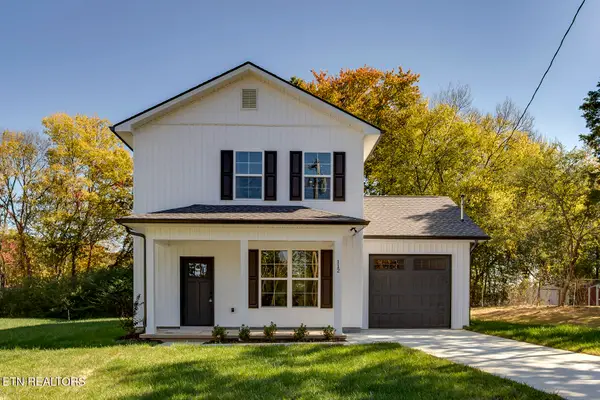 $375,000Active3 beds 3 baths1,496 sq. ft.
112 Flanagan Lane, Lenoir City, TN 37771
MLS# 1360336Listed by: SLYMAN REAL ESTATE


Protect your home and budget from life's surprises with an Assurant Home Warranty, backed by a partner that supports you through every step of homeownership. Explore Plans.
©2026 Century 21 Real Estate LLC. All rights reserved. CENTURY 21®, the CENTURY 21 Logo and C21® are service marks owned by Century 21 Real Estate LLC. Century 21 Real Estate LLC fully supports the principles of the Fair Housing Act and the Equal Opportunity Act. Each office is independently owned and operated. Listing information is deemed reliable but not guaranteed accurate.