306 Granada Drive, Lenoir City, TN 37772
Local realty services provided by:CENTURY 21 Legacy
306 Granada Drive,Lenoir City, TN 37772
$649,000
- 3 Beds
- 3 Baths
- 2,540 sq. ft.
- Single family
- Active
Listed by: mark matlock
Office: matlock properties
MLS#:1360520
Source:TN_KAAR
Price summary
- Price:$649,000
- Price per sq. ft.:$255.51
- Monthly HOA dues:$28.33
About this home
Immaculate Condition describes this Beautiful Home in Silver Oak Subdivision. This large 3 bedroom, 2 1/2 bath home has been meticulously maintained by the original owner and boasts features like the Master Suite with bay windows and trey ceiling. Open living space makes it easy to enjoy the gas fireplace or step out to the covered patio. Great for entertaining indoors or out. Other features include: a bonus room, attached side entry garage, tankless gas water heater, plantation shutters throughout and an irrigation system. Conveniently located in the highly desirable Silver Oak Subdivision and just inside Loudon County with super easy access to Northshore Dr and Farragut. Neighborhood amenities include sidewalks and a subdivision pool. Schedule your showing today. This could be a great place to call home.
Contact an agent
Home facts
- Year built:2015
- Subdivision & Development:Silver Oak
- Listing ID #:1360520
- Added:1 day(s) ago
- Updated:October 30, 2026 at 02:13 AM
Rooms and interior
- Bedrooms:3
- Total bathrooms:3
- Full bathrooms:2
- Half bathrooms:1
- Flooring:Carpet, Hardwood, Laminate, Tile
- Basement:Yes
- Basement Description:Slab
- Living area:2,540 sq. ft.
Heating and cooling
- Cooling:Central Cooling
- Heating:Central, Electric
Structure and exterior
- Year built:2015
- Building area:2,540 sq. ft.
- Lot area:0.32 Acres
- Architectural Style:Traditional
- Construction Materials:Brick, Frame
Utilities
- Sewer:Public Sewer
Finances and disclosures
- Price:$649,000
- Price per sq. ft.:$255.51
Parking
- Parking description:Attached, Garage Door Opener, Main Level
New listings near 306 Granada Drive
- Coming SoonOpen Sun, 2 to 4pm

 $799,000Coming Soon - No Showings3 beds 3 baths2,920 sq. ft.
130 Cardinal View Court, Lenoir City, TN 37772
MLS# 1360083Listed by: CENTURY 21 LEGACY - Coming SoonOpen Sat, 1 to 4pm
 $549,000Coming Soon - No Showings3 beds 3 baths2,432 sq. ft.
1829 Mountain Drive, Lenoir City, TN 37772
MLS# 1360060Listed by: EXP REALTY, LLC - Coming Soon
 $684,000Coming Soon3 beds 2 baths2,370 sq. ft.
199 River Birch Drive #199, Lenoir City, TN 37772
MLS# 3180340Listed by: REALTY EXECUTIVES ASSOCIATES - Coming Soon
 $225,000Coming Soon-- beds -- baths
61886150 White Wing Rd, Lenoir City, TN 37771
MLS# 3214024Listed by: KELLER WILLIAMS WEST KNOXVILLE - New
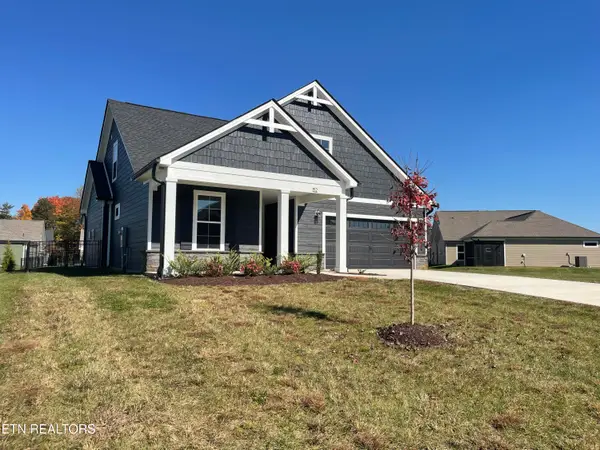 $678,817Active3 beds 3 baths2,989 sq. ft.
152 Honeysuckle Drive, Lenoir City, TN 37771
MLS# 1360521Listed by: CBH LEGACY REALTY - New
 $250,000Active5.05 Acres
2416 Williams Ferry Rd, Lenoir City, TN 37771
MLS# 1360510Listed by: REALTY EXECUTIVES ASSOCIATES - New
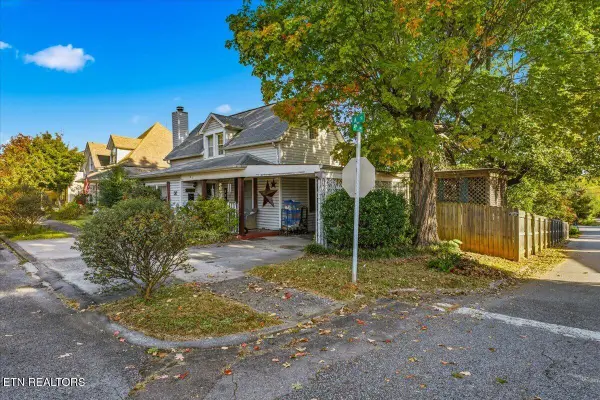 $255,787Active3 beds 2 baths1,480 sq. ft.
501 N A St, Lenoir City, TN 37771
MLS# 1360436Listed by: CENTURY 21 LEGACY - New
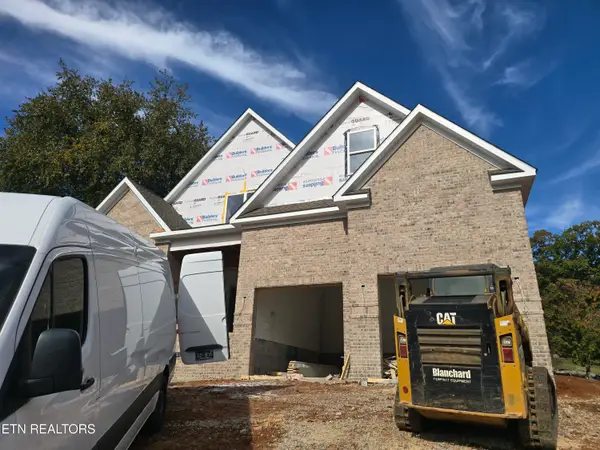 $849,900Active4 beds 4 baths3,844 sq. ft.
184 Maclaren Way, Lenoir City, TN 37772
MLS# 1360428Listed by: REALTY EXECUTIVES ASSOCIATES - New
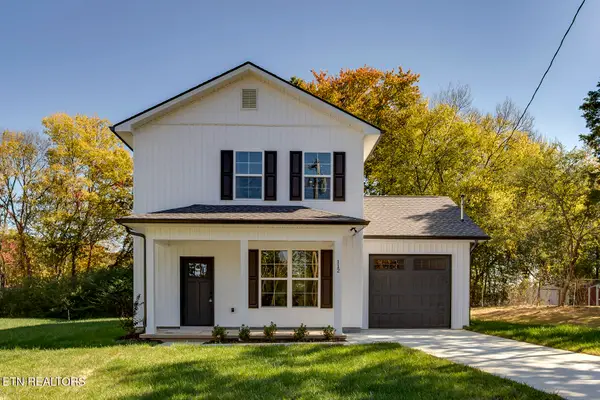 $375,000Active3 beds 3 baths1,496 sq. ft.
112 Flanagan Lane, Lenoir City, TN 37771
MLS# 1360336Listed by: SLYMAN REAL ESTATE


Protect your home and budget from life's surprises with an Assurant Home Warranty, backed by a partner that supports you through every step of homeownership. Explore Plans.
©2026 Century 21 Real Estate LLC. All rights reserved. CENTURY 21®, the CENTURY 21 Logo and C21® are service marks owned by Century 21 Real Estate LLC. Century 21 Real Estate LLC fully supports the principles of the Fair Housing Act and the Equal Opportunity Act. Each office is independently owned and operated. Listing information is deemed reliable but not guaranteed accurate.