
2866 Williams Ferry Road, Lenoir City, TN 37771
Local realty services provided by:CENTURY 21 Legacy
2866 Williams Ferry Road,Lenoir City, TN 37771
$329,900
- 4 Beds
- 2 Baths
- 2,131 sq. ft.
- Single family
- Active
Listed by:
 Jessica Farr(423) 507 - 2325CENTURY 21 Legacy
Office: century 21 legacy
MLS#:20263682
Source:TN_RCAR
Price summary
- Price:$329,900
- Price per sq. ft.:$154.81
About this home
Welcome to this beautifully maintained brick ranch situated on a spacious 1.1± acre lot in Lenoir City! Offering the perfect blend of convenience and peaceful country living, this four-bedroom, two-bath home is just minutes from I-75, shopping, restaurants, and everyday amenities, while enjoying the scenic backdrop of grazing cattle in the pasture beyond the property.
Designed for comfortable one-level living, the home features a functional floor plan with generous living spaces for family and entertaining. The inviting living room welcomes you just off the entry, while the private bedroom wing includes two guest bedrooms, a full bath, and a spacious primary suite. At the heart of the home, you'll find a well-appointed kitchen, formal dining room, and an additional flex space ideal as a family room, den, or playroom.
The opposite end of the home offers even more versatility with a large laundry room and an additional room that can easily serve as a fourth bedroom, home office, craft room, walk-in pantry, hobby space, or additional storage. With abundant flexible living space, a desirable location, and a peaceful setting, this well-cared-for home is ready to welcome its next owners. Red property lines are approximate. Buyer to confirm all information. Selling ''as is.''...
Contact an agent
Home facts
- Year built:1971
- Listing ID #:20263682
- Added:5 day(s) ago
- Updated:July 16, 2026 at 08:39 PM
Rooms and interior
- Bedrooms:4
- Total bathrooms:2
- Full bathrooms:2
- Flooring:Carpet
- Bathrooms Description:Bathroom Mirror(s)
- Kitchen Description:Dishwasher, Electric Oven, Refrigerator
- Basement Description:Crawl Space
- Living area:2,131 sq. ft.
Heating and cooling
- Cooling:Central Air
- Heating:Central, Electric
- Central air:Yes
Structure and exterior
- Roof:Shingle
- Year built:1971
- Building area:2,131 sq. ft.
- Lot area:1.1 Acres
- Lot Features:Cleared, Mailbox, Rural
- Architectural Style:Ranch
- Construction Materials:Brick
- Exterior Features:Front Porch, Porch, Rear Porch
- Foundation Description:Block
- Levels:1 Story
Utilities
- Water:Public, Water Connected
- Sewer:Septic Tank
Finances and disclosures
- Price:$329,900
- Price per sq. ft.:$154.81
- Tax amount:$834
Features and amenities
- Appliances:Dishwasher, Electric Oven, Electric Water Heater, Refrigerator
- Amenities:Bathroom Mirror(s), Electric Water Heater, Primary Downstairs
Parking
- Parking description:Driveway, Gravel
- Carport spaces:2
New listings near 2866 Williams Ferry Road
- New
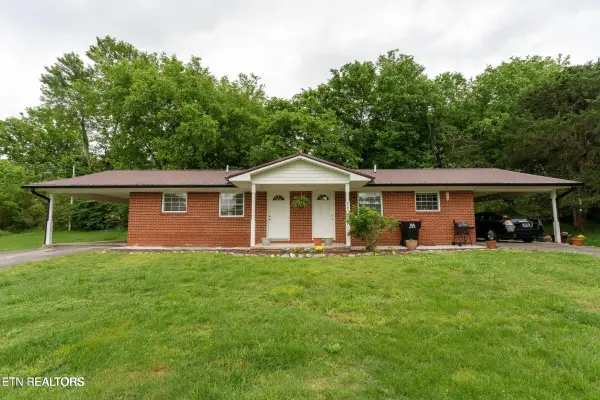 $359,999Active-- beds -- baths
2180 Lakeview Rd, Lenoir City, TN 37772
MLS# 1348886Listed by: SOUTHLAND REALTORS, INC - New
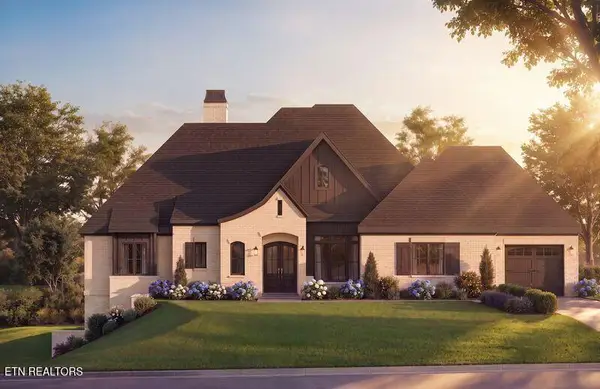 $3,400,000Active4 beds 5 baths4,681 sq. ft.
403 Careen Court, Lenoir City, TN 37772
MLS# 1348809Listed by: WINDRIVER PROPERTIES - New
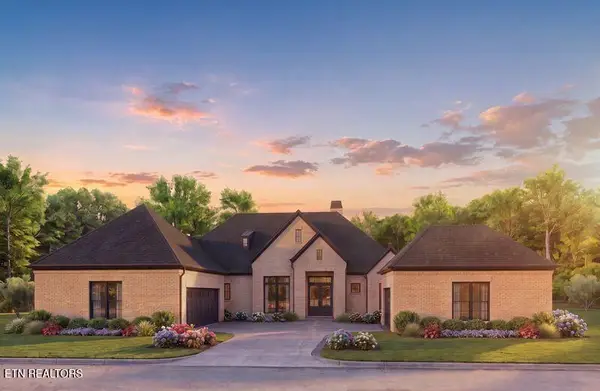 $3,480,000Active4 beds 5 baths4,958 sq. ft.
259 Careen Court, Lenoir City, TN 37772
MLS# 1348811Listed by: WINDRIVER PROPERTIES - New
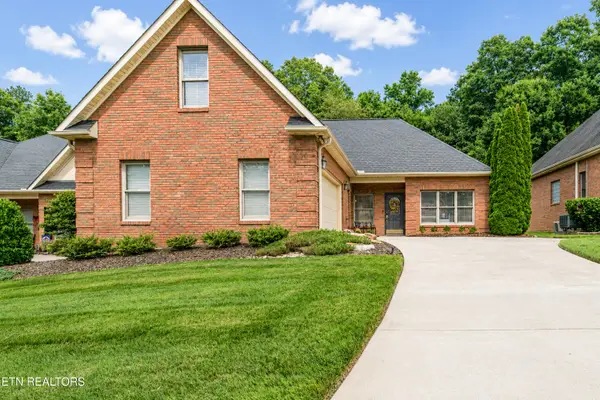 $549,000Active3 beds 2 baths2,169 sq. ft.
170 Valleyview Drive, Lenoir City, TN 37772
MLS# 1348797Listed by: THE FERGUSON COMPANY - New
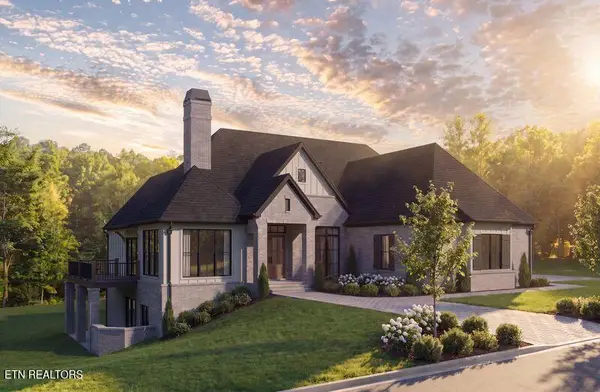 $3,750,000Active4 beds 5 baths5,034 sq. ft.
161 Careen Court, Lenoir City, TN 37772
MLS# 1348803Listed by: WINDRIVER PROPERTIES - Coming Soon
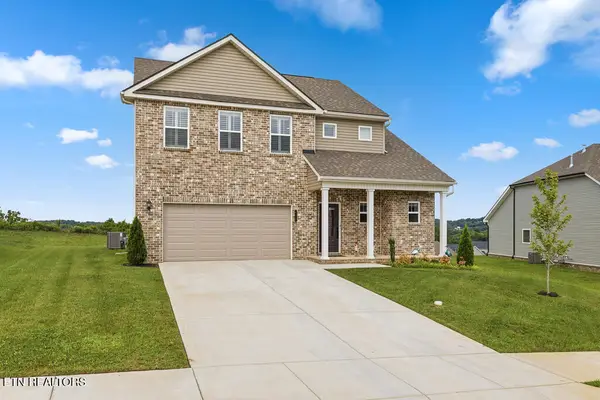 $500,000Coming Soon4 beds 3 baths
402 Sugar Maple Trail Tr, Lenoir City, TN 37771
MLS# 1348775Listed by: REALTY EXECUTIVES ASSOCIATES - New
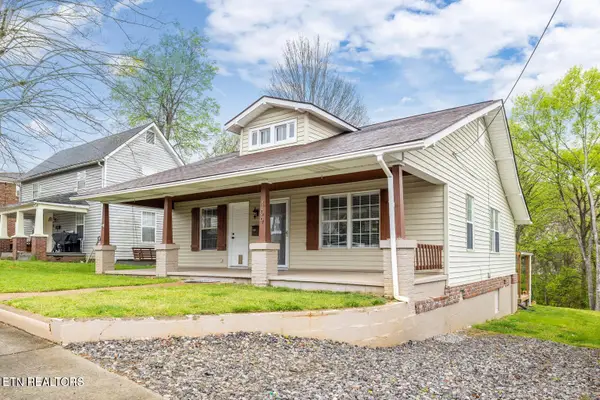 $285,500Active3 beds 1 baths1,122 sq. ft.
409 W 5th Ave, Lenoir City, TN 37771
MLS# 1348773Listed by: BLUE FAMILY REALTY - Coming Soon
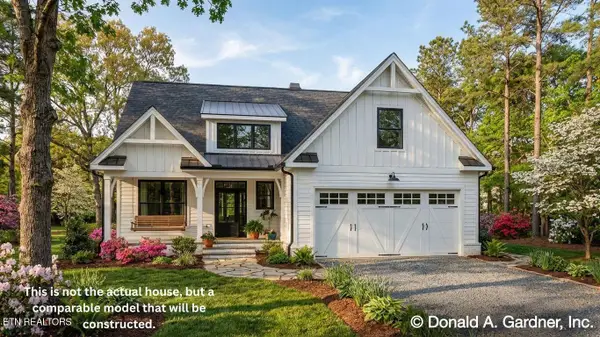 $546,000Coming Soon5 beds 4 baths
384 Glencroft Lane, Lenoir City, TN 37771
MLS# 3146091Listed by: INNOVATE REAL ESTATE - Coming Soon
 $684,000Coming Soon3 beds 2 baths
199 River Birch Drive #199, Lenoir City, TN 37772
MLS# 3180340Listed by: REALTY EXECUTIVES ASSOCIATES - Coming Soon
 $225,000Coming Soon-- beds -- baths
61886150 White Wing Rd, Lenoir City, TN 37771
MLS# 3214024Listed by: KELLER WILLIAMS WEST KNOXVILLE


Protect your home and budget from life's surprises with an Assurant Home Warranty, backed by a partner that supports you through every step of homeownership. Explore Plans.
©2026 Century 21 Real Estate LLC. All rights reserved. CENTURY 21®, the CENTURY 21 Logo and C21® are service marks owned by Century 21 Real Estate LLC. Century 21 Real Estate LLC fully supports the principles of the Fair Housing Act and the Equal Opportunity Act. Each office is independently owned and operated. Listing information is deemed reliable but not guaranteed accurate.