
351 Lake Forest Drive, Lenoir City, TN 37772
Local realty services provided by:CENTURY 21 Legacy
351 Lake Forest Drive,Lenoir City, TN 37772
$250,000
- 2 Beds
- 2 Baths
- 1,352 sq. ft.
- Single family
- Pending
Listed by: billy houston
Office: billy houston group, realty executives
MLS#:1353187
Source:TN_KAAR
Price summary
- Price:$250,000
- Price per sq. ft.:$184.91
About this home
Escape the hustle and enjoy the best of both worlds in this inviting manufactured home, tucked away in a peaceful wooded setting that feels miles from it all while remaining just a short drive from everyday conveniences. The open floor plan creates a comfortable, spacious feel and centers around a beautiful stone fireplace, making the living area a welcoming place to gather or unwind. The well-appointed kitchen offers plenty of functionality for everyday living and entertaining.
The spacious primary suite provides a relaxing retreat with a private bath featuring dual vanities, a stand-alone shower, and an oversized jetted tub. An additional bedroom and full bath are located on the opposite side of the home, offering excellent privacy for guests, family, or roommates. A bonus room on this side of the home provides even more flexibility and could serve as an office, hobby room, den, or additional sleeping space. New carpet throughout adds a fresh touch.
Outside, enjoy the peaceful surroundings from the front deck, along with the convenience of a carport and storage shed. Residents also have access to the community lake, including a dock and slips, adding even more opportunity to enjoy the outdoors. Whether you're looking for a quiet weekend getaway, a comfortable full-time residence, or a property with rental potential, this home offers a peaceful setting, flexible living space, and a lifestyle that's easy to enjoy....
Contact an agent
Home facts
- Year built:2001
- Subdivision & Development:Lakeland Hills
- Listing ID #:1353187
- Added:19 day(s) ago
- Updated:September 15, 2026 at 09:19 AM
Rooms and interior
- Bedrooms:2
- Total bathrooms:2
- Full bathrooms:2
- Rooms Total:6
- Flooring:Carpet, Vinyl
- Basement:Yes
- Living area:1,352 sq. ft.
Heating and cooling
- Cooling:Central Cooling
- Heating:Central, Electric
Structure and exterior
- Year built:2001
- Building area:1,352 sq. ft.
- Lot area:0.8 Acres
Schools
- High school:Loudon
- Middle school:North
- Elementary school:Highland Park
Utilities
- Sewer:Septic Tank
Finances and disclosures
- Price:$250,000
- Price per sq. ft.:$184.91
Parking
- Parking description:Carport
New listings near 351 Lake Forest Drive
- Coming Soon
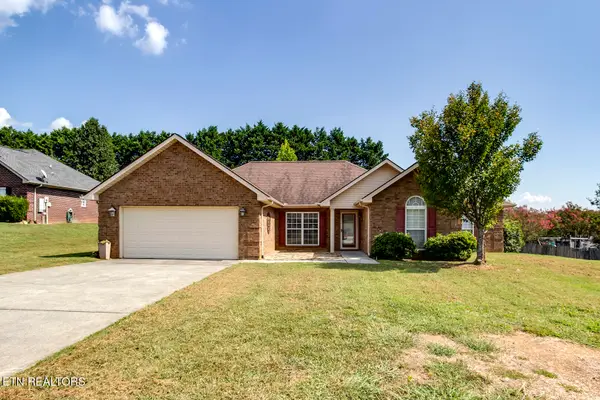 $449,000Coming Soon3 beds 2 baths1,727 sq. ft.
250 Edinburgh Drive, Lenoir City, TN 37771
MLS# 1355210Listed by: KELLER WILLIAMS WEST KNOXVILLE - Coming Soon
 $684,000Coming Soon3 beds 2 baths2,370 sq. ft.
199 River Birch Drive #199, Lenoir City, TN 37772
MLS# 3180340Listed by: REALTY EXECUTIVES ASSOCIATES - Coming Soon
 $225,000Coming Soon-- beds -- baths
61886150 White Wing Rd, Lenoir City, TN 37771
MLS# 3214024Listed by: KELLER WILLIAMS WEST KNOXVILLE 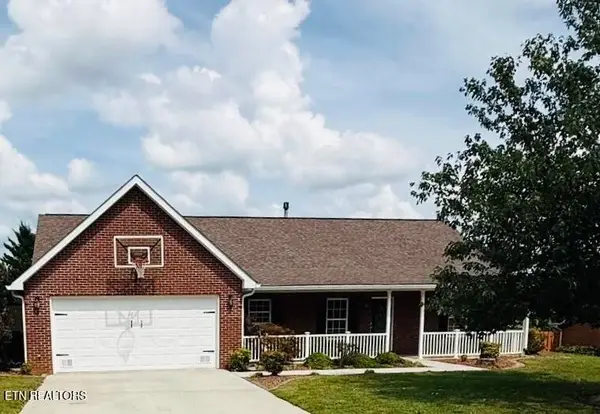 $435,000Pending3 beds 2 baths1,723 sq. ft.
221 Flora Drive, Lenoir City, TN 37771
MLS# 3547960Listed by: SMOKY MOUNTAIN REALTY LLC- New
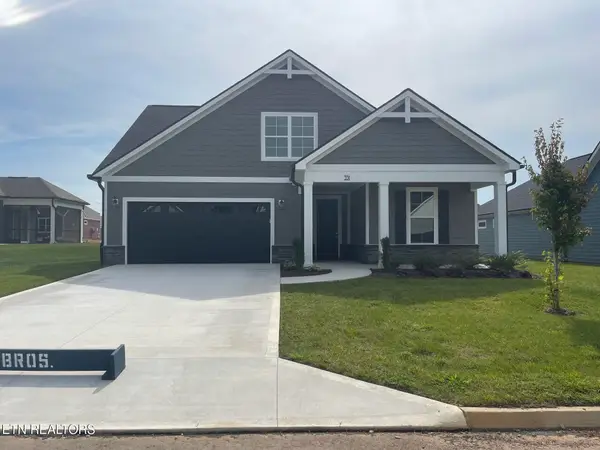 $692,400Active3 beds 3 baths2,987 sq. ft.
351 Trillium Tr, Lenoir City, TN 37771
MLS# 1355368Listed by: CBH LEGACY REALTY - New
 $300,000Active3 beds 2 baths1,568 sq. ft.
3400 Williams Ferry Rd, Lenoir City, TN 37771
MLS# 1355360Listed by: REALTY EXECUTIVES ASSOCIATES - New
 $615,000Active4 beds 3 baths2,568 sq. ft.
186 Dynasty Drive, Lenoir City, TN 37771
MLS# 1355332Listed by: SMOKY MOUNTAIN REALTY - New
 $524,900Active4 beds 3 baths3,304 sq. ft.
5681 Loudon Ridge Rd, Lenoir City, TN 37771
MLS# 1355313Listed by: LECONTE REALTY, LLC - New
 $505,000Active3 beds 3 baths1,905 sq. ft.
102 Conner Lane, Lenoir City, TN 37772
MLS# 1355294Listed by: REALTY EXECUTIVES ASSOCIATES 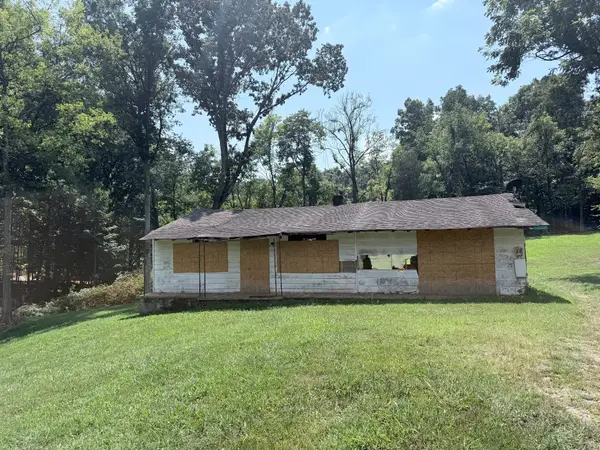 $104,900Pending3 beds 2 baths1,196 sq. ft.
121 Rogers Dr, Lenoir City, TN 37771
MLS# 3546834Listed by: REBUILT BROKERAGE LLC


Protect your home and budget from life's surprises with an Assurant Home Warranty, backed by a partner that supports you through every step of homeownership. Explore Plans.
©2026 Century 21 Real Estate LLC. All rights reserved. CENTURY 21®, the CENTURY 21 Logo and C21® are service marks owned by Century 21 Real Estate LLC. Century 21 Real Estate LLC fully supports the principles of the Fair Housing Act and the Equal Opportunity Act. Each office is independently owned and operated. Listing information is deemed reliable but not guaranteed accurate.