
250 Edinburgh Drive, Lenoir City, TN 37771
Local realty services provided by:CENTURY 21 Legacy
Listed by: shelly brewster
Office: keller williams west knoxville
MLS#:1355210
Source:TN_KAAR
Price summary
- Price:$449,000
- Price per sq. ft.:$259.99
- Monthly HOA dues:$4.17
About this home
Welcome to this beautifully situated 3-bedroom, 2-bath home in the highly desirable Allenbrook subdivision! Tucked away on a quiet cul-de-sac, this home offers a peaceful setting while being just minutes from everything Lenoir City has to offer. The inviting open-concept floor plan features beautiful hardwood floors and an abundance of space for both everyday living and entertaining. Enjoy your morning coffee or unwind in the charming sunroom, or take the entertaining outdoors to the screened-in porch overlooking the fenced backyard. With a convenient location just 5 minutes from Lenoir City amenities and approximately 20 minutes from Knoxville, this home offers the perfect blend of comfort, privacy, and convenience. Don't miss your opportunity to make this Allenbrook gem your new home!
Contact an agent
Home facts
- Year built:2002
- Subdivision & Development:Allenbrook Ph II
- Listing ID #:1355210
- Updated:September 12, 2026 at 01:11 AM
Rooms and interior
- Bedrooms:3
- Total bathrooms:2
- Full bathrooms:2
- Rooms Total:9
- Flooring:Carpet, Hardwood, Tile
- Basement:Yes
- Basement Description:Slab
- Living area:1,727 sq. ft.
Heating and cooling
- Cooling:Central Cooling
- Heating:Central, Electric
Structure and exterior
- Year built:2002
- Building area:1,727 sq. ft.
- Lot area:0.34 Acres
- Lot Features:Cul-De-Sac
- Architectural Style:Traditional
- Construction Materials:Brick
Utilities
- Sewer:Public Sewer
Finances and disclosures
- Price:$449,000
- Price per sq. ft.:$259.99
Features and amenities
- Amenities:Windows - Vinyl
Parking
- Garage spaces:2
New listings near 250 Edinburgh Drive
- Coming SoonOpen Sun, 2 to 4pm
 $975,000Coming Soon3 beds 2 baths1,404 sq. ft.
1794 Lakeland Drive, Lenoir City, TN 37772
MLS# 1355017Listed by: HONORS REAL ESTATE SERVICES LLC - Coming SoonOpen Sun, 2 to 4pm
 $849,900Coming Soon5 beds 4 baths4,023 sq. ft.
329 Silver Leaf Drive, Lenoir City, TN 37772
MLS# 1354868Listed by: SMOKY MOUNTAIN REALTY - Coming Soon
 $684,000Coming Soon3 beds 2 baths2,370 sq. ft.
199 River Birch Drive #199, Lenoir City, TN 37772
MLS# 3180340Listed by: REALTY EXECUTIVES ASSOCIATES - Coming Soon
 $225,000Coming Soon-- beds -- baths
61886150 White Wing Rd, Lenoir City, TN 37771
MLS# 3214024Listed by: KELLER WILLIAMS WEST KNOXVILLE - Coming Soon
 $425,000Coming Soon4 beds 3 baths2,018 sq. ft.
241 Hillside Lane, Lenoir City, TN 37771
MLS# 2905871Listed by: REALTY EXECUTIVES ASSOCIATES - New
 $429,900Active3 beds 2 baths1,952 sq. ft.
420 Matlock Rd, Lenoir City, TN 37771
MLS# 1355185Listed by: KELLER WILLIAMS WEST KNOXVILLE - New
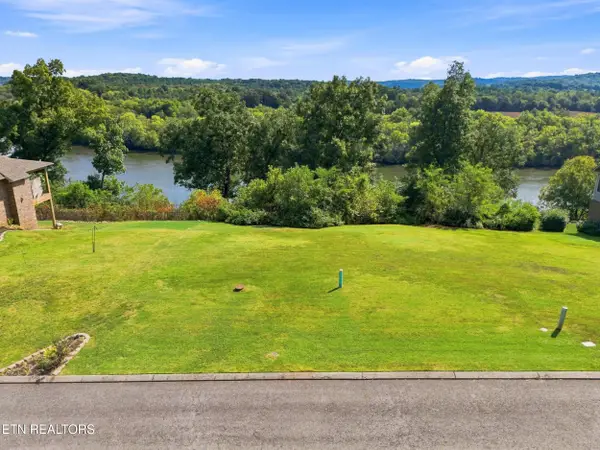 $148,900Active0.29 Acres
229 Waters Edge Way, Lenoir City, TN 37771
MLS# 1355159Listed by: SMOKY MOUNTAIN REALTY - New
 $148,900Active0.28 Acres
231 Waters Edge Way, Lenoir City, TN 37771
MLS# 1355163Listed by: SMOKY MOUNTAIN REALTY - New
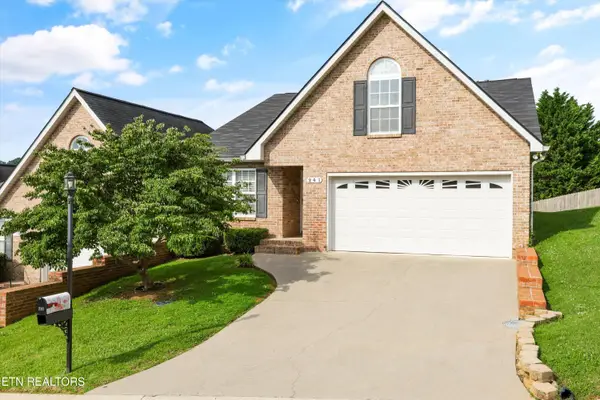 $379,000Active3 beds 3 baths1,719 sq. ft.
241 El Grande Lane, Lenoir City, TN 37771
MLS# 1355124Listed by: KELLER WILLIAMS WEST KNOXVILLE


Protect your home and budget from life's surprises with an Assurant Home Warranty, backed by a partner that supports you through every step of homeownership. Explore Plans.
©2026 Century 21 Real Estate LLC. All rights reserved. CENTURY 21®, the CENTURY 21 Logo and C21® are service marks owned by Century 21 Real Estate LLC. Century 21 Real Estate LLC fully supports the principles of the Fair Housing Act and the Equal Opportunity Act. Each office is independently owned and operated. Listing information is deemed reliable but not guaranteed accurate.