
186 Dynasty Drive, Lenoir City, TN 37771
Local realty services provided by:CENTURY 21 Premier
186 Dynasty Drive,Lenoir City, TN 37771
$615,000
- 4 Beds
- 3 Baths
- 2,568 sq. ft.
- Single family
- Active
Listed by: misty tidwell
Office: smoky mountain realty llc.
MLS#:3547196
Source:NASHVILLE
Price summary
- Price:$615,000
- Price per sq. ft.:$239.49
- Monthly HOA dues:$9.17
About this home
Welcome to this beautiful 4-bedroom, 2.5-bathroom home located on a desirable corner lot in the highly sought-after Carrington Subdivision, right in the heart of Lenoir City! Move-in ready and beautifully maintained, this home looks and feels like new, with stylish finishes and thoughtful details throughout.
The open-concept floor plan creates an inviting space where the kitchen and living room flow seamlessly together--perfect for entertaining or everyday living. The kitchen features beautiful finishes and opens directly to the spacious living area, making this home both functional and welcoming.
Step outside to enjoy your fenced-in backyard and an impressive patio designed for relaxing and entertaining. Gather around the outdoor fireplace, fire up the grill, and enjoy the game with a dedicated spot for your outdoor TV. This backyard truly extends the living space and is sure to become a favorite spot for family and friends.
With its fantastic corner-lot location, beautiful finishes, move-in-ready condition, and exceptional outdoor living space, this home is a must-see! Come take a look and see why you'll want to call Carrington Subdivision home....
Contact an agent
Home facts
- Year built:2017
- Subdivision & Development:Carrington
- Listing ID #:3547196
- Added:1 day(s) ago
- Updated:September 14, 2026 at 02:39 PM
Rooms and interior
- Bedrooms:4
- Total bathrooms:3
- Full bathrooms:2
- Half bathrooms:1
- Flooring:Carpet, Tile
- Kitchen Description:Dishwasher, Microwave, Oven
- Living area:2,568 sq. ft.
Heating and cooling
- Cooling:Ceiling Fan(s), Central Air
- Heating:Central, Electric
- Central air:Yes
Structure and exterior
- Year built:2017
- Building area:2,568 sq. ft.
- Lot area:0.23 Acres
- Lot Features:Level
- Architectural Style:Traditional
- Construction Materials:Brick, Frame, Vinyl Siding
- Exterior Features:Patio, Porch
- Levels:2 Story
Utilities
- Water:Public, Water Available
- Sewer:Public Sewer
Finances and disclosures
- Price:$615,000
- Price per sq. ft.:$239.49
- Tax amount:$2,099
Features and amenities
- Appliances:Dishwasher, Microwave
- Amenities:Ceiling Fan(s), appl_Oven
Parking
- Total parking spaces:2
- Garage:Yes
- Garage spaces:2
 Copyright 2026 Realtracs Mls. All rights reserved. Realtracs Mls provides content displayed here (“provided content”) on an “as is” basis and makes no representations or warranties regarding the provided content, including, but not limited to those of non-infringement, timeliness, accuracy, or completeness. Individuals and companies using information presented are responsible for verification and validation of information they utilize and present to their customers and clients. Realtracs Mls will not be liable for any damage or loss resulting from use of the provided content or the products available through Portals, IDX, VOW, and/or Syndication. Recipients of this information shall not resell, redistribute, reproduce, modify, or otherwise copy any portion thereof without the expressed written consent of Realtracs Mls. NASHVILLE Member Broker: Renee Hunter
New listings near 186 Dynasty Drive
- Coming Soon
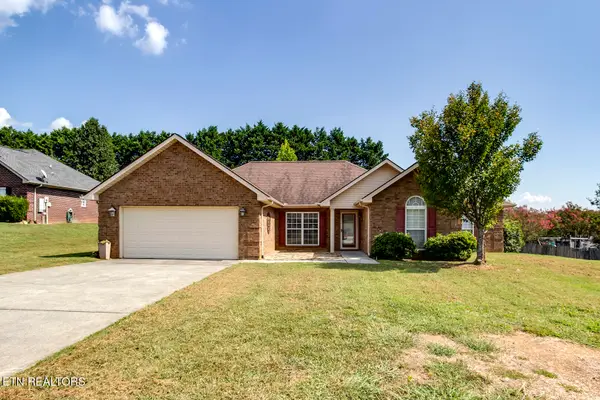 $449,000Coming Soon3 beds 2 baths1,727 sq. ft.
250 Edinburgh Drive, Lenoir City, TN 37771
MLS# 1355210Listed by: KELLER WILLIAMS WEST KNOXVILLE - Coming Soon
 $684,000Coming Soon3 beds 2 baths2,370 sq. ft.
199 River Birch Drive #199, Lenoir City, TN 37772
MLS# 3180340Listed by: REALTY EXECUTIVES ASSOCIATES - Coming Soon
 $225,000Coming Soon-- beds -- baths
61886150 White Wing Rd, Lenoir City, TN 37771
MLS# 3214024Listed by: KELLER WILLIAMS WEST KNOXVILLE - Coming Soon
 $425,000Coming Soon4 beds 3 baths2,018 sq. ft.
241 Hillside Lane, Lenoir City, TN 37771
MLS# 2905871Listed by: REALTY EXECUTIVES ASSOCIATES 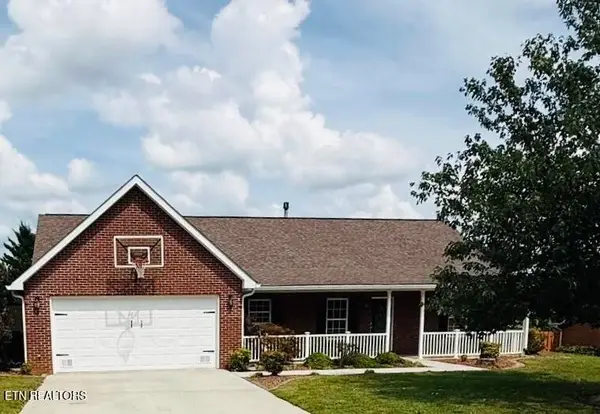 $435,000Pending3 beds 2 baths1,723 sq. ft.
221 Flora Drive, Lenoir City, TN 37771
MLS# 3547960Listed by: SMOKY MOUNTAIN REALTY LLC- New
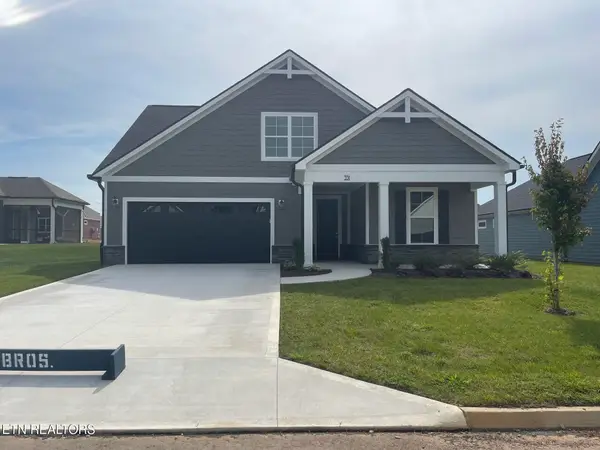 $692,400Active3 beds 3 baths2,987 sq. ft.
351 Trillium Tr, Lenoir City, TN 37771
MLS# 1355368Listed by: CBH LEGACY REALTY - New
 $300,000Active3 beds 2 baths1,568 sq. ft.
3400 Williams Ferry Rd, Lenoir City, TN 37771
MLS# 1355360Listed by: REALTY EXECUTIVES ASSOCIATES - New
 $524,900Active4 beds 3 baths3,304 sq. ft.
5681 Loudon Ridge Rd, Lenoir City, TN 37771
MLS# 1355313Listed by: LECONTE REALTY, LLC - New
 $505,000Active3 beds 3 baths1,905 sq. ft.
102 Conner Lane, Lenoir City, TN 37772
MLS# 1355294Listed by: REALTY EXECUTIVES ASSOCIATES


Protect your home and budget from life's surprises with an Assurant Home Warranty, backed by a partner that supports you through every step of homeownership. Explore Plans.
©2026 Century 21 Real Estate LLC. All rights reserved. CENTURY 21®, the CENTURY 21 Logo and C21® are service marks owned by Century 21 Real Estate LLC. Century 21 Real Estate LLC fully supports the principles of the Fair Housing Act and the Equal Opportunity Act. Each office is independently owned and operated. Listing information is deemed reliable but not guaranteed accurate.