
3560 Hirst Circle, Lenoir City, TN 37772
Local realty services provided by:CENTURY 21 Premier
3560 Hirst Circle,Lenoir City, TN 37772
$599,900
- 3 Beds
- 3 Baths
- 2,736 sq. ft.
- Single family
- Active
Upcoming open houses
- Sun, Sep 2001:00 pm - 03:00 pm
Listed by: roy nicaud
Office: realty executives associates
MLS#:3245681
Source:NASHVILLE
Price summary
- Price:$599,900
- Price per sq. ft.:$219.26
- Monthly HOA dues:$8.33
About this home
Space, a brand-new roof, and a location that puts the best of both worlds at your doorstep: welcome to 3560 Hirst Circle! This well-maintained 2,736 SF home in Lenoir City's Mahlon Place subdivision offers a spacious layout with generous living areas and comfortable bedrooms, made for everyday living and easy entertaining. Downstairs, the walk-out basement has its own garage door, perfect for lake gear, lawn equipment, a workshop, or anything that needs a home. With a BRAND NEW ROOF overhead, you can move in with peace of mind for years to come. Plus, the seller is offering a flooring allowance, so you can choose the finishes that make it yours.
Step outside and the area delivers. Spend a Saturday strolling the shops and eateries of Downtown Lenoir City for that small-town feel, or head to Turkey Creek for endless shopping, dining, and entertainment. Grocery runs are a breeze with the newly built Publix nearby, and weekends are made for Mayor Bob Leonard Park and time on the lake. When it's time to hit the road, quick interstate access gets you moving fast, then brings you right back to the quiet charm of an established neighborhood. Seller is offering a flooring allowance, so you choose the finishes that make it yours.
This one truly has it all. Schedule your private showing today!...
Contact an agent
Home facts
- Year built:2006
- Subdivision & Development:Mahlon Place
- Listing ID #:3245681
- Added:85 day(s) ago
- Updated:September 17, 2026 at 03:23 PM
Rooms and interior
- Bedrooms:3
- Total bathrooms:3
- Full bathrooms:2
- Half bathrooms:1
- Flooring:Carpet, Tile
- Kitchen Description:Dishwasher, Disposal, Microwave, Refrigerator
- Basement:Yes
- Basement Description:Unfinished
- Living area:2,736 sq. ft.
Heating and cooling
- Cooling:Central Air
- Heating:Central, Natural Gas
- Central air:Yes
Structure and exterior
- Year built:2006
- Building area:2,736 sq. ft.
- Lot area:0.51 Acres
- Lot Features:Level
- Architectural Style:Traditional
- Construction Materials:Brick, Frame, Vinyl Siding
- Exterior Features:Deck, Porch
- Levels:3 Story
Schools
- High school:Lenoir City High School
- Middle school:North Middle School
- Elementary school:Highland Park Elementary
Utilities
- Water:Public, Water Available
- Sewer:Public Sewer
Finances and disclosures
- Price:$599,900
- Price per sq. ft.:$219.26
- Tax amount:$1,645
Features and amenities
- Appliances:Dishwasher, Disposal, Microwave, Refrigerator
- Amenities:Smoke Detector(s), Walk-In Closet(s)
Parking
- Total parking spaces:2
- Garage:Yes
- Garage spaces:2
 Copyright 2026 Realtracs Mls. All rights reserved. Realtracs Mls provides content displayed here (“provided content”) on an “as is” basis and makes no representations or warranties regarding the provided content, including, but not limited to those of non-infringement, timeliness, accuracy, or completeness. Individuals and companies using information presented are responsible for verification and validation of information they utilize and present to their customers and clients. Realtracs Mls will not be liable for any damage or loss resulting from use of the provided content or the products available through Portals, IDX, VOW, and/or Syndication. Recipients of this information shall not resell, redistribute, reproduce, modify, or otherwise copy any portion thereof without the expressed written consent of Realtracs Mls. NASHVILLE Member Broker: Renee Hunter
New listings near 3560 Hirst Circle
- Coming Soon
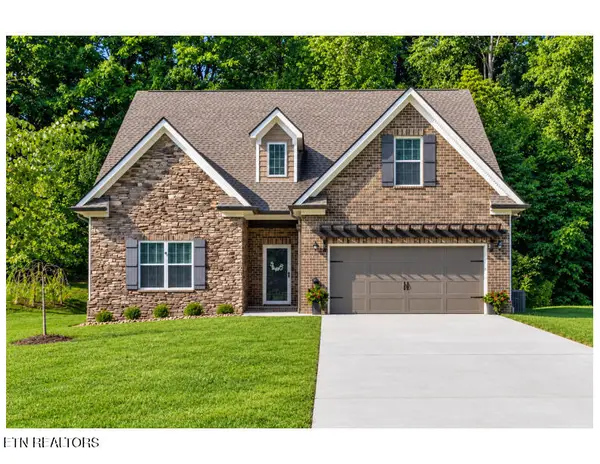 $549,000Coming Soon - No Showings3 beds 3 baths2,145 sq. ft.
1972 Old Hickory Lane, Lenoir City, TN 37772
MLS# 1355755Listed by: ALLIANCE SOTHEBY'S INTERNATIONAL - Coming SoonOpen Sun, 2 to 4pm
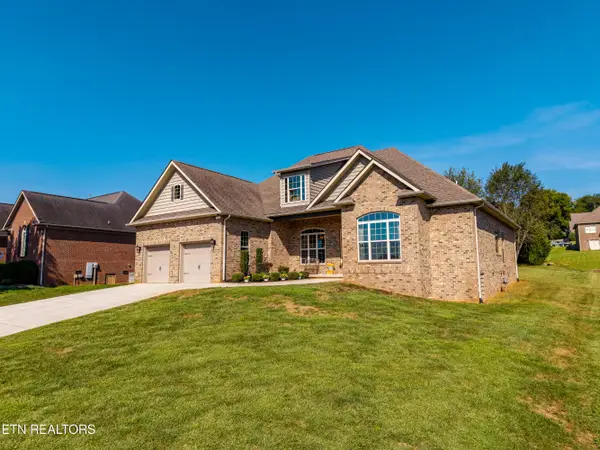 $605,000Coming Soon - No Showings4 beds 3 baths2,462 sq. ft.
300 Kennesaw Lane, Lenoir City, TN 37771
MLS# 1355693Listed by: TRACI ADAMS REALTY GROUP - Coming Soon
 $986,650Coming Soon - No Showings3 beds 3 baths2,819 sq. ft.
210 Red Grouse Drive, Lenoir City, TN 37772
MLS# 1355603Listed by: TELLICO REALTY, INC. - Coming Soon
 $684,000Coming Soon3 beds 2 baths2,370 sq. ft.
199 River Birch Drive #199, Lenoir City, TN 37772
MLS# 3180340Listed by: REALTY EXECUTIVES ASSOCIATES - Coming Soon
 $225,000Coming Soon-- beds -- baths
61886150 White Wing Rd, Lenoir City, TN 37771
MLS# 3214024Listed by: KELLER WILLIAMS WEST KNOXVILLE - Coming Soon
 $425,000Coming Soon4 beds 3 baths2,018 sq. ft.
241 Hillside Lane, Lenoir City, TN 37771
MLS# 2905871Listed by: REALTY EXECUTIVES ASSOCIATES - Open Sat, 2 to 4pmNew
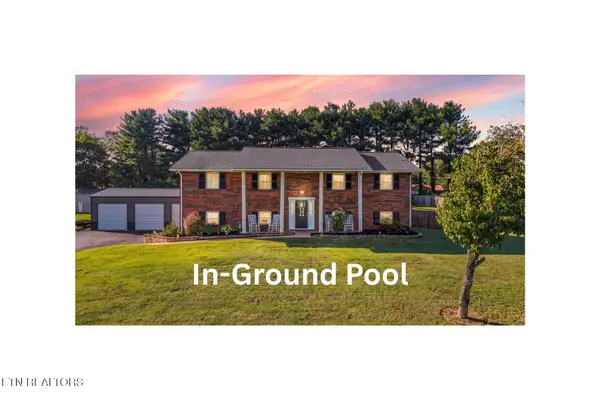 $530,000Active3 beds 3 baths2,232 sq. ft.
670 Grandview Drive, Lenoir City, TN 37772
MLS# 1355630Listed by: WALLACE - New
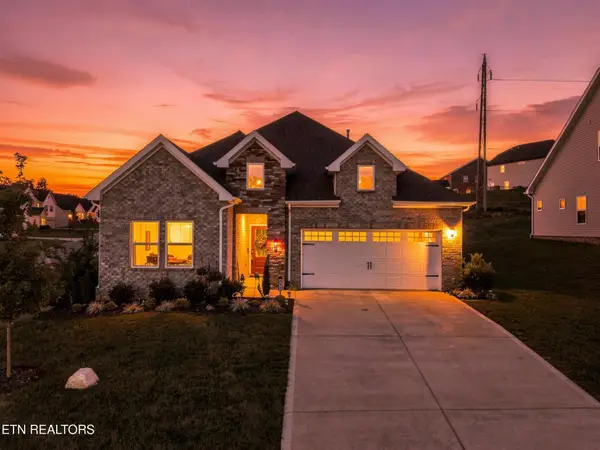 $459,900Active3 beds 2 baths1,673 sq. ft.
510 Sugar Maple Tr, Lenoir City, TN 37771
MLS# 3592665Listed by: SMOKY MOUNTAIN REALTY LLC  $449,900Pending - Continue To Show - Inspection3 beds 2 baths1,928 sq. ft.
2841 Misty Ridge Drive, Lenoir City, TN 37772
MLS# 1355516Listed by: REALTY EXECUTIVES ASSOCIATES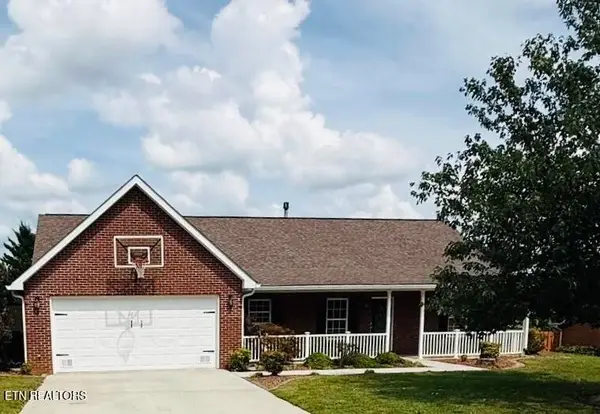 $435,000Pending3 beds 2 baths1,723 sq. ft.
221 Flora Drive, Lenoir City, TN 37771
MLS# 3547960Listed by: SMOKY MOUNTAIN REALTY LLC


Protect your home and budget from life's surprises with an Assurant Home Warranty, backed by a partner that supports you through every step of homeownership. Explore Plans.
©2026 Century 21 Real Estate LLC. All rights reserved. CENTURY 21®, the CENTURY 21 Logo and C21® are service marks owned by Century 21 Real Estate LLC. Century 21 Real Estate LLC fully supports the principles of the Fair Housing Act and the Equal Opportunity Act. Each office is independently owned and operated. Listing information is deemed reliable but not guaranteed accurate.