
3594 Lakeland Drive, Lenoir City, TN 37772
Local realty services provided by:CENTURY 21 Legacy
Listed by: ashley keeton francis
Office: realty executives associates
MLS#:1348313
Source:TN_KAAR
Price summary
- Price:$1,349,900
- Price per sq. ft.:$644.34
About this home
***Back on the market at no fault of the sellers*** Welcome to your own private waterfront retreat! Built in 2022, this stunning contemporary lakefront home offers the perfect blend of modern luxury, peaceful seclusion, and exceptional investment potential. Nestled in a quiet wooded cove, this beautifully designed 3-bedroom, 2.5-bath home features approximately 2,000 square feet of thoughtfully curated living space with breathtaking water views from nearly every angle. The open-concept floor plan is filled with natural light and showcases designer finishes throughout, including hardwood flooring, tile in wet areas, stylish backsplash, an oversized kitchen island with bar seating, built-in wine cooler, wet bar, and a spacious dining area perfect for entertaining. The main-level primary suite offers a relaxing retreat with a walk-in closet and spa-inspired walk-in shower, while the additional bedrooms feature cozy carpeting for added comfort. Step outside and experience lake living at its finest with covered porches on both levels, a private dock, expansive deck, fire pit, outdoor hot tub, and professionally landscaped grounds--all designed to maximize the incredible waterfront setting. Whether you're enjoying your morning coffee overlooking the lake or gathering with friends and family for sunset evenings by the fire, every space has been created to embrace the outdoors. Additional features include an electric fireplace, stackable washer and dryer that convey, public water, septic system, and an extended driveway with ample parking for guests. Whether you're searching for a full-time residence, the ultimate weekend getaway, or a turnkey short-term rental investment with immediate income potential, this exceptional property checks every box. The photos are beautiful, but they simply can't capture the serenity and quality of this home--you truly have to experience it in person!...
Contact an agent
Home facts
- Year built:2022
- Listing ID #:1348313
- Added:60 day(s) ago
- Updated:September 14, 2026 at 07:06 PM
Rooms and interior
- Bedrooms:3
- Total bathrooms:3
- Full bathrooms:2
- Half bathrooms:1
- Rooms Total:9
- Flooring:Carpet, Hardwood, Tile
- Basement:Yes
- Basement Description:Slab
- Living area:2,095 sq. ft.
Heating and cooling
- Cooling:Central Cooling
- Heating:Central, Electric, Propane
Structure and exterior
- Year built:2022
- Building area:2,095 sq. ft.
- Lot area:1.01 Acres
- Lot Features:Current Dock Permit on File, Wooded
- Architectural Style:Contemporary
- Construction Materials:Frame
Schools
- High school:Loudon
- Middle school:North
- Elementary school:Highland Park
Utilities
- Sewer:Septic Tank
Finances and disclosures
- Price:$1,349,900
- Price per sq. ft.:$644.34
Parking
- Parking description:Main Level
New listings near 3594 Lakeland Drive
- Coming Soon
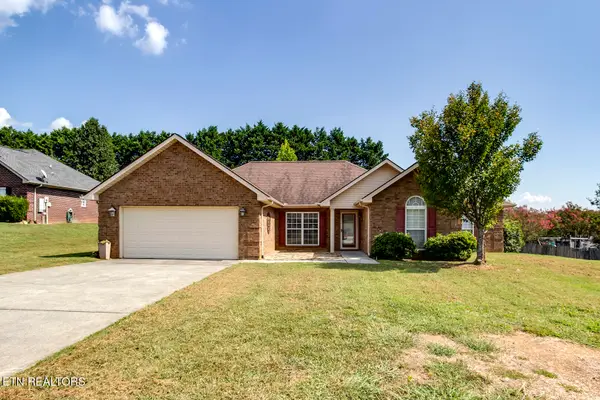 $449,000Coming Soon3 beds 2 baths1,727 sq. ft.
250 Edinburgh Drive, Lenoir City, TN 37771
MLS# 1355210Listed by: KELLER WILLIAMS WEST KNOXVILLE - Coming Soon
 $684,000Coming Soon3 beds 2 baths2,370 sq. ft.
199 River Birch Drive #199, Lenoir City, TN 37772
MLS# 3180340Listed by: REALTY EXECUTIVES ASSOCIATES - Coming Soon
 $225,000Coming Soon-- beds -- baths
61886150 White Wing Rd, Lenoir City, TN 37771
MLS# 3214024Listed by: KELLER WILLIAMS WEST KNOXVILLE - Coming Soon
 $425,000Coming Soon4 beds 3 baths2,018 sq. ft.
241 Hillside Lane, Lenoir City, TN 37771
MLS# 2905871Listed by: REALTY EXECUTIVES ASSOCIATES 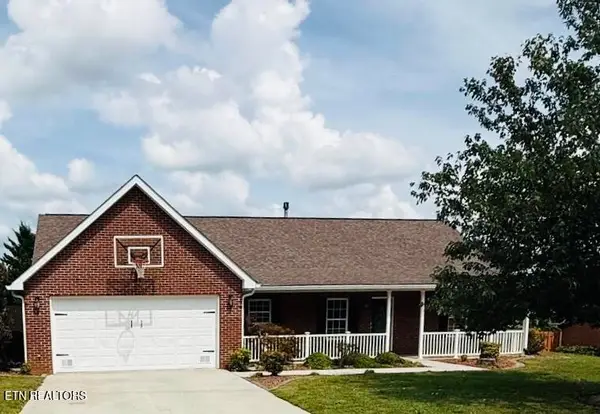 $435,000Pending3 beds 2 baths1,723 sq. ft.
221 Flora Drive, Lenoir City, TN 37771
MLS# 1355419Listed by: SMOKY MOUNTAIN REALTY- New
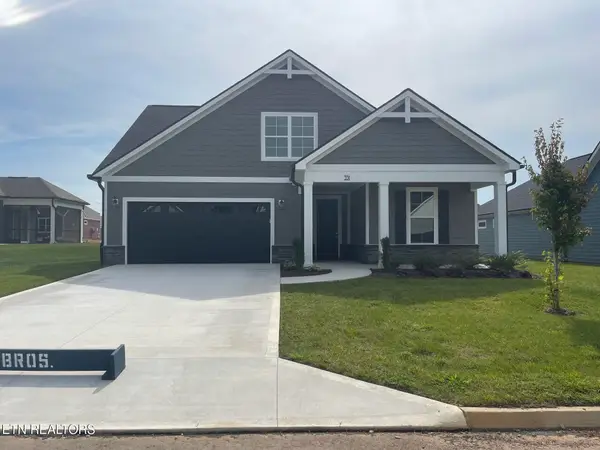 $692,400Active3 beds 3 baths2,987 sq. ft.
351 Trillium Tr, Lenoir City, TN 37771
MLS# 1355368Listed by: CBH LEGACY REALTY - New
 $300,000Active3 beds 2 baths1,568 sq. ft.
3400 Williams Ferry Rd, Lenoir City, TN 37771
MLS# 1355360Listed by: REALTY EXECUTIVES ASSOCIATES - New
 $615,000Active4 beds 3 baths2,568 sq. ft.
186 Dynasty Drive, Lenoir City, TN 37771
MLS# 1355332Listed by: SMOKY MOUNTAIN REALTY - New
 $524,900Active4 beds 3 baths3,304 sq. ft.
5681 Loudon Ridge Rd, Lenoir City, TN 37771
MLS# 1355313Listed by: LECONTE REALTY, LLC - New
 $505,000Active3 beds 3 baths1,905 sq. ft.
102 Conner Lane, Lenoir City, TN 37772
MLS# 1355294Listed by: REALTY EXECUTIVES ASSOCIATES


Protect your home and budget from life's surprises with an Assurant Home Warranty, backed by a partner that supports you through every step of homeownership. Explore Plans.
©2026 Century 21 Real Estate LLC. All rights reserved. CENTURY 21®, the CENTURY 21 Logo and C21® are service marks owned by Century 21 Real Estate LLC. Century 21 Real Estate LLC fully supports the principles of the Fair Housing Act and the Equal Opportunity Act. Each office is independently owned and operated. Listing information is deemed reliable but not guaranteed accurate.