
601 Kingston St, Lenoir City, TN 37771
Local realty services provided by:CENTURY 21 Premier
601 Kingston St,Lenoir City, TN 37771
$209,000
- 3 Beds
- 2 Baths
- - sq. ft.
- Single family
- Sold
Listed by: tonya bledsoe, devvin howard
Office: smoky mountain realty llc.
MLS#:3154844
Source:NASHVILLE
Sorry, we are unable to map this address
Price summary
- Price:$209,000
About this home
Well-kept 3 bedroom, 2 bath home offering 1,283 square feet of convenient one-level living. This home features a comfortable layout with a spacious living area, abundant natural light, and a kitchen with ample cabinet space and functionality for everyday living. Recent updates include HVAC and roof
Step outside to enjoy the covered front porch and level yard--ideal for relaxing or outdoor activities. The property also includes a detached garage and an additional covered carport, offering multiple options for parking, storage, or workshop space.
Located in a convenient Lenoir City setting with easy access to shopping, dining, and major roadways, this home offers both comfort and accessibility. Walking distance to Rock Springs park and greenway
Contact an agent
Home facts
- Year built:1920
- Listing ID #:3154844
- Added:123 day(s) ago
- Updated:July 21, 2026 at 07:52 AM
Rooms and interior
- Bedrooms:3
- Total bathrooms:2
- Full bathrooms:2
- Flooring:Carpet, Laminate, Vinyl
- Kitchen Description:Refrigerator
- Basement:Yes
- Basement Description:Crawl Space
Heating and cooling
- Cooling:Ceiling Fan(s), Central Air
- Heating:Central, Electric, Heat Pump
- Central air:Yes
Structure and exterior
- Year built:1920
- Lot Features:Level
- Architectural Style:Traditional
- Construction Materials:Frame, Vinyl Siding
- Exterior Features:Deck, Porch
- Levels:1 Story
Utilities
- Water:Public, Water Available
- Sewer:Public Sewer
Finances and disclosures
- Price:$209,000
- Tax amount:$674
Features and amenities
- Appliances:Refrigerator, Washer
- Laundry features:Washer
- Amenities:Ceiling Fan(s)
Parking
- Total parking spaces:2
- Garage:Yes
- Garage spaces:1
- Carport spaces:1
 Copyright 2026 Realtracs Mls. All rights reserved. Realtracs Mls provides content displayed here (“provided content”) on an “as is” basis and makes no representations or warranties regarding the provided content, including, but not limited to those of non-infringement, timeliness, accuracy, or completeness. Individuals and companies using information presented are responsible for verification and validation of information they utilize and present to their customers and clients. Realtracs Mls will not be liable for any damage or loss resulting from use of the provided content or the products available through Portals, IDX, VOW, and/or Syndication. Recipients of this information shall not resell, redistribute, reproduce, modify, or otherwise copy any portion thereof without the expressed written consent of Realtracs Mls. NASHVILLE Member Broker: Renee Hunter
New listings near 601 Kingston St
- New
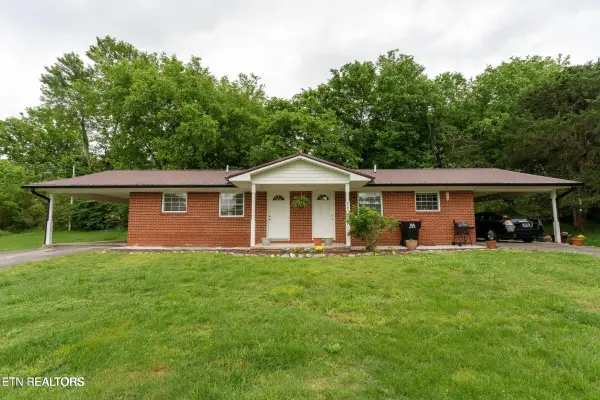 $359,999Active-- beds -- baths
2180 Lakeview Rd, Lenoir City, TN 37772
MLS# 1348886Listed by: SOUTHLAND REALTORS, INC - New
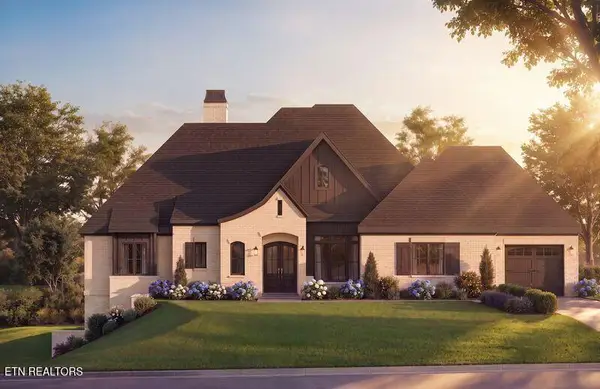 $3,400,000Active4 beds 5 baths4,681 sq. ft.
403 Careen Court, Lenoir City, TN 37772
MLS# 1348809Listed by: WINDRIVER PROPERTIES - New
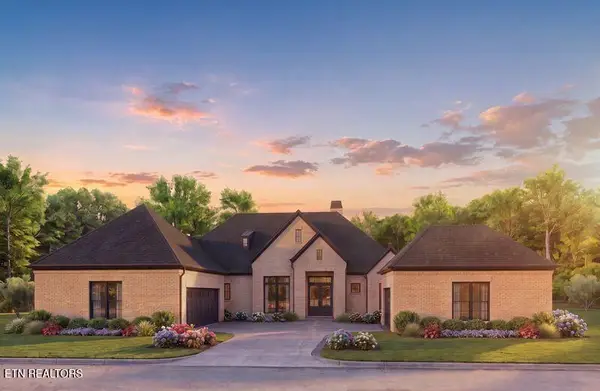 $3,480,000Active4 beds 5 baths4,958 sq. ft.
259 Careen Court, Lenoir City, TN 37772
MLS# 1348811Listed by: WINDRIVER PROPERTIES - New
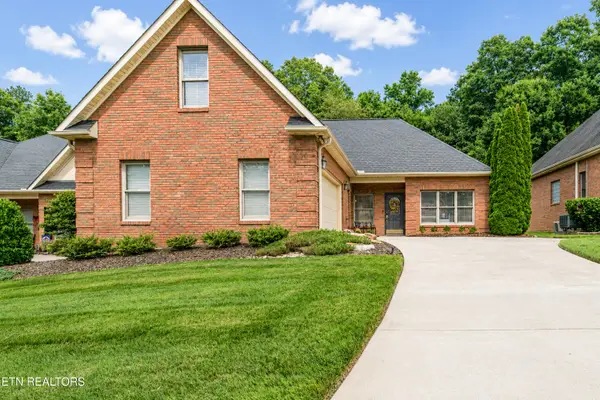 $549,000Active3 beds 2 baths2,169 sq. ft.
170 Valleyview Drive, Lenoir City, TN 37772
MLS# 1348797Listed by: THE FERGUSON COMPANY - New
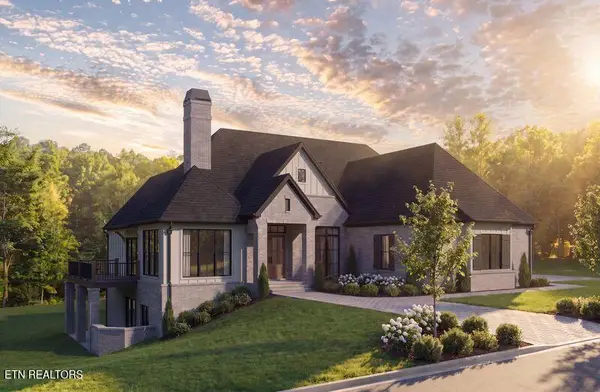 $3,750,000Active4 beds 5 baths5,034 sq. ft.
161 Careen Court, Lenoir City, TN 37772
MLS# 1348803Listed by: WINDRIVER PROPERTIES - Coming Soon
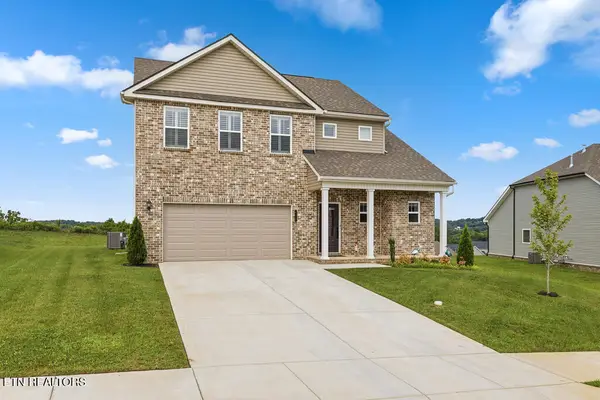 $500,000Coming Soon4 beds 3 baths
402 Sugar Maple Trail Tr, Lenoir City, TN 37771
MLS# 1348775Listed by: REALTY EXECUTIVES ASSOCIATES - New
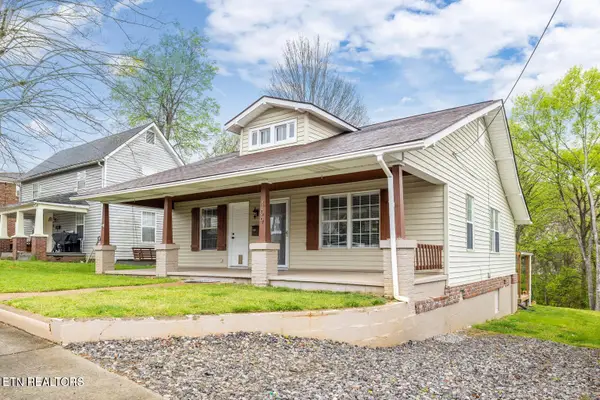 $285,500Active3 beds 1 baths1,122 sq. ft.
409 W 5th Ave, Lenoir City, TN 37771
MLS# 1348773Listed by: BLUE FAMILY REALTY - Coming Soon
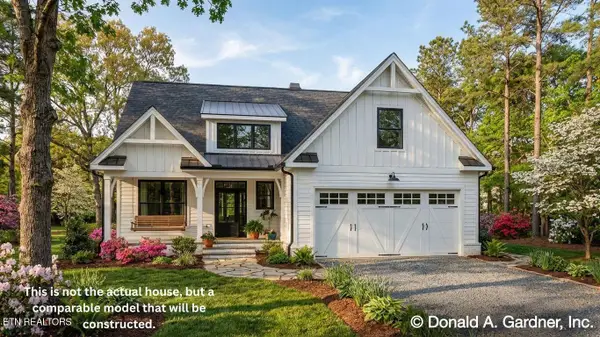 $546,000Coming Soon5 beds 4 baths
384 Glencroft Lane, Lenoir City, TN 37771
MLS# 3146091Listed by: INNOVATE REAL ESTATE - Coming Soon
 $684,000Coming Soon3 beds 2 baths
199 River Birch Drive #199, Lenoir City, TN 37772
MLS# 3180340Listed by: REALTY EXECUTIVES ASSOCIATES - Coming Soon
 $225,000Coming Soon-- beds -- baths
61886150 White Wing Rd, Lenoir City, TN 37771
MLS# 3214024Listed by: KELLER WILLIAMS WEST KNOXVILLE


Protect your home and budget from life's surprises with an Assurant Home Warranty, backed by a partner that supports you through every step of homeownership. Explore Plans.
©2026 Century 21 Real Estate LLC. All rights reserved. CENTURY 21®, the CENTURY 21 Logo and C21® are service marks owned by Century 21 Real Estate LLC. Century 21 Real Estate LLC fully supports the principles of the Fair Housing Act and the Equal Opportunity Act. Each office is independently owned and operated. Listing information is deemed reliable but not guaranteed accurate.