
105 Miller Street, Limestone, TN 37681
Local realty services provided by:CENTURY 21 Legacy
105 Miller Street,Limestone, TN 37681
$299,900
- 4 Beds
- 2 Baths
- 1,720 sq. ft.
- Single family
- Active
Upcoming open houses
- Sun, Oct 2504:00 pm - 06:00 pm
Listed by: doug schliecker
Office: fathom realty
MLS#:10002358
Source:TNVA_MLS
Price summary
- Price:$299,900
- Price per sq. ft.:$113.6
About this home
Welcome home to 105 Miller Street! This fully updated 4-bedroom, 2-bathroom ranch sits on a spacious 0.46-acre lot with scenic mountain views in peaceful Limestone, TN. Featuring extensive recent renovations inside and out, this move-in-ready property combines modern style with everyday comfort and practical space.
The new owner will have the benefit of the Generac Guardian whole-house generator. This generator will automatically switch on to provide seamless power to your home in the event of power outages.
Interior & Remodel Highlights:
Fully Remodeled Kitchen: Showcasing stunning new granite countertops, rich cabinetry, and brand-new stainless steel appliances.
Modern Finishes: Brand-new Luxury Vinyl Plank (LVP) flooring flows throughout the main level, complemented by fresh, crisp paint inside and out.
Upgraded Bathrooms: Completely remodeled full bathrooms with sleek fixtures and modern design and custom tile work.
Expanded Living Space: Features 400 sq. ft. of freshly finished space in the lower level--ideal for a game room, home office, or second living space--plus generous unfinished storage in the walk-out basement.
Exterior & Property Features:
0.46-Acre Fully Fenced Yard: Perfect for pets, gardening, or relaxing against a backdrop of East Tennessee hills.
Outdoor Living: Enjoy mountain views from the back deck overlooking the backyard.
Low-Maintenance & Practical: Durable metal roof, attached carport, and a paved concrete driveway.
Convenient Location: Quiet country setting just minutes from West View Elementary, with easy access to both Johnson City and Greeneville. Only minutes away from Troyer's and Brights Zoo
Don't miss out on this beautifully remodeled home--schedule your private showing today!...
Contact an agent
Home facts
- Year built:1998
- Subdivision & Development:West View Acres
- Listing ID #:10002358
- Added:3 day(s) ago
- Updated:October 24, 2026 at 03:29 PM
Rooms and interior
- Bedrooms:4
- Total bathrooms:2
- Full bathrooms:2
- Rooms Total:9
- Flooring:Vinyl
- Kitchen Description:Dishwasher, Eat-in Kitchen, Electric Range, Granite Counters, Kitchen/Dining Combo, Microwave
- Basement Description:Full, Partially Finished, Walk-Out Access
- Living area:1,720 sq. ft.
Heating and cooling
- Cooling:Central Air
- Heating:Electric, Heat Pump
- Central air:Yes
Structure and exterior
- Year built:1998
- Building area:1,720 sq. ft.
- Architectural Style:Ranch
- Construction Materials:Stucco, Vinyl Siding
- Exterior Features:Back, Balcony, Deck
- Foundation Description:Block
Schools
- High school:David Crockett
- Middle school:West View
- Elementary school:West View
Utilities
- Water:Public
- Sewer:Septic Tank
Finances and disclosures
- Price:$299,900
- Price per sq. ft.:$113.6
Features and amenities
- Appliances:Dishwasher, Electric Range, Microwave
- Laundry features:Electric Dryer Hookup, Washer Hookup
- Amenities:Eat-in Kitchen, Insulated Windows
Parking
- Parking description:Carport, Concrete Driveway, Driveway
- Garage spaces:1
- Carport spaces:1
New listings near 105 Miller Street
- Coming Soon
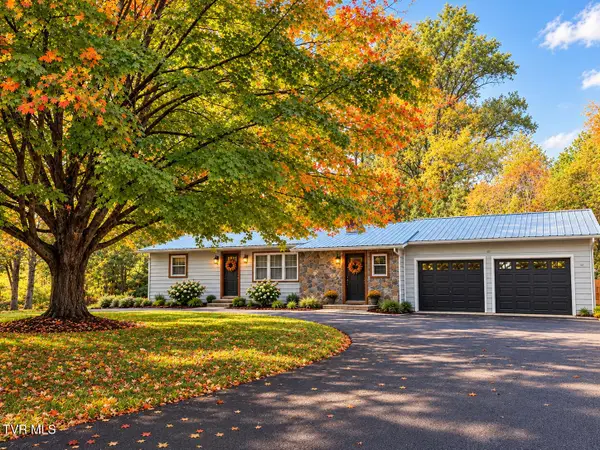 $260,000Coming Soon3 beds 1 baths1,220 sq. ft.
2154 Old State Route 34, Limestone, TN 37681
MLS# 10002485Listed by: NEXTHOME MAGNOLIA REALTY  $100,000Pending3.23 Acres
380 Dykes Hill Road, Limestone, TN 37681
MLS# 10002415Listed by: REMAX CHECKMATE, INC. REALTORS- New
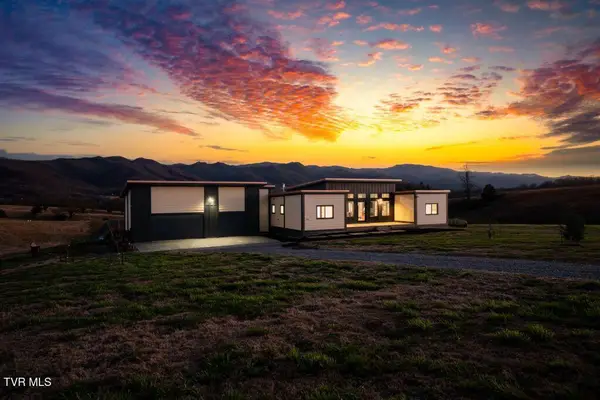 $1,189,000Active3 beds 3 baths2,684 sq. ft.
370 & 380 Laws Road, Limestone, TN 37681
MLS# 10002386Listed by: PREMIER SOTHEBY'S NORTH CAROLINA - New
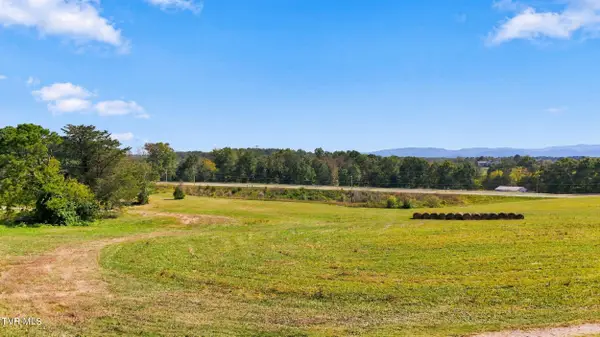 $65,000Active2.47 Acres
Tbd Highway 11-e, Limestone, TN 37681
MLS# 10002324Listed by: GREATER IMPACT REALTY JONESBOROUGH  $299,000Active3 beds 1 baths2,320 sq. ft.
160 Big Limestone Road, Limestone, TN 37681
MLS# 10002000Listed by: ENVISION REALTY GROUP $394,900Pending3 beds 3 baths1,982 sq. ft.
1238 Bowmantown Road, Limestone, TN 37681
MLS# 10001819Listed by: GREATER IMPACT REALTY JONESBOROUGH $150,000Pending2.57 Acres
Tbd Lester Snapp Road, Limestone, TN 37681
MLS# 10001765Listed by: THE ELITE TEAM AGENCY $249,900Pending4 beds 2 baths1,732 sq. ft.
1000 North Heritage Road, Chuckey, TN 37641
MLS# 10001721Listed by: HOMETOWN REALTY OF GREENEVILLE $590,577Active24.74 Acres
1680 Old Milburnton Road, Limestone, TN 37681
MLS# 10001703Listed by: GREATER IMPACT REALTY JONESBOROUGH


Protect your home and budget from life's surprises with an Assurant Home Warranty, backed by a partner that supports you through every step of homeownership. Explore Plans.
©2026 Century 21 Real Estate LLC. All rights reserved. CENTURY 21®, the CENTURY 21 Logo and C21® are service marks owned by Century 21 Real Estate LLC. Century 21 Real Estate LLC fully supports the principles of the Fair Housing Act and the Equal Opportunity Act. Each office is independently owned and operated. Listing information is deemed reliable but not guaranteed accurate.