
1238 Bowmantown Road, Limestone, TN 37681
Local realty services provided by:CENTURY 21 Legacy
1238 Bowmantown Road,Limestone, TN 37681
$394,900
- 3 Beds
- 3 Baths
- 1,982 sq. ft.
- Single family
- Pending
Listed by: matt fleenor
Office: greater impact realty jonesborough
MLS#:10001819
Source:TNVA_MLS
Price summary
- Price:$394,900
- Price per sq. ft.:$199.24
About this home
Enjoy peaceful country living, breathtaking long-range mountain views, and gorgeous sunsets from this exceptionally well-maintained home situated on two adjoining lots totaling 1.2 acres! The home sits on a 0.74-acre lot, with an additional 0.46-acre lot included in the sale, giving you the flexibility to keep it for extra privacy and elbow room or potentially sell it separately.
From the moment you arrive, you'll appreciate the beautiful landscaping surrounding the home, highlighted by multiple Japanese maple trees. Inside, you'll find beautiful hardwood floors, vaulted ceilings, and a spacious, light-filled living room featuring a cozy gas log fireplace.
The kitchen offers stainless steel appliances, ample cabinetry, a reverse osmosis drinking water system, and an eat-in dining area with direct access to the back deck. Step outside and take in the scenic views of rolling hills and picturesque pastureland while enjoying your morning coffee or watching the sunset!
The main level features a spacious primary suite with vaulted ceilings, his-and-hers closets, and a large en-suite bathroom complete with dual vanities, a soaking tub, and a separate shower. An additional bedroom and half bath complete the main level.
Downstairs, you'll find another bedroom, a combination laundry room and full bathroom, and a versatile bonus room that could serve as a fourth bedroom, home office, recreation room, or additional living space. The bonus room also offers walk-out access to the patio. An oversized two-car drive-under garage provides plenty of additional storage.
All the major expenses have already been taken care of! Recent updates include a new roof (2023), HVAC system (2022), and water heater (2020-2021). The home was also constructed with 2x6 exterior walls, adding to its solid construction.
Outside, the combined 1.2 acres offer plenty of room for kids, pets, gardening, or simply enjoying the peaceful surroundings. A storage shed also conveys with the property.
With its beautiful setting, meticulously maintained condition, flexible living space, additional lot, and major recent improvements, this property offers the perfect combination of country living and move-in-ready convenience....
Contact an agent
Home facts
- Year built:2003
- Subdivision & Development:Bowmantown
- Listing ID #:10001819
- Added:16 day(s) ago
- Updated:October 24, 2026 at 08:34 AM
Rooms and interior
- Bedrooms:3
- Total bathrooms:3
- Full bathrooms:2
- Half bathrooms:1
- Rooms Total:6
- Flooring:Ceramic Tile, Hardwood, Laminate
- Kitchen Description:Dishwasher, Electric Range, Microwave, Refrigerator
- Basement Description:Garage Door, Partially Finished, Walk-Out Access
- Living area:1,982 sq. ft.
Heating and cooling
- Cooling:Central Air, Heat Pump
- Heating:Central, Electric, Heat Pump
- Central air:Yes
Structure and exterior
- Year built:2003
- Building area:1,982 sq. ft.
- Lot area:1.2 Acres
- Construction Materials:Brick, Vinyl Siding
- Exterior Features:Back, Deck
Schools
- High school:Daniel Boone
- Middle school:Sulphur Springs
- Elementary school:Sulphur Springs
Utilities
- Water:Public
- Sewer:Septic Tank
Finances and disclosures
- Price:$394,900
- Price per sq. ft.:$199.24
Features and amenities
- Appliances:Dishwasher, Electric Range, Microwave, Refrigerator
- Laundry features:Electric Dryer Hookup, Washer Hookup
Parking
- Parking description:Attached, Driveway
- Garage spaces:2
New listings near 1238 Bowmantown Road
- Coming Soon
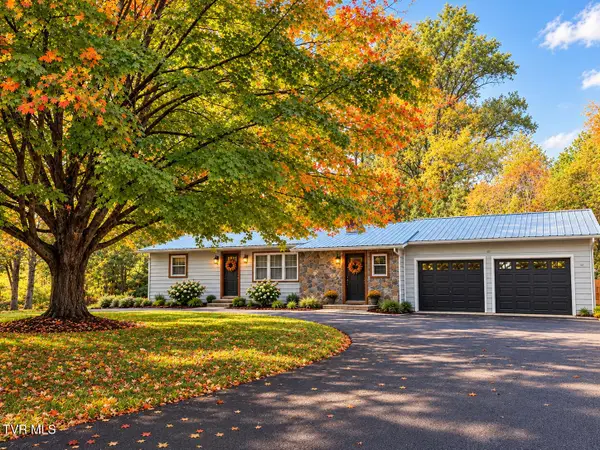 $260,000Coming Soon3 beds 1 baths1,220 sq. ft.
2154 Old State Route 34, Limestone, TN 37681
MLS# 10002485Listed by: NEXTHOME MAGNOLIA REALTY  $100,000Pending3.23 Acres
380 Dykes Hill Road, Limestone, TN 37681
MLS# 10002415Listed by: REMAX CHECKMATE, INC. REALTORS- New
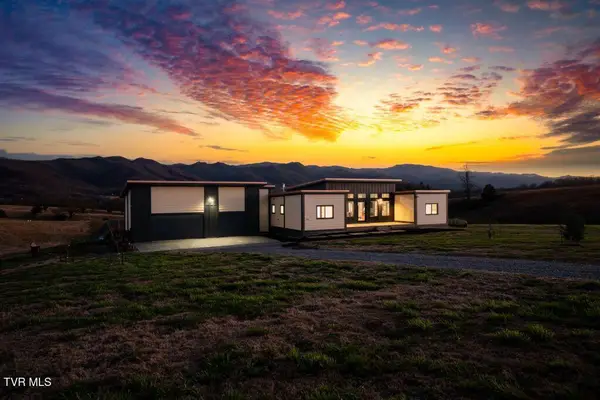 $1,189,000Active3 beds 3 baths2,684 sq. ft.
370 & 380 Laws Road, Limestone, TN 37681
MLS# 10002386Listed by: PREMIER SOTHEBY'S NORTH CAROLINA - Open Sun, 4 to 6pmNew
 $299,900Active4 beds 2 baths1,720 sq. ft.
105 Miller Street, Limestone, TN 37681
MLS# 10002358Listed by: FATHOM REALTY - New
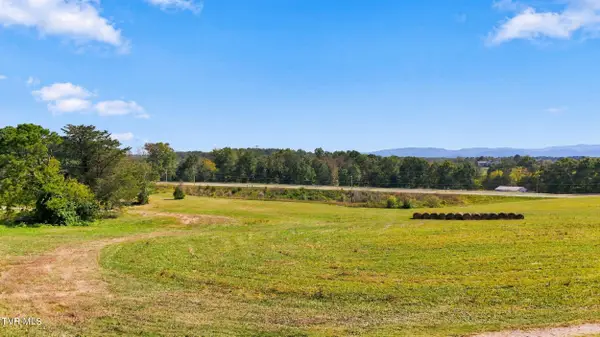 $65,000Active2.47 Acres
Tbd Highway 11-e, Limestone, TN 37681
MLS# 10002324Listed by: GREATER IMPACT REALTY JONESBOROUGH  $299,000Active3 beds 1 baths2,320 sq. ft.
160 Big Limestone Road, Limestone, TN 37681
MLS# 10002000Listed by: ENVISION REALTY GROUP $150,000Pending2.57 Acres
Tbd Lester Snapp Road, Limestone, TN 37681
MLS# 10001765Listed by: THE ELITE TEAM AGENCY $249,900Pending4 beds 2 baths1,732 sq. ft.
1000 North Heritage Road, Chuckey, TN 37641
MLS# 10001721Listed by: HOMETOWN REALTY OF GREENEVILLE $590,577Active24.74 Acres
1680 Old Milburnton Road, Limestone, TN 37681
MLS# 10001703Listed by: GREATER IMPACT REALTY JONESBOROUGH


Protect your home and budget from life's surprises with an Assurant Home Warranty, backed by a partner that supports you through every step of homeownership. Explore Plans.
©2026 Century 21 Real Estate LLC. All rights reserved. CENTURY 21®, the CENTURY 21 Logo and C21® are service marks owned by Century 21 Real Estate LLC. Century 21 Real Estate LLC fully supports the principles of the Fair Housing Act and the Equal Opportunity Act. Each office is independently owned and operated. Listing information is deemed reliable but not guaranteed accurate.