
2154 Old State Route 34, Limestone, TN 37681
Local realty services provided by:CENTURY 21 Legacy
2154 Old State Route 34,Limestone, TN 37681
$260,000
- 3 Beds
- 1 Baths
- 1,220 sq. ft.
- Single family
- Coming Soon
Listed by: david smith
Office: nexthome magnolia realty
MLS#:10002485
Source:TNVA_MLS
Price summary
- Price:$260,000
- Price per sq. ft.:$213.11
About this home
In the heart of Limestone, this charming, move-in-ready home combines country living with modern updates. The flexible layout includes two bedrooms plus a third room that has been used as a bedroom but does not have a closet. This versatile space could also serve as an office, study, home gym, or craft room.
Inside, new luxury vinyl flooring, remote-controlled ceiling fans, and abundant natural light create a warm, inviting atmosphere. The kitchen offers ample cabinet storage, while the updated bathroom adds to the home's appeal.
Outside, relax on the covered back deck and enjoy the convenience of a paved driveway, an attached two-car garage, and a separate detached one-car garage with additional storage. New vinyl soffit, newer windows, and numerous updates completed within the last two years enhance this welcoming property. Enjoy a peaceful setting with easy access to nearby amenities.
The seller is leaving the stackable washer and dryer along with the back deck patio furniture with a competitive offer.
Buyer and buyer's agent to verify all information, including square footage and bedroom classification. Information deemed reliable but not guaranteed. Equal Housing Opportunity....
Contact an agent
Home facts
- Year built:1960
- Subdivision & Development:Not In Subdivision
- Listing ID #:10002485
- Updated:October 24, 2026 at 03:29 PM
Rooms and interior
- Bedrooms:3
- Total bathrooms:1
- Full bathrooms:1
- Rooms Total:8
- Flooring:Luxury Vinyl, Tile
- Kitchen Description:Built-In Electric Oven, Kitchen/Dining Combo, Laminate Counters, Refrigerator
- Basement Description:Crawl Space
- Living area:1,220 sq. ft.
Heating and cooling
- Cooling:Ceiling Fan(s), Central Air
- Heating:Central, Fireplace(s), Heat Pump
- Central air:Yes
Structure and exterior
- Year built:1960
- Building area:1,220 sq. ft.
- Lot area:0.48 Acres
- Architectural Style:Ranch
- Construction Materials:Stone Veneer, Vinyl Siding
- Exterior Features:Covered, Rear Porch
- Foundation Description:Block
Schools
- High school:David Crockett
- Middle school:West View
- Elementary school:West View
Utilities
- Water:Public
- Sewer:Septic Tank
Finances and disclosures
- Price:$260,000
- Price per sq. ft.:$213.11
Features and amenities
- Appliances:Refrigerator, Washer
- Laundry features:Dryer, Electric Dryer Hookup, Washer, Washer Hookup
- Amenities:Double Pane Windows, Remodeled
Parking
- Parking description:Circular Driveway, Driveway, Parking Pad
- Garage spaces:3
New listings near 2154 Old State Route 34
 $100,000Pending3.23 Acres
380 Dykes Hill Road, Limestone, TN 37681
MLS# 10002415Listed by: REMAX CHECKMATE, INC. REALTORS- New
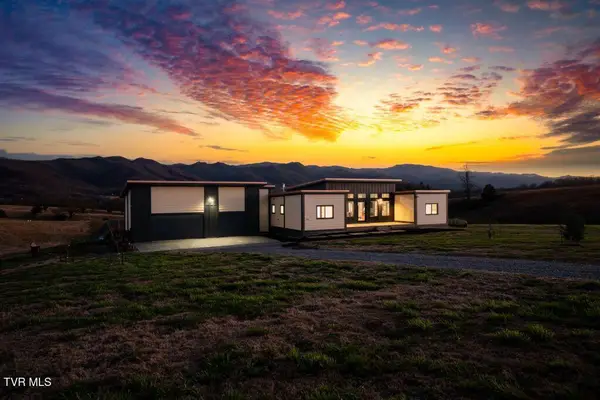 $1,189,000Active3 beds 3 baths2,684 sq. ft.
370 & 380 Laws Road, Limestone, TN 37681
MLS# 10002386Listed by: PREMIER SOTHEBY'S NORTH CAROLINA - Open Sun, 4 to 6pmNew
 $299,900Active4 beds 2 baths1,720 sq. ft.
105 Miller Street, Limestone, TN 37681
MLS# 10002358Listed by: FATHOM REALTY - New
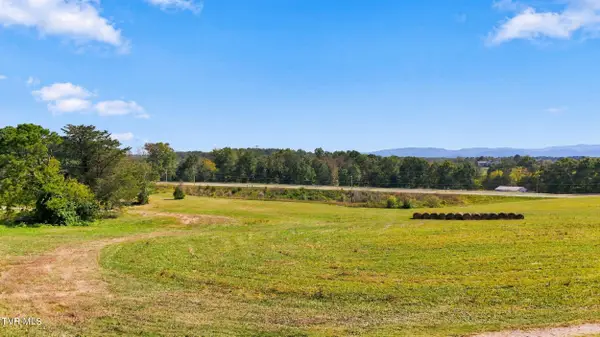 $65,000Active2.47 Acres
Tbd Highway 11-e, Limestone, TN 37681
MLS# 10002324Listed by: GREATER IMPACT REALTY JONESBOROUGH  $299,000Active3 beds 1 baths2,320 sq. ft.
160 Big Limestone Road, Limestone, TN 37681
MLS# 10002000Listed by: ENVISION REALTY GROUP $394,900Pending3 beds 3 baths1,982 sq. ft.
1238 Bowmantown Road, Limestone, TN 37681
MLS# 10001819Listed by: GREATER IMPACT REALTY JONESBOROUGH $150,000Pending2.57 Acres
Tbd Lester Snapp Road, Limestone, TN 37681
MLS# 10001765Listed by: THE ELITE TEAM AGENCY $249,900Pending4 beds 2 baths1,732 sq. ft.
1000 North Heritage Road, Chuckey, TN 37641
MLS# 10001721Listed by: HOMETOWN REALTY OF GREENEVILLE $590,577Active24.74 Acres
1680 Old Milburnton Road, Limestone, TN 37681
MLS# 10001703Listed by: GREATER IMPACT REALTY JONESBOROUGH


Protect your home and budget from life's surprises with an Assurant Home Warranty, backed by a partner that supports you through every step of homeownership. Explore Plans.
©2026 Century 21 Real Estate LLC. All rights reserved. CENTURY 21®, the CENTURY 21 Logo and C21® are service marks owned by Century 21 Real Estate LLC. Century 21 Real Estate LLC fully supports the principles of the Fair Housing Act and the Equal Opportunity Act. Each office is independently owned and operated. Listing information is deemed reliable but not guaranteed accurate.