
370 & 380 Laws Road, Limestone, TN 37681
Local realty services provided by:CENTURY 21 Legacy
370 & 380 Laws Road,Limestone, TN 37681
$1,189,000
- 3 Beds
- 3 Baths
- 2,684 sq. ft.
- Single family
- Active
Listed by: jessica auten
Office: premier sotheby's north carolina
MLS#:10002386
Source:TNVA_MLS
Price summary
- Price:$1,189,000
- Price per sq. ft.:$333.61
About this home
Modern architecture, panoramic mountain views, and 6.8 acres of Appalachian beauty come together at 370 and 380 Laws Road in Limestone, Tennessee. Now offered with Tracts 3A and 3B together, the property includes the adjoining lower acreage, providing additional space and greater control over the land surrounding the home. This custom-designed, one-level residence features 2,684 square feet, three bedrooms, and three full bathrooms, blending thoughtful design with durable materials and energy-conscious features.
Located approximately 30 minutes from Johnson City and Greeneville, with historic Jonesborough, Cherokee National Forest, and the Nolichucky River within easy reach, the property offers a peaceful setting convenient to East Tennessee's outdoor recreation, dining, and shopping.
The open-concept interior was designed around the views. Floor-to-ceiling Marvin windows fill the great room with natural light and frame the surrounding mountains, creating a striking connection to the landscape. A custom 4-by-8-foot front door, stone accent wall, and clean architectural lines bring together Scandinavian and Western influences.
The kitchen pairs distinctive finishes with practical workspace, featuring a ZLINE gas cooktop, ZLINE double oven, copper hood, Samsung Bespoke refrigerator, and a large eat-in island. A picture window above the sink captures long-range mountain views, while a walk-in pantry provides generous storage. Direct access to the Trex deck makes outdoor dining and grilling an easy extension of the kitchen.
The main-level primary suite offers a quiet retreat with sliding doors opening to the deck and an open-air outdoor shower. The ensuite bathroom features an oversized walk-in shower, infinity soaking tub, and double vanities, complemented by a spacious walk-in closet.
Low-maintenance construction includes Smart Siding with a 10-inch exposure, a standing seam metal roof, and Trex composite decking. A four-stage water filtration system with UV purification and a rainwater collection system support the home's thoughtful approach to everyday living. A SPAN smart electrical panel provides circuit-level energy management, while a high-efficiency heat pump with central air and backup propane furnace offers year-round comfort.
The oversized three-car attached garage includes workshop space with mountain views and direct outdoor access. A large unfinished basement provides abundant storage and flexibility for a future fitness area, recreation space, or other uses suited to your needs.
With both tracts included in the 6.8-acre offering, 370 and 380 Laws Road combined presents an opportunity to enjoy modern mountain living with more land, room to spread out, and a remarkable natural backdrop. Thoughtfully designed spaces and expansive views make this East Tennessee retreat equally inviting for everyday living and memorable gatherings....
Contact an agent
Home facts
- Year built:2025
- Subdivision & Development:Not In Subdivision
- Listing ID #:10002386
- Added:3 day(s) ago
- Updated:October 24, 2026 at 03:29 PM
Rooms and interior
- Bedrooms:3
- Total bathrooms:3
- Full bathrooms:3
- Rooms Total:9
- Flooring:Luxury Vinyl
- Bathrooms Description:Soaking Tub
- Kitchen Description:Cooktop, Dishwasher, Eat-in Kitchen, Granite Counters, Kitchen Island, Microwave, Pantry, Refrigerator
- Basement Description:Unfinished
- Living area:2,684 sq. ft.
Heating and cooling
- Cooling:Central Air, Heat Pump
- Heating:Central, Fireplace(s), Heat Pump, Propane, Wood Stove
- Central air:Yes
Structure and exterior
- Year built:2025
- Building area:2,684 sq. ft.
- Lot area:6.8 Acres
- Architectural Style:Contemporary
- Exterior Features:Back, Deck, Front porch
Schools
- High school:David Crockett
- Middle school:West View
- Elementary school:West View
Utilities
- Water:Shared Well
- Sewer:Septic Tank
Finances and disclosures
- Price:$1,189,000
- Price per sq. ft.:$333.61
Features and amenities
- Appliances:Dishwasher, Microwave, Refrigerator, Washer
- Laundry features:Dryer, Electric Dryer Hookup, Washer, Washer Hookup
- Amenities:Double Pane Windows, Eat-in Kitchen, Open Floorplan, Soaking Tub, Walk-In Closet(s)
Parking
- Parking description:Attached, Garage Door Opener
- Garage spaces:3
New listings near 370 & 380 Laws Road
- Coming Soon
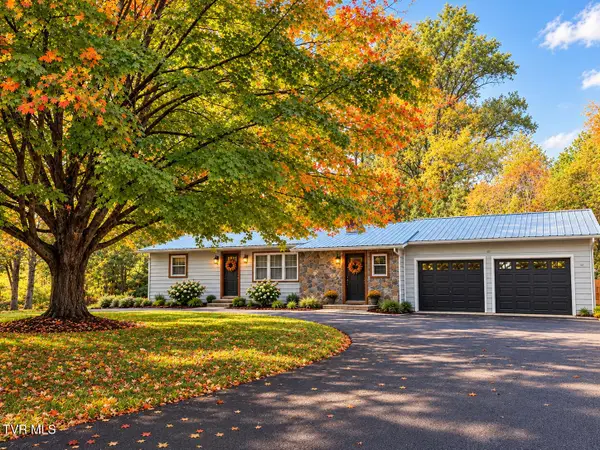 $260,000Coming Soon3 beds 1 baths1,220 sq. ft.
2154 Old State Route 34, Limestone, TN 37681
MLS# 10002485Listed by: NEXTHOME MAGNOLIA REALTY  $100,000Pending3.23 Acres
380 Dykes Hill Road, Limestone, TN 37681
MLS# 10002415Listed by: REMAX CHECKMATE, INC. REALTORS- Open Sun, 4 to 6pmNew
 $299,900Active4 beds 2 baths1,720 sq. ft.
105 Miller Street, Limestone, TN 37681
MLS# 10002358Listed by: FATHOM REALTY - New
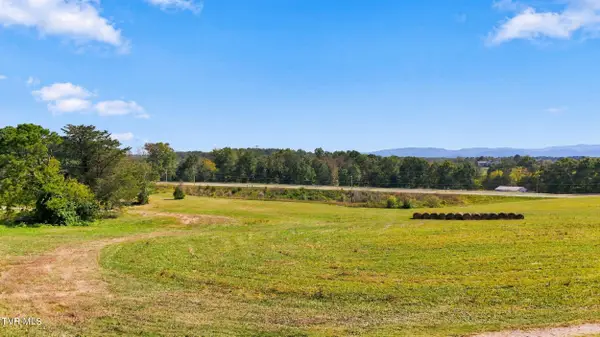 $65,000Active2.47 Acres
Tbd Highway 11-e, Limestone, TN 37681
MLS# 10002324Listed by: GREATER IMPACT REALTY JONESBOROUGH  $299,000Active3 beds 1 baths2,320 sq. ft.
160 Big Limestone Road, Limestone, TN 37681
MLS# 10002000Listed by: ENVISION REALTY GROUP $394,900Pending3 beds 3 baths1,982 sq. ft.
1238 Bowmantown Road, Limestone, TN 37681
MLS# 10001819Listed by: GREATER IMPACT REALTY JONESBOROUGH $150,000Pending2.57 Acres
Tbd Lester Snapp Road, Limestone, TN 37681
MLS# 10001765Listed by: THE ELITE TEAM AGENCY $249,900Pending4 beds 2 baths1,732 sq. ft.
1000 North Heritage Road, Chuckey, TN 37641
MLS# 10001721Listed by: HOMETOWN REALTY OF GREENEVILLE $590,577Active24.74 Acres
1680 Old Milburnton Road, Limestone, TN 37681
MLS# 10001703Listed by: GREATER IMPACT REALTY JONESBOROUGH


Protect your home and budget from life's surprises with an Assurant Home Warranty, backed by a partner that supports you through every step of homeownership. Explore Plans.
©2026 Century 21 Real Estate LLC. All rights reserved. CENTURY 21®, the CENTURY 21 Logo and C21® are service marks owned by Century 21 Real Estate LLC. Century 21 Real Estate LLC fully supports the principles of the Fair Housing Act and the Equal Opportunity Act. Each office is independently owned and operated. Listing information is deemed reliable but not guaranteed accurate.