
109 Dutchy Humphreys Road, Limestone, TN 37681
Local realty services provided by:CENTURY 21 Legacy
109 Dutchy Humphreys Road,Limestone, TN 37681
$179,900
- 3 Beds
- 1 Baths
- 1,152 sq. ft.
- Single family
- Active
Listed by:
 Mike Garber(423) 426 - 4942CENTURY 21 Legacy
Office: century 21 legacy
MLS#:10001294
Source:TNVA_MLS
Price summary
- Price:$179,900
- Price per sq. ft.:$156.16
About this home
Conveniently located between Johnson City and Greeneville and just minutes from historic Jonesborough, this unique and charming 3-bedroom home offers a great combination of affordability, convenience, and recent updates. Originally a solid wood storage building, the structure has been thoughtfully remodeled and converted into a cozy home with beautiful laminate flooring throughout much of the living space. The remodeled eat-in kitchen features an island and comes equipped with a range, refrigerator, and built-in microwave. The remodeled bathroom includes a tub/shower combination. The home features a nearly new metal roof and a mini-split heating and cooling system. The seller is willing to add additional heat sources to meet applicable loan requirements. New vinyl siding is scheduled to be installed, adding to the home's appeal and curb appearance. The property sits on a large, completely level lot with plenty of room for parking, outdoor activities, gardening, or future improvements. A carport/patio area, additional outbuilding, solid storage building, and an extra concrete pad provide plenty of useful outdoor space and storage. A washer and dryer are also included. This property offers a unique opportunity for someone looking for a cozy home with a large level yard in a convenient Tri-Cities location. It's a must-see to truly appreciate all this property has to offer!
Part or all of the information in this listing may have been obtained from a 3rd party and/or tax records and must be verified before assuming accurate. Buyer(s) must verify all information....
Contact an agent
Home facts
- Year built:1960
- Subdivision & Development:Not In Subdivision
- Listing ID #:10001294
- Added:6 day(s) ago
- Updated:September 30, 2026 at 05:05 PM
Rooms and interior
- Bedrooms:3
- Total bathrooms:1
- Full bathrooms:1
- Rooms Total:5
- Flooring:Laminate, Luxury Vinyl
- Kitchen Description:Eat-in Kitchen, Kitchen Island, Laminate Counters, Microwave, Range, Refrigerator, Tile Counters
- Living area:1,152 sq. ft.
Heating and cooling
- Cooling:Wall Unit(s), Window Unit(s)
- Heating:Electric
Structure and exterior
- Year built:1960
- Building area:1,152 sq. ft.
- Lot area:0.4 Acres
- Architectural Style:Cottage
- Construction Materials:Vinyl Siding
- Exterior Features:Front Patio
Schools
- High school:David Crockett
- Middle school:West View
- Elementary school:West View
Utilities
- Water:Public
- Sewer:Septic Tank
Finances and disclosures
- Price:$179,900
- Price per sq. ft.:$156.16
Features and amenities
- Appliances:Microwave, Range, Refrigerator, Washer
- Laundry features:Dryer, Electric Dryer Hookup, Washer, Washer Hookup
- Amenities:Double Pane Windows, Eat-in Kitchen, Remodeled
Parking
- Parking description:Carport, Driveway, Gravel Driveway, Parking Pad
- Carport spaces:2
New listings near 109 Dutchy Humphreys Road
- New
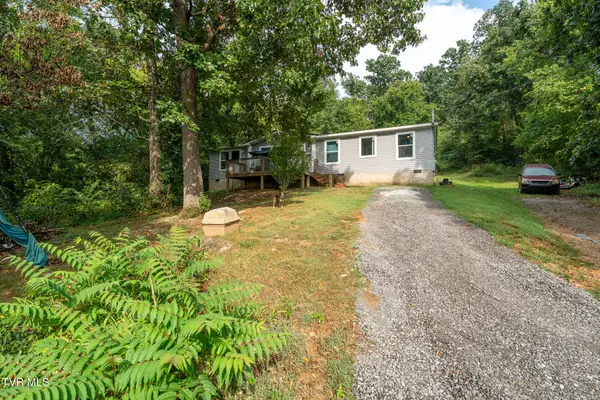 $350,000Active3 beds 2 baths1,512 sq. ft.
683 Bailey Bridge Road, Limestone, TN 37681
MLS# 10001343Listed by: KW JOHNSON CITY - New
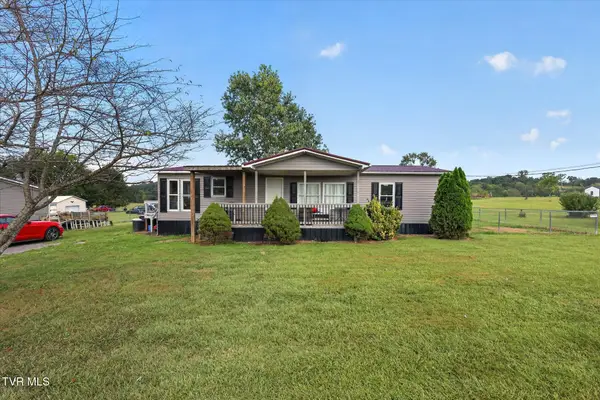 $235,000Active3 beds 2 baths1,296 sq. ft.
156 Bill West Road, Limestone, TN 37681
MLS# 10001217Listed by: KW JOHNSON CITY 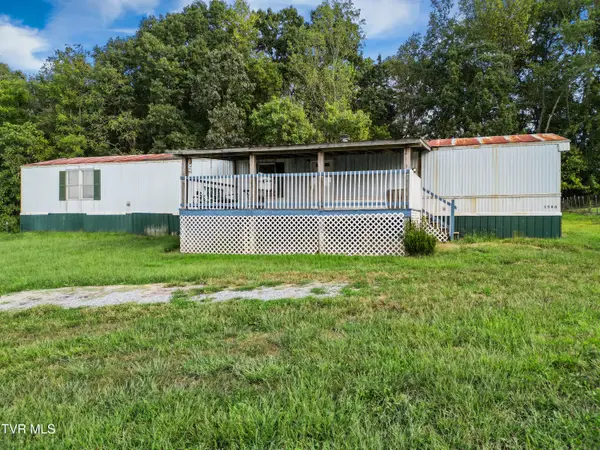 $125,000Pending3 beds 2 baths1,217 sq. ft.
1500 Milburnton Road, Limestone, TN 37681
MLS# 10001101Listed by: GREENEVILLE & CO. $359,999Pending3 beds 2 baths1,565 sq. ft.
2063 Buttercup Lane, Limestone, TN 37681
MLS# 10000688Listed by: NORTH EAST TENNESSEE REAL ESTATE, LLC $374,900Active3 beds 2 baths1,300 sq. ft.
108 Collins Lane, Limestone, TN 37681
MLS# 10000507Listed by: RE/MAX PREFERRED $259,000Active9.89 Acres
749 Pleasant Grove Road, Limestone, TN 37681
MLS# 10000463Listed by: PROPERTY EXECUTIVES JOHNSON CITY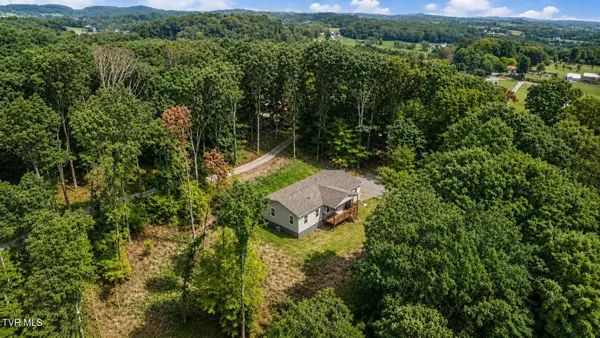 $299,000Pending3 beds 2 baths1,944 sq. ft.
370 Pritchard Road, Limestone, TN 37681
MLS# 9999606Listed by: SOUTHBOUND REAL ESTATE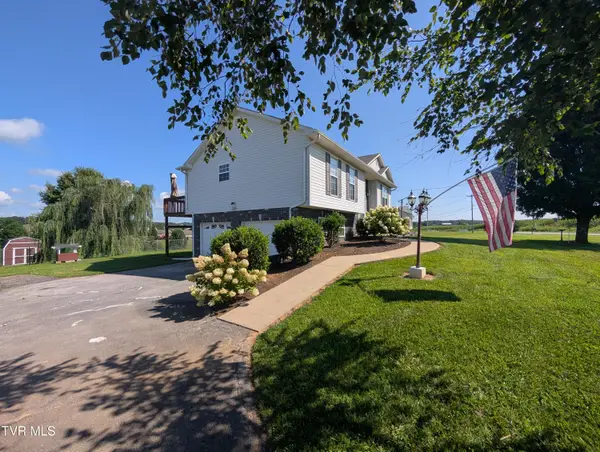 $374,500Active4 beds 3 baths1,694 sq. ft.
1222 Bowmantown Road, Limestone, TN 37681
MLS# 9999155Listed by: HIGHLAND RIDGE PROPERTIES LLC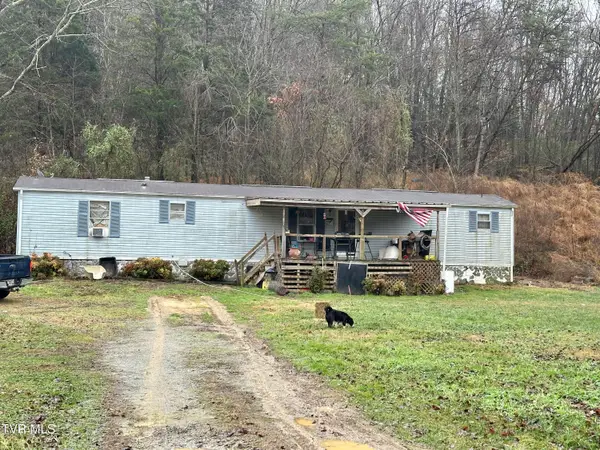 $119,700Active3 beds 2 baths924 sq. ft.
8500 Old Stage Road, Limestone, TN 37681
MLS# 9999098Listed by: COPPER KEY PROPERTIES


Protect your home and budget from life's surprises with an Assurant Home Warranty, backed by a partner that supports you through every step of homeownership. Explore Plans.
©2026 Century 21 Real Estate LLC. All rights reserved. CENTURY 21®, the CENTURY 21 Logo and C21® are service marks owned by Century 21 Real Estate LLC. Century 21 Real Estate LLC fully supports the principles of the Fair Housing Act and the Equal Opportunity Act. Each office is independently owned and operated. Listing information is deemed reliable but not guaranteed accurate.