
2063 Buttercup Lane, Limestone, TN 37681
Local realty services provided by:CENTURY 21 Legacy
2063 Buttercup Lane,Limestone, TN 37681
$359,999
- 3 Beds
- 2 Baths
- 1,565 sq. ft.
- Single family
- Active
Listed by: lindsay gilreath
Office: north east tennessee real estate, llc.
MLS#:10000688
Source:TNVA_MLS
Price summary
- Price:$359,999
- Price per sq. ft.:$230.03
About this home
Beautifully upgraded 3 bedroom, 2 bath new construction home situated on a spacious 0.91-acre lot in a quiet neighborhood just off Bowmantown Road. Enjoy peaceful country surroundings with beautiful farm and mountain views along your drive home each day.
Step through the impressive double mahogany front doors into a thoughtfully designed home featuring 9-foot ceilings, upgraded Craftsman-style trim, LVP flooring, solid 3-panel interior doors, and quality finishes throughout. The kitchen showcases all-wood Shaker-style soft-close cabinetry, quartz countertops, and LG appliances, creating a clean and timeless look.
The home also features an oversized laundry room, a hall bath with a tiled tub surround, and generously sized closets in both secondary bedrooms.
The spacious primary suite offers a walk-in closet with custom shelving system, private water closet, double vanity, freestanding soaking tub, and separate tile shower.
With nearly an acre of land, beautiful upgrades, and a peaceful East Tennessee setting, this new construction home offers the perfect combination of modern comfort and country living. Come walk through your beautiful new home today!
Conveniently located between Gray, Jonesborough and Greeneville....
Contact an agent
Home facts
- Year built:2026
- Subdivision & Development:Mountain Meadows
- Listing ID #:10000688
- Added:2 day(s) ago
- Updated:September 12, 2026 at 03:45 PM
Rooms and interior
- Bedrooms:3
- Total bathrooms:2
- Full bathrooms:2
- Rooms Total:8
- Flooring:Luxury Vinyl
- Bathrooms Description:Soaking Tub
- Kitchen Description:Dishwasher, Eat-in Kitchen, Electric Range, Kitchen Island, Kitchen/Dining Combo, Microwave, Pantry, Refrigerator, Solid Surface Counters
- Living area:1,565 sq. ft.
Heating and cooling
- Cooling:Ceiling Fan(s), Central Air
- Heating:Central, Electric
- Central air:Yes
Structure and exterior
- Year built:2026
- Building area:1,565 sq. ft.
- Lot area:0.91 Acres
- Architectural Style:Ranch
- Construction Materials:Vinyl Siding
- Exterior Features:Back, Deck, Front porch
- Foundation Description:Block
Schools
- High school:Daniel Boone
- Middle school:Sulphur Springs
- Elementary school:Sulphur Springs
Utilities
- Water:At Road, Public
Finances and disclosures
- Price:$359,999
- Price per sq. ft.:$230.03
Features and amenities
- Appliances:Dishwasher, Electric Range, Microwave, Refrigerator
- Laundry features:Electric Dryer Hookup, Washer Hookup
- Amenities:Double Pane Windows, Eat-in Kitchen, Open Floorplan, Soaking Tub, Walk-In Closet(s)
Parking
- Parking description:Attached, Concrete Driveway, Driveway, Garage Door Opener
- Garage spaces:2
New listings near 2063 Buttercup Lane
- New
 $374,900Active3 beds 2 baths1,300 sq. ft.
108 Collins Lane, Limestone, TN 37681
MLS# 10000507Listed by: RE/MAX PREFERRED - New
 $259,000Active9.89 Acres
749 Pleasant Grove Road, Limestone, TN 37681
MLS# 10000463Listed by: PROPERTY EXECUTIVES JOHNSON CITY 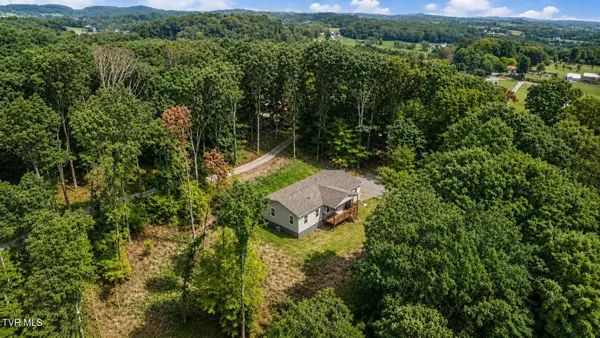 $299,000Pending3 beds 2 baths1,944 sq. ft.
370 Pritchard Road, Limestone, TN 37681
MLS# 9999606Listed by: SOUTHBOUND REAL ESTATE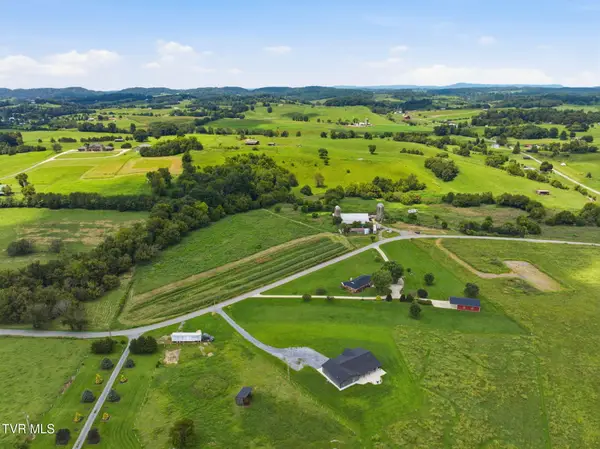 $350,000Pending29.86 Acres
1229 Clear Springs Road, Limestone, TN 37681
MLS# 9999569Listed by: HURD REALTY, LLC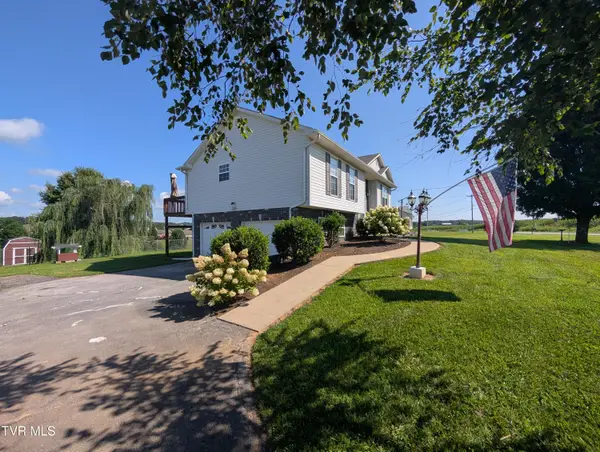 $374,500Active4 beds 3 baths1,694 sq. ft.
1222 Bowmantown Road, Limestone, TN 37681
MLS# 9999155Listed by: HIGHLAND RIDGE PROPERTIES LLC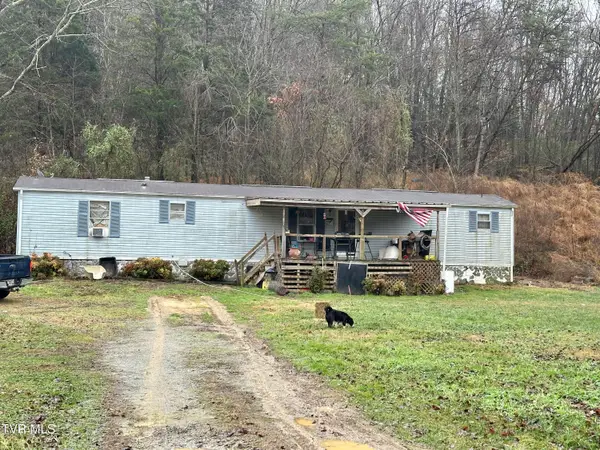 $120,000Active3 beds 2 baths924 sq. ft.
8500 Old Stage Road, Limestone, TN 37681
MLS# 9999098Listed by: COPPER KEY PROPERTIES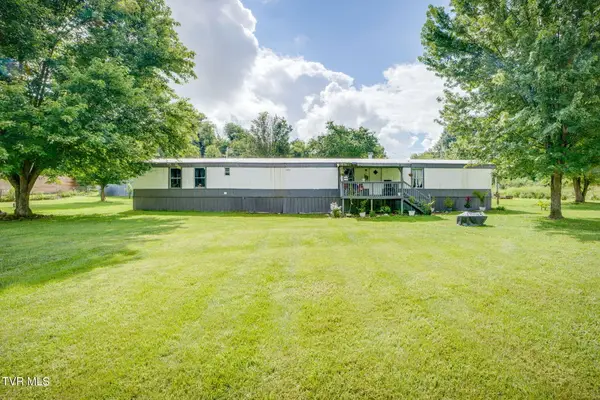 $175,000Active3 beds 2 baths1,280 sq. ft.
570 Happy Valley Road, Limestone, TN 37681
MLS# 9999091Listed by: KW JOHNSON CITY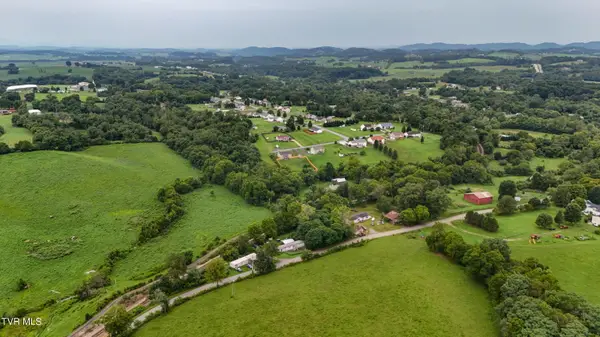 $26,000Active0.17 Acres
Tbd Urbana Road, Limestone, TN 37681
MLS# 9999061Listed by: EXP REALTY, LLC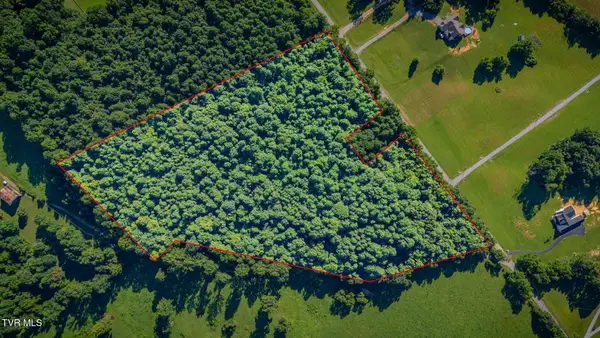 $193,000Active11.16 Acres
3703 Old Snapps Ferry Road, Limestone, TN 37681
MLS# 9999015Listed by: PROPERTY EXECUTIVES JOHNSON CITY


Protect your home and budget from life's surprises with an Assurant Home Warranty, backed by a partner that supports you through every step of homeownership. Explore Plans.
©2026 Century 21 Real Estate LLC. All rights reserved. CENTURY 21®, the CENTURY 21 Logo and C21® are service marks owned by Century 21 Real Estate LLC. Century 21 Real Estate LLC fully supports the principles of the Fair Housing Act and the Equal Opportunity Act. Each office is independently owned and operated. Listing information is deemed reliable but not guaranteed accurate.