
108 Collins Lane, Limestone, TN 37681
Local realty services provided by:CENTURY 21 Legacy
108 Collins Lane,Limestone, TN 37681
$374,900
- 3 Beds
- 2 Baths
- 1,300 sq. ft.
- Single family
- Active
Listed by: stan evans
Office: re/max preferred
MLS#:10000507
Source:TNVA_MLS
Price summary
- Price:$374,900
- Price per sq. ft.:$144.19
About this home
Main level living at its best! This brand new 3 bedroom , 2 bath home is ready for its new owner! Situated in a pleasant, quiet country setting, this home has it all. Large family room that adjoins the open kitchen that allows a very open feel perfect of family gatherings. Three spacious bedrooms and 2 full baths make the package complete. This home also offers a full unfinished basement with a 2 car drive under garage for excellent storage. Exceptional quality construction and an excellent value.
Contact an agent
Home facts
- Year built:2026
- Subdivision & Development:Bowmantown
- Listing ID #:10000507
- Added:7 day(s) ago
- Updated:September 12, 2026 at 03:45 PM
Rooms and interior
- Bedrooms:3
- Total bathrooms:2
- Full bathrooms:2
- Rooms Total:6
- Flooring:Luxury Vinyl
- Kitchen Description:Dishwasher, Eat-in Kitchen, Electric Range, Kitchen Island, Kitchen/Dining Combo, Microwave, Refrigerator
- Basement Description:Garage Door, Unfinished, Walk-Out Access
- Living area:1,300 sq. ft.
Heating and cooling
- Cooling:Heat Pump
- Heating:Heat Pump
Structure and exterior
- Year built:2026
- Building area:1,300 sq. ft.
- Architectural Style:Raised Ranch
- Construction Materials:Stone Veneer, Vinyl Siding
- Exterior Features:Back, Deck
- Foundation Description:Block
Schools
- High school:Daniel Boone
- Middle school:Sulphur Springs
- Elementary school:Sulphur Springs
Utilities
- Water:Public
- Sewer:Septic Tank
Finances and disclosures
- Price:$374,900
- Price per sq. ft.:$144.19
Features and amenities
- Appliances:Dishwasher, Electric Range, Microwave, Refrigerator
- Laundry features:Electric Dryer Hookup, Washer Hookup
- Amenities:Double Pane Windows, Eat-in Kitchen, Open Floorplan
Parking
- Garage spaces:4
New listings near 108 Collins Lane
- New
 $359,999Active3 beds 2 baths1,565 sq. ft.
2063 Buttercup Lane, Limestone, TN 37681
MLS# 10000688Listed by: NORTH EAST TENNESSEE REAL ESTATE, LLC - New
 $259,000Active9.89 Acres
749 Pleasant Grove Road, Limestone, TN 37681
MLS# 10000463Listed by: PROPERTY EXECUTIVES JOHNSON CITY 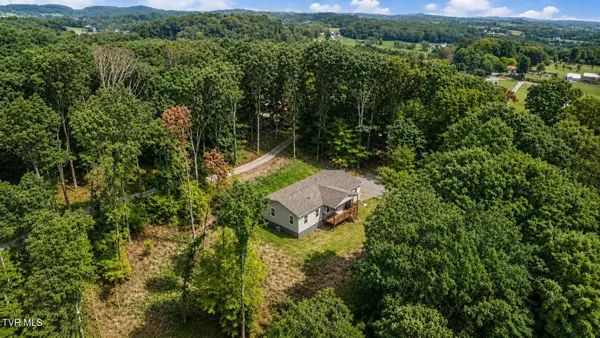 $299,000Pending3 beds 2 baths1,944 sq. ft.
370 Pritchard Road, Limestone, TN 37681
MLS# 9999606Listed by: SOUTHBOUND REAL ESTATE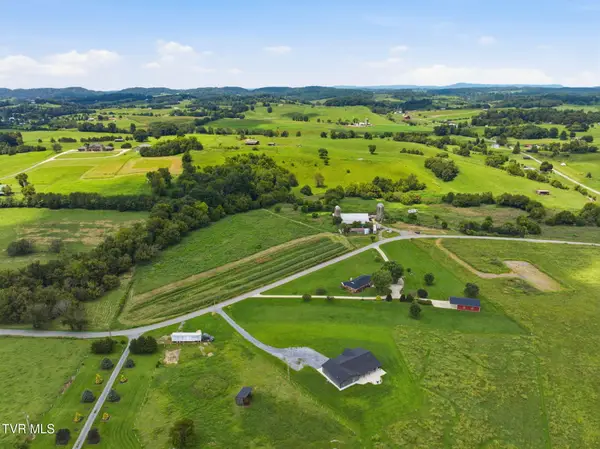 $350,000Pending29.86 Acres
1229 Clear Springs Road, Limestone, TN 37681
MLS# 9999569Listed by: HURD REALTY, LLC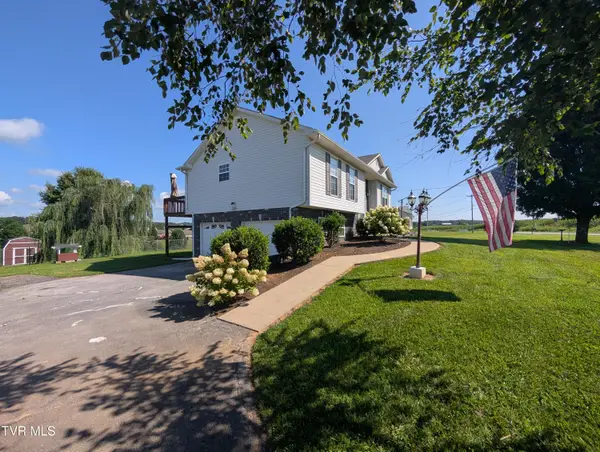 $374,500Active4 beds 3 baths1,694 sq. ft.
1222 Bowmantown Road, Limestone, TN 37681
MLS# 9999155Listed by: HIGHLAND RIDGE PROPERTIES LLC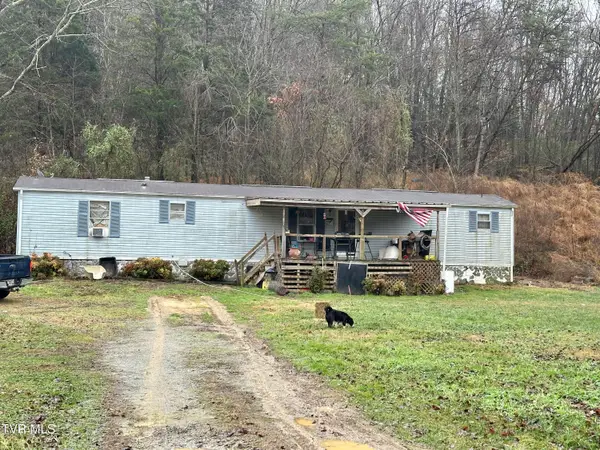 $120,000Active3 beds 2 baths924 sq. ft.
8500 Old Stage Road, Limestone, TN 37681
MLS# 9999098Listed by: COPPER KEY PROPERTIES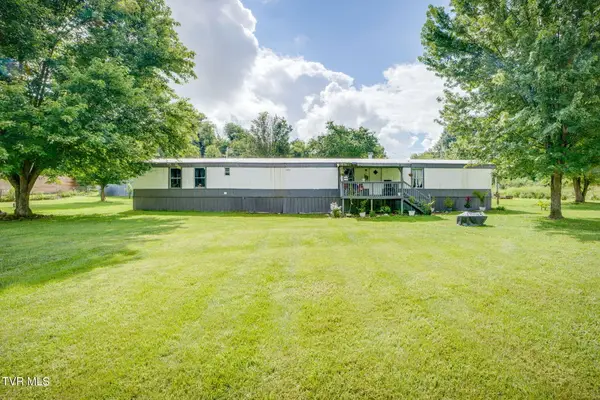 $175,000Active3 beds 2 baths1,280 sq. ft.
570 Happy Valley Road, Limestone, TN 37681
MLS# 9999091Listed by: KW JOHNSON CITY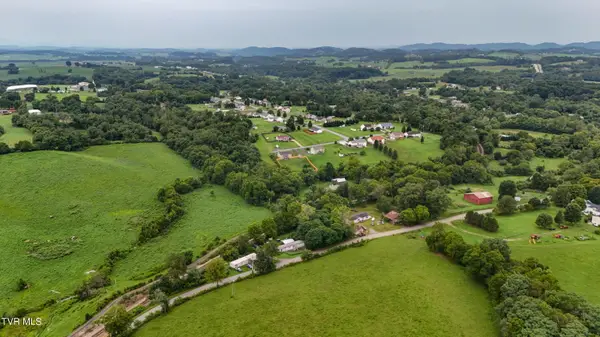 $26,000Active0.17 Acres
Tbd Urbana Road, Limestone, TN 37681
MLS# 9999061Listed by: EXP REALTY, LLC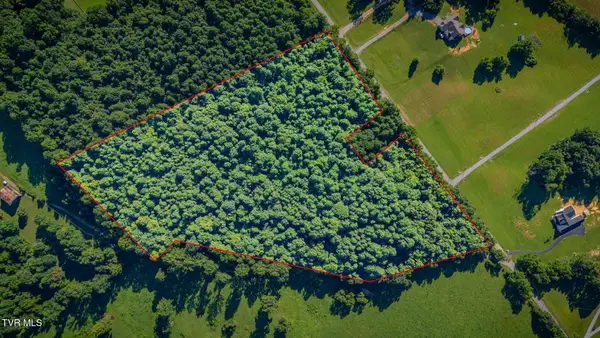 $193,000Active11.16 Acres
3703 Old Snapps Ferry Road, Limestone, TN 37681
MLS# 9999015Listed by: PROPERTY EXECUTIVES JOHNSON CITY


Protect your home and budget from life's surprises with an Assurant Home Warranty, backed by a partner that supports you through every step of homeownership. Explore Plans.
©2026 Century 21 Real Estate LLC. All rights reserved. CENTURY 21®, the CENTURY 21 Logo and C21® are service marks owned by Century 21 Real Estate LLC. Century 21 Real Estate LLC fully supports the principles of the Fair Housing Act and the Equal Opportunity Act. Each office is independently owned and operated. Listing information is deemed reliable but not guaranteed accurate.