
195 Opie Arnold Road, Limestone, TN 37681
Local realty services provided by:CENTURY 21 Legacy
195 Opie Arnold Road,Limestone, TN 37681
$269,000
- 3 Beds
- 1 Baths
- 1,786 sq. ft.
- Single family
- Pending
Listed by: veronica lind phillips
Office: re/max preferred
MLS#:9998131
Source:TNVA_MLS
Price summary
- Price:$269,000
- Price per sq. ft.:$150.62
About this home
Step into timeless country charm with this beautifully updated 1900s farmhouse, where historic character meets modern comfort. From the welcoming front porch to the original architectural details, this move-in-ready home offers the warmth and craftsmanship that are increasingly hard to find.
Offering 3 bedrooms, 1 full bath, and nearly 1,800 square feet, this home has been thoughtfully updated with new a new roof, PEX plumbing, drain lines, septic system, electrical service and wiring, zoned HVAC, and water heater.
The main level features a welcoming foyer, spacious living and dining rooms, full bath, and an updated kitchen with new cabinetry, countertops, stainless steel appliances, abundant storage, and a classic farmhouse sink. New flooring throughout the main level creates a fresh, inviting feel.
Upstairs, you'll find three generously sized bedrooms with beautifully painted original plank floors, preserving the home's timeless character. The attached two-story smokehouse offers endless possibilities for a workshop, hobby space, or extra storage.
If you've been searching for a home with character, history, and modern updates, this charming farmhouse is ready to welcome you home....
Contact an agent
Home facts
- Year built:1900
- Subdivision & Development:Not In Subdivision
- Listing ID #:9998131
- Added:60 day(s) ago
- Updated:September 12, 2026 at 07:32 AM
Rooms and interior
- Bedrooms:3
- Total bathrooms:1
- Full bathrooms:1
- Rooms Total:7
- Flooring:Carpet, Plank, Vinyl
- Kitchen Description:Electric Range, Kitchen Island, Laminate Counters, Refrigerator
- Basement Description:Crawl Space
- Living area:1,786 sq. ft.
Heating and cooling
- Cooling:Ceiling Fan(s), Heat Pump, Zoned
- Heating:Electric, Heat Pump
Structure and exterior
- Year built:1900
- Building area:1,786 sq. ft.
- Construction Materials:Plaster, Wood Siding
- Exterior Features:Front porch, Rear Porch, Side Porch
- Foundation Description:Stone
Schools
- High school:David Crockett
- Middle school:West View
- Elementary school:West View
Utilities
- Water:Public
- Sewer:Septic Tank
Finances and disclosures
- Price:$269,000
- Price per sq. ft.:$150.62
Features and amenities
- Appliances:Electric Range, Refrigerator
- Laundry features:Electric Dryer Hookup, Washer Hookup
- Amenities:Remodeled, Single Pane Windows, Storm Windows
New listings near 195 Opie Arnold Road
- New
 $359,999Active3 beds 2 baths1,565 sq. ft.
2063 Buttercup Lane, Limestone, TN 37681
MLS# 10000688Listed by: NORTH EAST TENNESSEE REAL ESTATE, LLC - New
 $374,900Active3 beds 2 baths1,300 sq. ft.
108 Collins Lane, Limestone, TN 37681
MLS# 10000507Listed by: RE/MAX PREFERRED - New
 $259,000Active9.89 Acres
749 Pleasant Grove Road, Limestone, TN 37681
MLS# 10000463Listed by: PROPERTY EXECUTIVES JOHNSON CITY 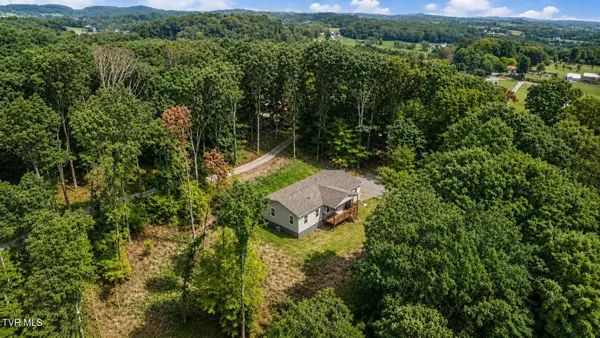 $299,000Pending3 beds 2 baths1,944 sq. ft.
370 Pritchard Road, Limestone, TN 37681
MLS# 9999606Listed by: SOUTHBOUND REAL ESTATE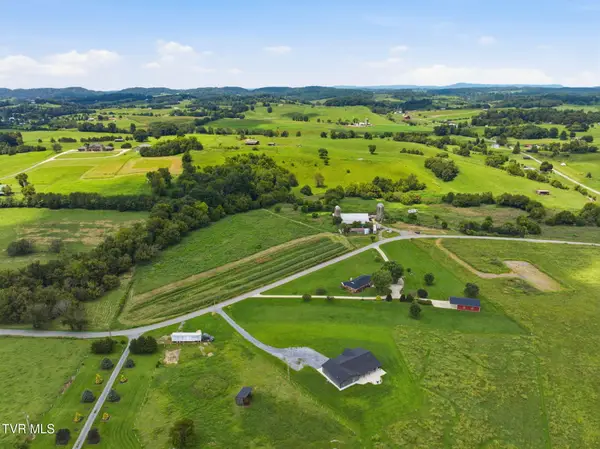 $350,000Pending29.86 Acres
1229 Clear Springs Road, Limestone, TN 37681
MLS# 9999569Listed by: HURD REALTY, LLC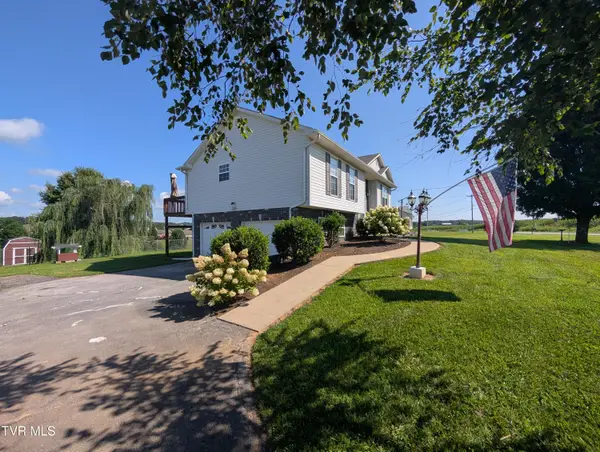 $374,500Active4 beds 3 baths1,694 sq. ft.
1222 Bowmantown Road, Limestone, TN 37681
MLS# 9999155Listed by: HIGHLAND RIDGE PROPERTIES LLC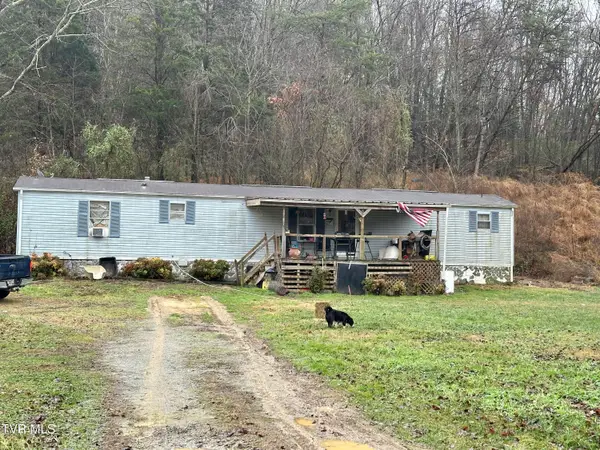 $120,000Active3 beds 2 baths924 sq. ft.
8500 Old Stage Road, Limestone, TN 37681
MLS# 9999098Listed by: COPPER KEY PROPERTIES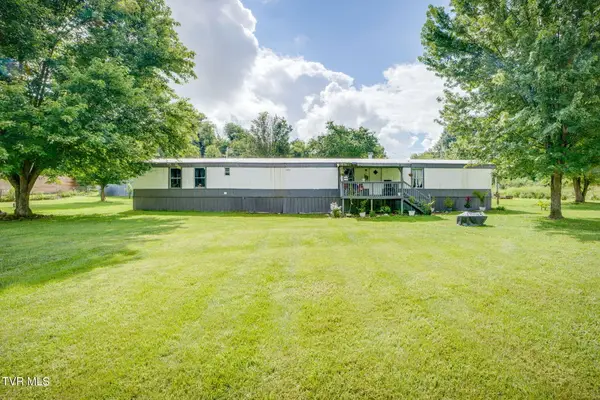 $175,000Active3 beds 2 baths1,280 sq. ft.
570 Happy Valley Road, Limestone, TN 37681
MLS# 9999091Listed by: KW JOHNSON CITY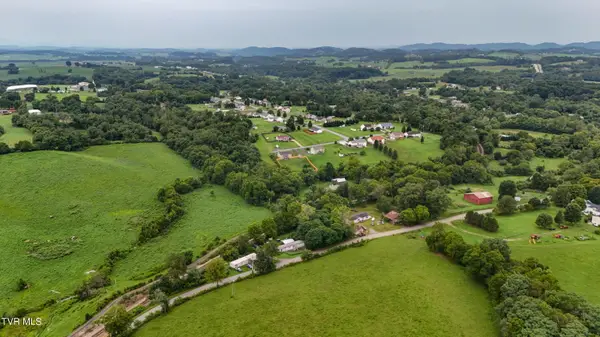 $26,000Active0.17 Acres
Tbd Urbana Road, Limestone, TN 37681
MLS# 9999061Listed by: EXP REALTY, LLC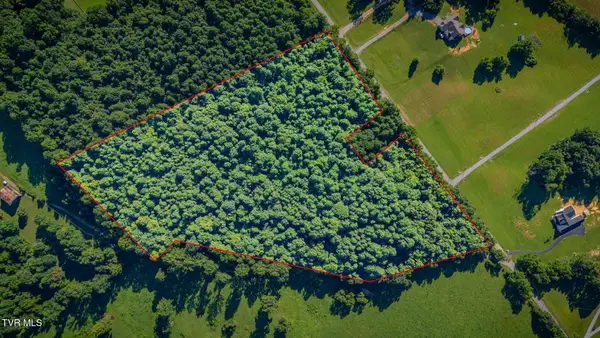 $193,000Active11.16 Acres
3703 Old Snapps Ferry Road, Limestone, TN 37681
MLS# 9999015Listed by: PROPERTY EXECUTIVES JOHNSON CITY


Protect your home and budget from life's surprises with an Assurant Home Warranty, backed by a partner that supports you through every step of homeownership. Explore Plans.
©2026 Century 21 Real Estate LLC. All rights reserved. CENTURY 21®, the CENTURY 21 Logo and C21® are service marks owned by Century 21 Real Estate LLC. Century 21 Real Estate LLC fully supports the principles of the Fair Housing Act and the Equal Opportunity Act. Each office is independently owned and operated. Listing information is deemed reliable but not guaranteed accurate.