
370 Splatter Creek Road, Limestone, TN 37681
Local realty services provided by:CENTURY 21 Legacy
370 Splatter Creek Road,Limestone, TN 37681
$725,000
- 4 Beds
- 3 Baths
- 4,010 sq. ft.
- Single family
- Pending
Listed by: shad freck
Office: greater impact realty jonesborough
MLS#:9995740
Source:TNVA_MLS
Price summary
- Price:$725,000
- Price per sq. ft.:$180.8
About this home
Seller is highly motivated! Welcome to your picturesque East Tennessee retreat! Nestled in a quiet, peaceful setting in Limestone, this extensively updated all-brick ranch offers the perfect blend of modern luxury and rustic charm. The main level offers 2 bedrooms, plus an office that could be utilized as a 3rd bedroom, with 2 more bedrooms on the lower level. Whether you are looking to start your own mini-farm, seeking a private oasis, or simply wanting a turn-key home, this property delivers on every front. Step inside to discover a beautifully remodeled, light-filled interior featuring fresh paint, upgraded trim, and gorgeous flooring. The true heart of the home is the brand-new, fully redesigned kitchen, boasting stunning white quartz countertops, custom light-wood shaker cabinetry, a sleek stainless steel farmhouse sink, and modern appliances. The spacious living room invites you to relax around a striking whitewashed brick hearth and cozy freestanding wood stove. The bathrooms have been completely transformed with high-end finishes: one showcases a luxurious freestanding soaking tub flanked by classic white wainscoting, while the other features a beautiful double-sink vanity with quartz countertops, modern fixtures, and elegant arched mirrors. Outside, this property is an entertainer's and hobbyist's dream. Enjoy East Tennessee summers by the fenced-in, in-ground pool, featuring a spacious concrete surround perfect for lounging. For those looking to embrace the country lifestyle, the property includes a large metal outbuilding with sliding doors and a covered side bay, alongside a secondary rustic barn. These structures are perfect for storing equipment, setting up a workshop, or housing livestock for your mini-farm. The expansive, gently rolling back field provides plenty of room to roam and offers fantastic potential for additional building sites.
Key Features include the classic all-brick construction topped with a long-lasting metal roof. Brand-new heat pump for efficient, year-round comfort. New exterior doors, fresh paint, modern trim, and entirely new flooring throughout. Prime Location: Enjoy the absolute tranquility of Splatter Creek Road while maintaining easy, convenient access to Greeneville, historic Jonesborough, and the dining and shopping of Johnson City.
Properties that offer this level of interior finish alongside unrestricted outdoor potential are a rare find. Schedule your private showing today and explore the possibilities!...
Contact an agent
Home facts
- Year built:1985
- Subdivision & Development:Not In Subdivision
- Listing ID #:9995740
- Added:113 day(s) ago
- Updated:September 12, 2026 at 07:32 AM
Rooms and interior
- Bedrooms:4
- Total bathrooms:3
- Full bathrooms:3
- Rooms Total:10
- Flooring:Luxury Vinyl
- Kitchen Description:Dishwasher, Electric Range, Microwave, Refrigerator, Solid Surface Counters
- Basement Description:Finished
- Living area:4,010 sq. ft.
Heating and cooling
- Cooling:Heat Pump
- Heating:Heat Pump
Structure and exterior
- Year built:1985
- Building area:4,010 sq. ft.
- Lot area:10.48 Acres
- Architectural Style:Ranch
- Construction Materials:Brick
- Exterior Features:Deck, Front porch
- Foundation Description:Block
Schools
- High school:Chuckey Doak
- Middle school:Chuckey Doak
- Elementary school:Chuckey
Utilities
- Water:Public
- Sewer:Septic Tank
Finances and disclosures
- Price:$725,000
- Price per sq. ft.:$180.8
Features and amenities
- Appliances:Dishwasher, Electric Range, Microwave, Refrigerator, Washer
- Laundry features:Dryer, Electric Dryer Hookup, Washer
- Amenities:Remodeled
- Pool features:In Ground
Parking
- Parking description:Carport, Circular Driveway
- Carport spaces:6
New listings near 370 Splatter Creek Road
- New
 $359,999Active3 beds 2 baths1,565 sq. ft.
2063 Buttercup Lane, Limestone, TN 37681
MLS# 10000688Listed by: NORTH EAST TENNESSEE REAL ESTATE, LLC - New
 $374,900Active3 beds 2 baths1,300 sq. ft.
108 Collins Lane, Limestone, TN 37681
MLS# 10000507Listed by: RE/MAX PREFERRED - New
 $259,000Active9.89 Acres
749 Pleasant Grove Road, Limestone, TN 37681
MLS# 10000463Listed by: PROPERTY EXECUTIVES JOHNSON CITY 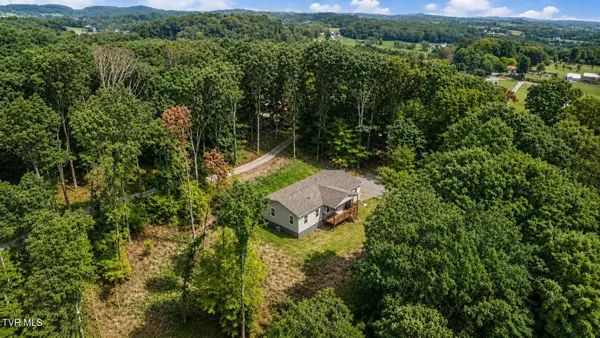 $299,000Pending3 beds 2 baths1,944 sq. ft.
370 Pritchard Road, Limestone, TN 37681
MLS# 9999606Listed by: SOUTHBOUND REAL ESTATE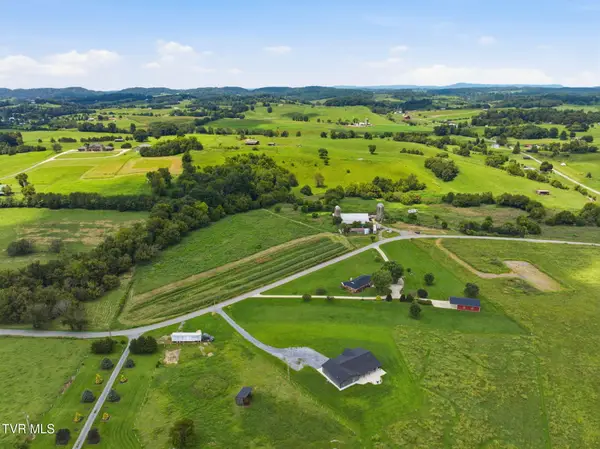 $350,000Pending29.86 Acres
1229 Clear Springs Road, Limestone, TN 37681
MLS# 9999569Listed by: HURD REALTY, LLC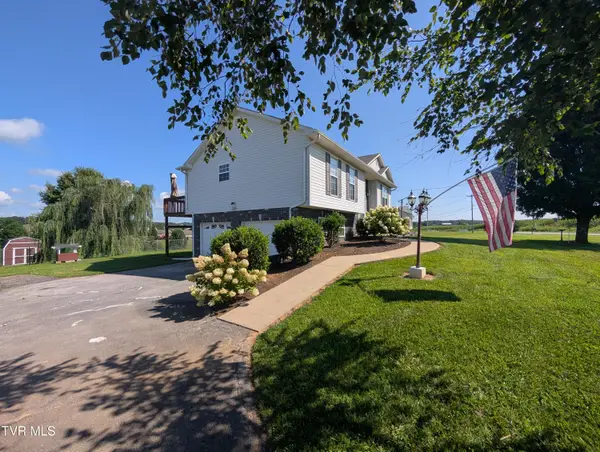 $374,500Active4 beds 3 baths1,694 sq. ft.
1222 Bowmantown Road, Limestone, TN 37681
MLS# 9999155Listed by: HIGHLAND RIDGE PROPERTIES LLC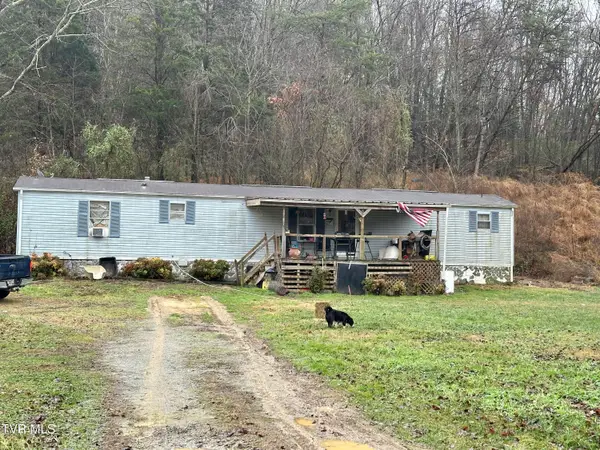 $120,000Active3 beds 2 baths924 sq. ft.
8500 Old Stage Road, Limestone, TN 37681
MLS# 9999098Listed by: COPPER KEY PROPERTIES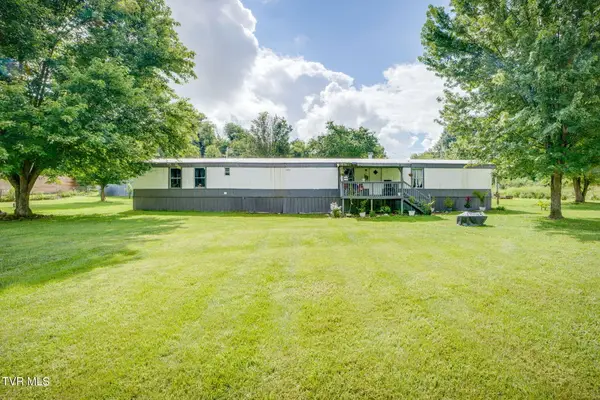 $175,000Active3 beds 2 baths1,280 sq. ft.
570 Happy Valley Road, Limestone, TN 37681
MLS# 9999091Listed by: KW JOHNSON CITY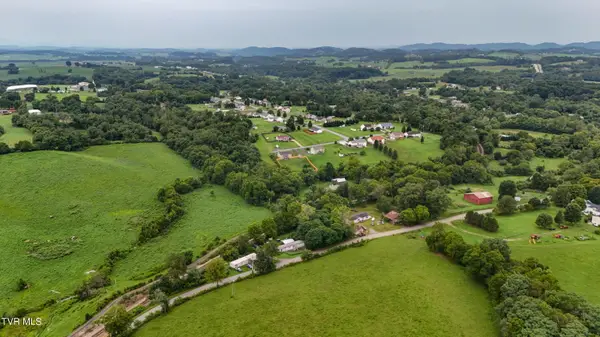 $26,000Active0.17 Acres
Tbd Urbana Road, Limestone, TN 37681
MLS# 9999061Listed by: EXP REALTY, LLC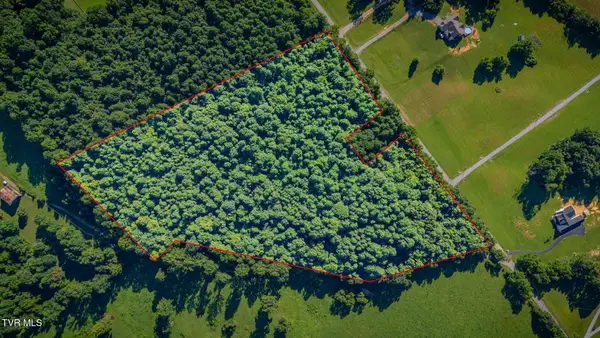 $193,000Active11.16 Acres
3703 Old Snapps Ferry Road, Limestone, TN 37681
MLS# 9999015Listed by: PROPERTY EXECUTIVES JOHNSON CITY


Protect your home and budget from life's surprises with an Assurant Home Warranty, backed by a partner that supports you through every step of homeownership. Explore Plans.
©2026 Century 21 Real Estate LLC. All rights reserved. CENTURY 21®, the CENTURY 21 Logo and C21® are service marks owned by Century 21 Real Estate LLC. Century 21 Real Estate LLC fully supports the principles of the Fair Housing Act and the Equal Opportunity Act. Each office is independently owned and operated. Listing information is deemed reliable but not guaranteed accurate.