
340 Christian Community Rd, Livingston, TN 38570
Local realty services provided by:CENTURY 21 Premier
340 Christian Community Rd,Livingston, TN 38570
$559,900
- 4 Beds
- 2 Baths
- 2,724 sq. ft.
- Single family
- Active
Listed by: debra l. dodd
Office: no 1 quality realty
MLS#:3302446
Source:NASHVILLE
Price summary
- Price:$559,900
- Price per sq. ft.:$205.54
About this home
14.55 AC MINI FARM / RANCH THAT HAS IT ALL: HOME: Rustic Country 2 story home with an unfinished basement and 4BD/1.5BA, Approx 1940 sq ft, rustic - country features, open concept kitchen – dining – living room with a FP, hardwood - carpet flooring, FP in the master bedroom, FP in the family – office room, L shape covered front porch – deck, TWO electric central heat & cool system plus a wood burning stove to heat the home. DETACHED GARAGE: 2 cars, electric installed, concrete floor, insulated, workbench. BARN: Old historical buggy barn, shelves, bays, dirt & concrete flooring, electric installed, chicken coop with outside access caged in for the chickens. FENCED IN GARDEN AREA WITH A SHE SHED – GARDEN SHED: Enter through the process antique gate into the private SHE area with raised beds, herbs, and a SHE SHED. Shed has electric, shelves and a potting table. Take this shed and make it your way. LAND – FARM: Entirely level with approx. 10 ac of open cleared areas (could be more if cleared more trees) to put livestock, horses or grow your own crops. Trails throughout this entire farm, a variety of fruit trees, grape vines, variety of flower bushes, borders a year around creek which the creek goes through the farm, Ideal stomping creek with a swimming hole and fish in it, several outbuildings, a small 2 bay horse barn. The seller has had one of the fields percolated for a 3BD home for a future home to be built. Sellers installed a FLOOD DRAINAGE DITCH to protect the property from flooding. Sellers will consider selling some of the furnishings of the home and the equipment outside of the closing and the buyer will have first option. This farm is in country and is approx. 20 minutes from Cookeville, Livingston, I-40 and Cookeville Hospital, TN. Buyer to do own due diligence & pertinent information....
Contact an agent
Home facts
- Year built:1991
- Subdivision & Development:Christian Comm
- Listing ID #:3302446
- Added:54 day(s) ago
- Updated:September 14, 2026 at 06:38 PM
Rooms and interior
- Bedrooms:4
- Total bathrooms:2
- Full bathrooms:1
- Half bathrooms:1
- Flooring:Carpet
- Kitchen Description:Dishwasher, Microwave, Refrigerator
- Basement:Yes
- Basement Description:Unfinished
- Living area:2,724 sq. ft.
Heating and cooling
- Cooling:Ceiling Fan(s), Central Air, Electric
- Heating:Central, Electric, Heat Pump
- Central air:Yes
Structure and exterior
- Roof:Metal
- Year built:1991
- Building area:2,724 sq. ft.
- Lot area:14.55 Acres
- Architectural Style:Traditional
- Construction Materials:Wood Siding
- Exterior Features:Porch
- Levels:2 Story
Schools
- High school:Livingston Academy
- Middle school:Livingston Middle School
- Elementary school:A H Roberts Elementary
Utilities
- Water:Private, Water Available
- Sewer:Septic Tank Available
Finances and disclosures
- Price:$559,900
- Price per sq. ft.:$205.54
- Tax amount:$1,043
Features and amenities
- Appliances:Dishwasher, Microwave, Refrigerator, Washer
- Laundry features:Dryer, Washer
- Amenities:Ceiling Fan(s), Extra Closets
Parking
- Total parking spaces:2
- Parking description:Driveway, Gravel, Private
- Garage:Yes
- Garage spaces:2
 Copyright 2026 Realtracs Mls. All rights reserved. Realtracs Mls provides content displayed here (“provided content”) on an “as is” basis and makes no representations or warranties regarding the provided content, including, but not limited to those of non-infringement, timeliness, accuracy, or completeness. Individuals and companies using information presented are responsible for verification and validation of information they utilize and present to their customers and clients. Realtracs Mls will not be liable for any damage or loss resulting from use of the provided content or the products available through Portals, IDX, VOW, and/or Syndication. Recipients of this information shall not resell, redistribute, reproduce, modify, or otherwise copy any portion thereof without the expressed written consent of Realtracs Mls. NASHVILLE Member Broker: Renee Hunter
New listings near 340 Christian Community Rd
- New
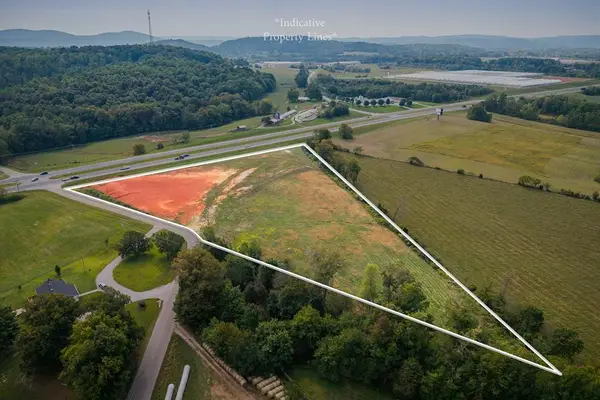 $600,000Active7.25 Acres
7.25 AC Cookeville Hwy, LIVINGSTON, TN 38570
MLS# 247122Listed by: THE REALTY FIRM - New
 $45,000Active2 Acres
137 Vaughn Ln, Livingston, TN 38570
MLS# 3547059Listed by: ZACH TAYLOR REAL ESTATE - New
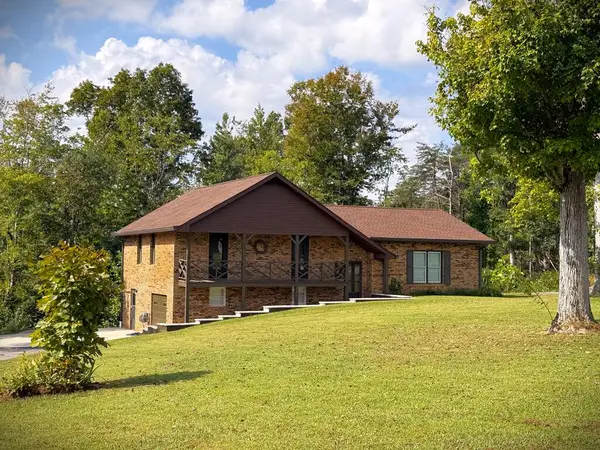 $325,000Active3 beds 3 baths1,529 sq. ft.
2239 Hilham Hwy, LIVINGSTON, TN 38570
MLS# 247044Listed by: EXIT CROSS ROADS REALTY COOKEVILLE - New
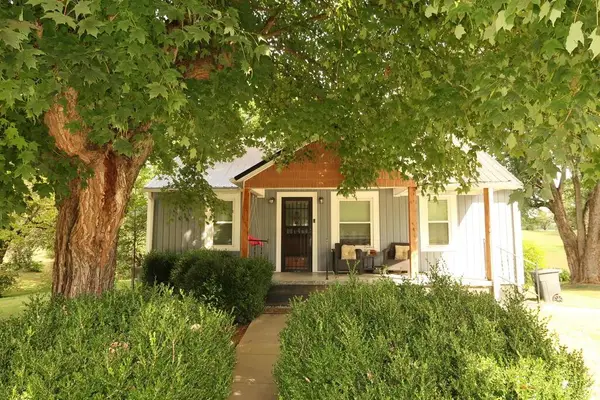 $255,000Active3 beds 2 baths1,493 sq. ft.
119 Woodland St, LIVINGSTON, TN 38570
MLS# 246998Listed by: PRIME REALTY AND AUCTION LLC - New
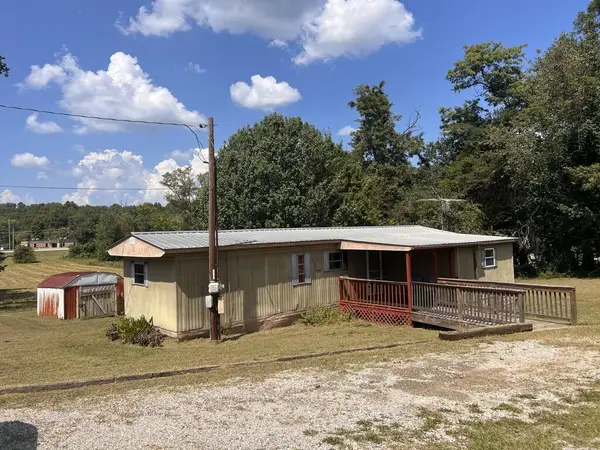 $150,000Active3 beds 1 baths744 sq. ft.
712 W 3rd St, LIVINGSTON, TN 38570
MLS# 246960Listed by: HIGHLANDS ELITE REAL ESTATE LLC - BAXTER 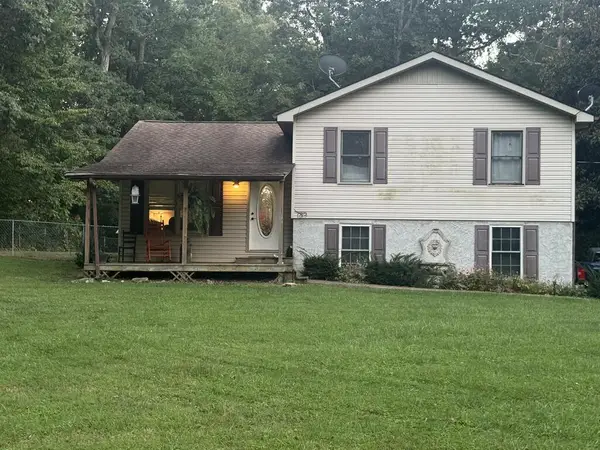 $249,900Active3 beds 1 baths1,008 sq. ft.
132 Petalbrook Lane, LIVINGSTON, TN 38570
MLS# 246837Listed by: HIGHLANDS ELITE REAL ESTATE LLC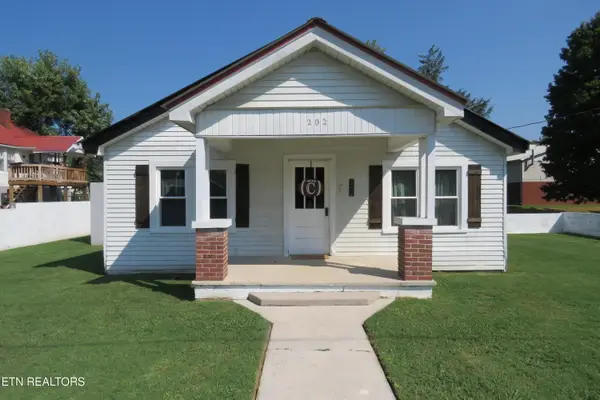 $189,929Active2 beds 1 baths896 sq. ft.
202 W 4th St, Livingston, TN 38570
MLS# 1353758Listed by: SKENDER-NEWTON REALTY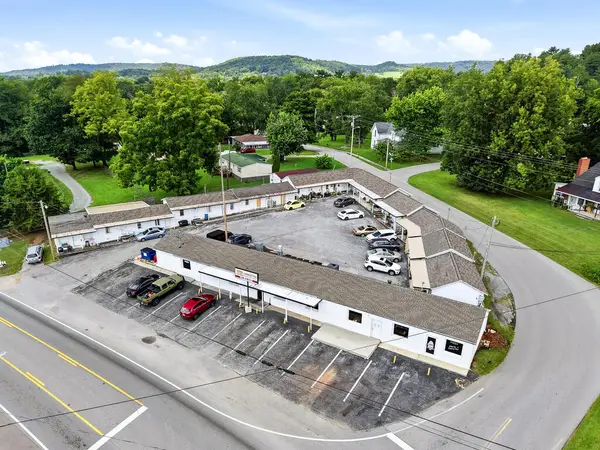 $859,900Active-- beds -- baths10,244 sq. ft.
616 E Main Street, LIVINGSTON, TN 38570
MLS# 246795Listed by: HIGHLANDS ELITE REAL ESTATE LLC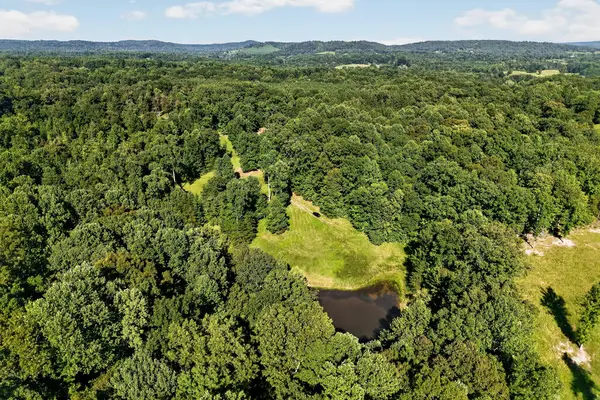 $285,000Active18 Acres
151 Ward Ln., LIVINGSTON, TN 38570
MLS# 246740Listed by: PRIME REALTY AND AUCTION LLC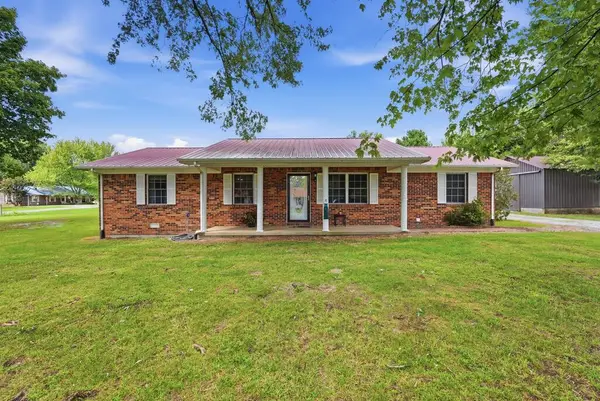 $297,000Active3 beds 2 baths1,595 sq. ft.
212 Austin Cirlce, LIVINGSTON, TN 38570
MLS# 246698Listed by: HIGHLANDS ELITE REAL ESTATE LLC


Protect your home and budget from life's surprises with an Assurant Home Warranty, backed by a partner that supports you through every step of homeownership. Explore Plans.
©2026 Century 21 Real Estate LLC. All rights reserved. CENTURY 21®, the CENTURY 21 Logo and C21® are service marks owned by Century 21 Real Estate LLC. Century 21 Real Estate LLC fully supports the principles of the Fair Housing Act and the Equal Opportunity Act. Each office is independently owned and operated. Listing information is deemed reliable but not guaranteed accurate.