
412 Twin Oaks Dr, Livingston, TN 38570
Local realty services provided by:CENTURY 21 Professional Group
Listed by: eleanor york, david york
Office: exit cross roads realty cookeville
MLS#:246230
Source:TN_UCAR
Price summary
- Price:$224,900
- Price per sq. ft.:$211.97
About this home
Unrestricted and completely renovated from the studs up, this charming 2-bedroom, 1-bath bungalow offers 1,061 sq. ft. of like-new living space on a beautiful 1-acre lot just minutes from Livingston. Enjoy the convenience of town with the benefits of a peaceful county setting. Updates include new windows, gutters, electrical panel, appliances, and a new survey. Inside you'll find a spacious living area, mudroom, separate laundry room, and tasteful finishes throughout. The basement and attic provide excellent storage, while the detached garage and multiple outbuildings offer plenty of space for vehicles, hobbies, or equipment. Move-in ready with modern updates and classic charm!
Contact an agent
Home facts
- Year built:1949
- Subdivision & Development:None
- Listing ID #:246230
- Added:2 day(s) ago
- Updated:August 03, 2026 at 01:43 PM
Rooms and interior
- Bedrooms:2
- Total bathrooms:1
- Full bathrooms:1
- Flooring:New Floor Covering
- Kitchen Description:Dishwasher, Electric Oven, Electric Range, Microwave, Refrigerator
- Basement Description:Partial, Unfinished
- Living area:1,061 sq. ft.
Heating and cooling
- Cooling:Central Air
- Heating:Central, Electric, Heat Pump
Structure and exterior
- Roof:Metal
- Year built:1949
- Building area:1,061 sq. ft.
- Lot area:1.07 Acres
- Lot Features:Garden Area, Irregular Lot, Trees
- Construction Materials:Metal Siding
- Exterior Features:Covered, Outbuilding(s), Paved Driveway, Paved Streets
Utilities
- Water:Public
Finances and disclosures
- Price:$224,900
- Price per sq. ft.:$211.97
Features and amenities
- Appliances:Electric Oven, Electric Range, Microwave, Refrigerator
- Laundry features:Dishwasher, Main Level
- Amenities:Ceiling Fan(s), New Paint, Smoke Detector
Parking
- Garage spaces:1
- Carport spaces:1
New listings near 412 Twin Oaks Dr
- New
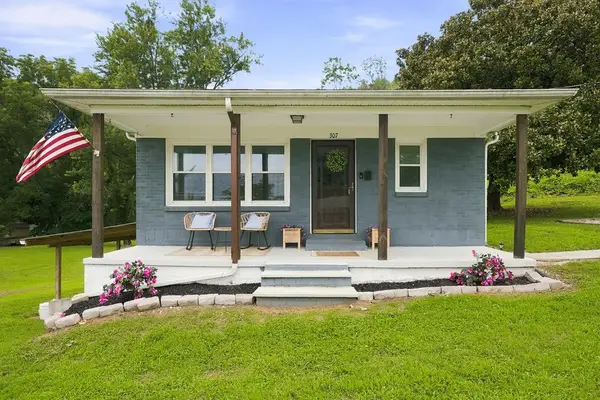 $229,900Active3 beds 2 baths1,600 sq. ft.
307 Miller St, Livingston, TN 38570
MLS# 3306607Listed by: THE REAL ESTATE COLLECTIVE - COOKEVILLE 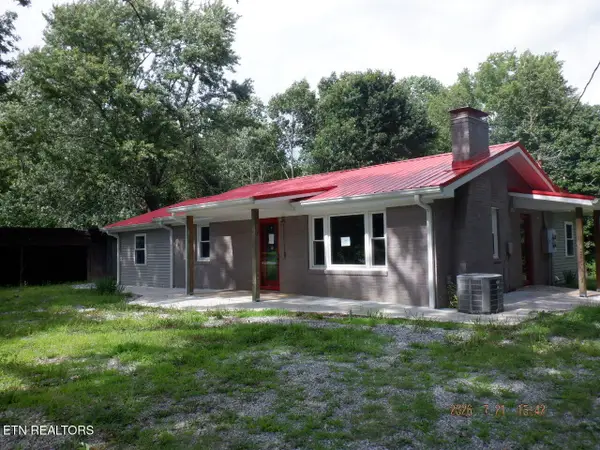 $210,000Active3 beds 2 baths2,010 sq. ft.
2330 Hilham Hwy, Livingston, TN 38570
MLS# 1349080Listed by: FIRST REALTY COMPANY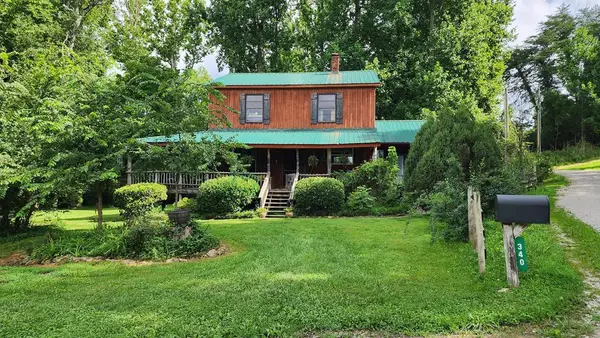 $569,900Active4 beds 2 baths1,940 sq. ft.
340 Christian Community Rd, LIVINGSTON, TN 38570
MLS# 245998Listed by: NO. 1 QUALITY REALTY-CELINA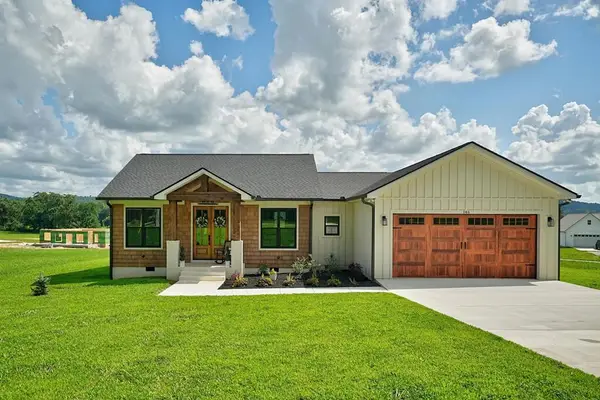 $449,900Active3 beds 3 baths1,628 sq. ft.
146 Bilbrey Rd., LIVINGSTON, TN 38570
MLS# 245983Listed by: PRIME REALTY AND AUCTION LLC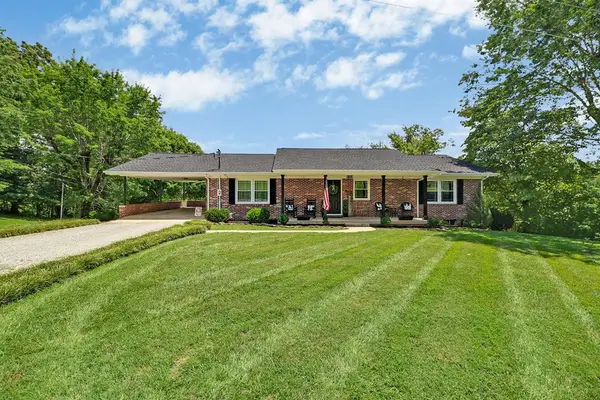 $464,900Active4 beds 3 baths3,392 sq. ft.
335 Woodland St, LIVINGSTON, TN 38570
MLS# 245921Listed by: HOME TOUCH REALTY LLC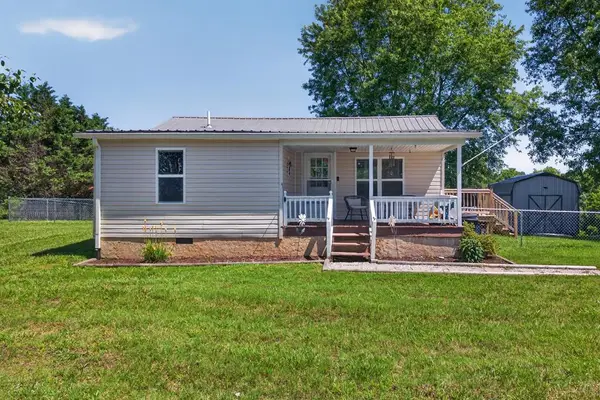 $200,000Active2 beds 2 baths876 sq. ft.
148 Tom Davis Road, LIVINGSTON, TN 38570
MLS# 245894Listed by: HIGHLANDS ELITE REAL ESTATE LLC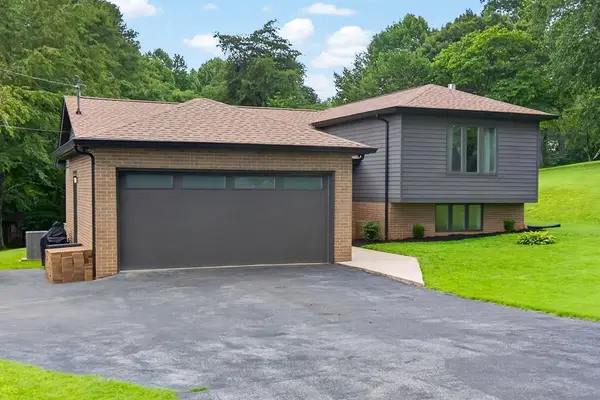 $469,900Active4 beds 3 baths2,510 sq. ft.
311 S Hillcrest, LIVINGSTON, TN 38570
MLS# 245834Listed by: WEBB REAL ESTATE CO.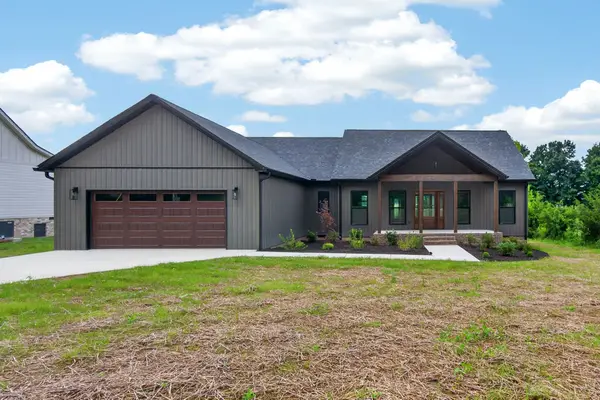 $434,929Active3 beds 3 baths1,800 sq. ft.
130 Bilbrey Road, Livingston, TN 38570
MLS# 3279109Listed by: SKENDER-NEWTON REALTY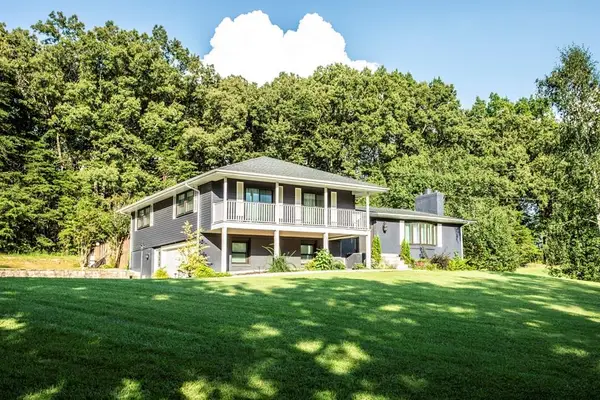 $599,900Active4 beds 3 baths4,274 sq. ft.
612 Oak Terrace Drive, LIVINGSTON, TN 38570
MLS# 245795Listed by: THE REALTY FIRM


Protect your home and budget from life's surprises with an Assurant Home Warranty, backed by a partner that supports you through every step of homeownership. Explore Plans.
©2026 Century 21 Real Estate LLC. All rights reserved. CENTURY 21®, the CENTURY 21 Logo and C21® are service marks owned by Century 21 Real Estate LLC. Century 21 Real Estate LLC fully supports the principles of the Fair Housing Act and the Equal Opportunity Act. Each office is independently owned and operated. Listing information is deemed reliable but not guaranteed accurate.