
100 Fairy Trail, Lookout Mountain, TN 37350
Local realty services provided by:CENTURY 21 BELLORA
100 Fairy Trail,Lookout Mountain, TN 37350
$1,425,000
- 4 Beds
- 3 Baths
- 4,254 sq. ft.
- Single family
- Active
Listed by: julianna robinson
Office: real estate partners chattanooga llc.
MLS#:1544817
Source:TN_CAR
Price summary
- Price:$1,425,000
- Price per sq. ft.:$334.98
About this home
Experience the allure of Lookout Mountain living, where an enchanting setting, enhanced seasonal views, and thoughtful updates create a home that feels both refined and inviting. Built by renowned George Getter, this brick residence sits on a private 1.4-acre lot offering winter views and lush wooded privacy in the summer.
Inside, the home features four bedrooms and three full baths. The recently renovated primary ensuite includes a double vanity, heated marble floors, a standing shower, and a large marble soaking tub. The primary closet offers custom shelving along with three additional storage closets--plus two dedicated silver closets elsewhere in the home--ensuring exceptional storage throughout.
The updated kitchen includes a keeping room with a cozy fireplace, perfect for relaxed evenings at home. A sunroom at the back of the house provides a peaceful spot to enjoy the views, while the formal living and dining rooms open directly onto the back deck, creating an effortless flow for everyday living and entertaining.
The lower level offers an additional living room with fireplace, two more bedrooms, and a full bath--ideal for guests, teens, or multi-generational living. The garage features epoxy floors and a dedicated work area.
Come see why 100 Fairy Trail might just be your next fairytale!...
Contact an agent
Home facts
- Year built:1967
- Subdivision & Development:None
- Listing ID #:1544817
- Added:1 day(s) ago
- Updated:October 24, 2026 at 02:36 PM
Rooms and interior
- Bedrooms:4
- Total bathrooms:3
- Full bathrooms:3
- Rooms Total:11
- Flooring:Hardwood, Slate
- Dining Description:Breakfast Room, Separate Dining Room
- Bathrooms Description:Double Vanity, Separate Shower, Tub/shower Combo
- Basement:Yes
- Living area:4,254 sq. ft.
Heating and cooling
- Cooling:Attic Fan, Ceiling Fan(s), Central Air, Whole House Fan
- Central air:Yes
Structure and exterior
- Roof:Asphalt
- Year built:1967
- Building area:4,254 sq. ft.
- Lot area:1.4 Acres
- Construction Materials:Brick, Fiber Cement
- Exterior Features:Outdoor Grill, Rain Gutters
- Foundation Description:Brick/Mortar
- Levels:Two
Utilities
- Water:Public, Water Connected
- Sewer:Public Sewer, Sewer Connected
Finances and disclosures
- Price:$1,425,000
- Price per sq. ft.:$334.98
- Tax amount:$8,441
Features and amenities
- Amenities:Beamed Ceilings, Bookcases, Built-in Features, Ceiling Fan(s), Crown Molding, Entrance Foyer, Granite Counters, Pantry, Recessed Lighting, Sitting Area, Smart Thermostat, Stone Counters, Storage, Tile Counters, Track Lighting, Walk-In Closet(s), Wired for Sound
Parking
- Parking description:Asphalt, Attached Garage, Garage, Garage Door Opener
- Garage:Yes
New listings near 100 Fairy Trail
 $249,000Active0.47 Acres
1007 Evanwood Drive E, Lookout Mountain, TN 37350
MLS# 1543552Listed by: FLETCHER BRIGHT REALTY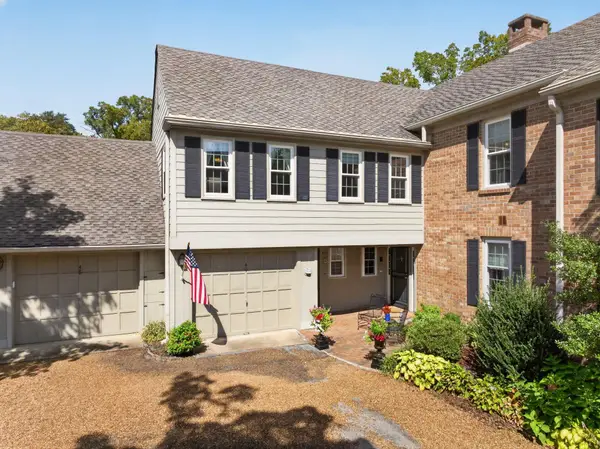 $500,000Active2 beds 2 baths2,101 sq. ft.
100 Scenic Highway #49, Lookout Mountain, TN 37350
MLS# 3546799Listed by: GREATER DOWNTOWN REALTY DBA KELLER WILLIAMS REALTY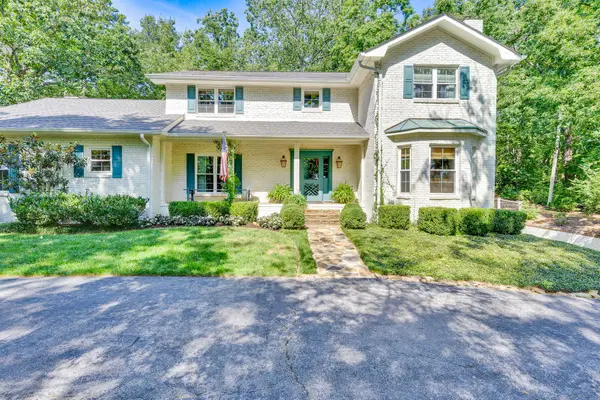 $1,699,999Active4 beds 4 baths4,649 sq. ft.
116 Dogwood Drive, Lookout Mountain, TN 37350
MLS# 1541751Listed by: KELLER WILLIAMS REALTY $650,000Active0.51 Acres
304 N Watauga Lane, Lookout Mountain, TN 37350
MLS# 1540057Listed by: FLETCHER BRIGHT REALTY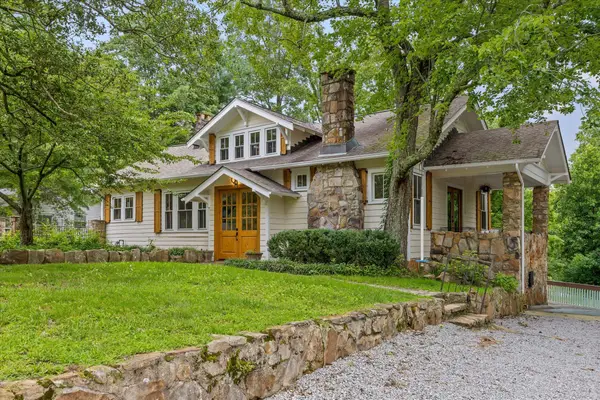 $1,050,000Active3 beds 4 baths3,233 sq. ft.
117 S Bragg Avenue, Lookout Mountain, TN 37350
MLS# 1538956Listed by: BLACK CREEK LIVING $3,750,000Active5 beds 6 baths7,087 sq. ft.
588 W Brow Road, Lookout Mountain, TN 37350
MLS# 1532489Listed by: FLETCHER BRIGHT REALTY $2,650,000Active5 beds 5 baths4,308 sq. ft.
118 Fleetwood Drive, Lookout Mountain, TN 37350
MLS# 1532374Listed by: BETTER HOMES AND GARDENS REAL ESTATE SIGNATURE BROKERS $1,100,000Active4 beds 5 baths2,779 sq. ft.
1115 E Brow Road, Lookout Mountain, TN 37350
MLS# 1525403Listed by: KELLER WILLIAMS REALTY $2,250,000Active0.5 Acres
1107 E Brow Road, Lookout Mountain, TN 37350
MLS# 1516002Listed by: FLETCHER BRIGHT REALTY


Protect your home and budget from life's surprises with an Assurant Home Warranty, backed by a partner that supports you through every step of homeownership. Explore Plans.
©2026 Century 21 Real Estate LLC. All rights reserved. CENTURY 21®, the CENTURY 21 Logo and C21® are service marks owned by Century 21 Real Estate LLC. Century 21 Real Estate LLC fully supports the principles of the Fair Housing Act and the Equal Opportunity Act. Each office is independently owned and operated. Listing information is deemed reliable but not guaranteed accurate.