
118 Fleetwood Drive, Lookout Mountain, TN 37350
Local realty services provided by:CENTURY 21 BELLORA
118 Fleetwood Drive,Lookout Mountain, TN 37350
$2,650,000
- 5 Beds
- 5 Baths
- 4,308 sq. ft.
- Single family
- Active
Listed by: gina y sakich
Office: better homes and gardens real estate signature brokers
MLS#:1532374
Source:TN_CAR
Price summary
- Price:$2,650,000
- Price per sq. ft.:$615.13
About this home
**PHOTOS UPDATED 10-15**
French Normandy-inspired architecture meets thoughtfully designed living in this exceptional new construction home on Lookout Mountain. Offered at $2,650,000, this five-bedroom, four-and-a-half-bath residence features distinctive architectural details, generous gathering spaces, and a flexible layout.
A striking combination of stone and light siding introduces interiors accented by elaborate ceiling treatments, substantial crown molding, and beautifully crafted cabinetry. The great room centers around a fireplace flanked by arched built-ins and natural wood shelving, while expansive windows bring in abundant natural light.
The kitchen makes a memorable impression with two oversized islands, richly toned wood cabinetry, statement lighting, and a sculpted custom hood. A very large butler's pantry provides additional space for storage, preparation, and entertaining, while the spacious laundry room adds everyday convenience.
A bedroom positioned off the garage entrance offers a sense of privacy from the main living areas, creating an inviting option for guests, extended family, or a private retreat. Throughout the home, generous bedrooms and beautifully detailed baths complement the spacious gathering areas.
Outdoor living is equally inviting, with a covered porch featuring a warm wood ceiling and a substantial brick fireplace--the perfect setting for relaxing or gathering with friends. Now further along in construction, this distinctive residence offers a compelling opportunity to enjoy a thoughtfully crafted new home in a sought-after Lookout Mountain setting. Hi
1st floor 2,008 Sq.Ft.
2nd floor 2,045 Sq.Ft. (Rec Room is 446 sq.ft)
Total Sq.Ft. 4,308 Sq.Ft.
Front Porch 168 Sq.Ft.
Rear Porch 532 Sq.Ft. (Fireplace/Screened Area)
Garage 771 Sq.Ft....
Contact an agent
Home facts
- Year built:2026
- Subdivision & Development:Annis & Tylers
- Listing ID #:1532374
- Added:196 day(s) ago
- Updated:October 24, 2026 at 02:36 PM
Rooms and interior
- Bedrooms:5
- Total bathrooms:5
- Full bathrooms:4
- Half bathrooms:1
- Rooms Total:10
- Flooring:Ceramic Tile, Concrete
- Dining Description:Breakfast Nook, Breakfast Room, Eat-in Kitchen, Separate Dining Room
- Bathrooms Description:Double Vanity, Separate Shower, Whirlpool Tub
- Kitchen Description:Eat-in Kitchen, Kitchen Island
- Bedroom Description:Primary Downstairs
- Basement:Yes
- Living area:4,308 sq. ft.
Heating and cooling
- Cooling:Ceiling Fan(s), Central Air, Electric
- Heating:Central, Heat Pump, Heating
- Central air:Yes
Structure and exterior
- Roof:Shingle
- Year built:2026
- Building area:4,308 sq. ft.
- Lot area:0.38 Acres
- Construction Materials:HardiPlank Type, Stone
- Exterior Features:Awning(s), Outdoor Shower, Private Yard, Rain Gutters, Smart Irrigation
- Foundation Description:Slab, Stone
- Levels:Two
Utilities
- Water:Public, Water Connected
- Sewer:Public Sewer, Sewer Connected
Finances and disclosures
- Price:$2,650,000
- Price per sq. ft.:$615.13
- Tax amount:$4,356
Features and amenities
- Amenities:Bar, Beamed Ceilings, Bookcases, Built-in Features, Ceiling Fan(s), Coffered Ceiling(s), Crown Molding, Entrance Foyer, High Ceilings, High Speed Internet, In-Law Floorplan, Open Floorplan, Pantry, Plumbed, Sitting Area, Smart Thermostat, Sound System, Stone Counters, Vaulted Ceiling(s), Walk-In Closet(s)
Parking
- Parking description:Attached Garage, Concrete, Driveway, Garage, Garage Door Opener, Garage Faces Side, Kitchen Level
- Garage:Yes
New listings near 118 Fleetwood Drive
- New
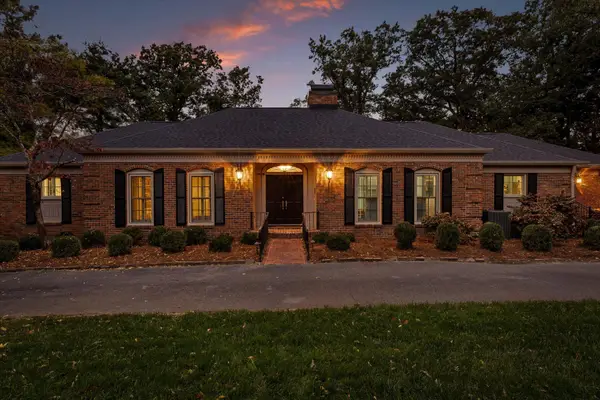 $1,425,000Active4 beds 3 baths4,254 sq. ft.
100 Fairy Trail, Lookout Mountain, TN 37350
MLS# 1544817Listed by: REAL ESTATE PARTNERS CHATTANOOGA LLC  $249,000Active0.47 Acres
1007 Evanwood Drive E, Lookout Mountain, TN 37350
MLS# 1543552Listed by: FLETCHER BRIGHT REALTY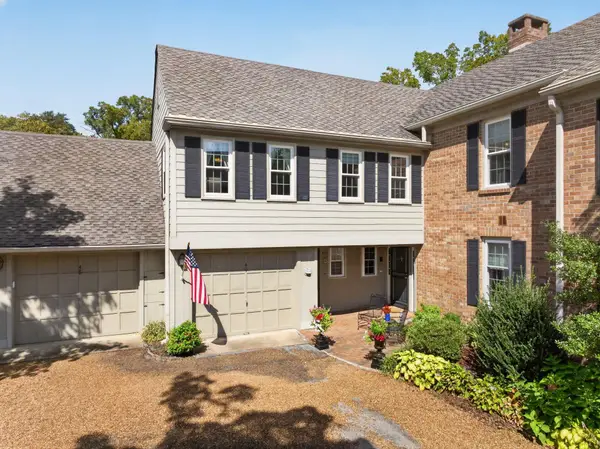 $500,000Active2 beds 2 baths2,101 sq. ft.
100 Scenic Highway #49, Lookout Mountain, TN 37350
MLS# 3546799Listed by: GREATER DOWNTOWN REALTY DBA KELLER WILLIAMS REALTY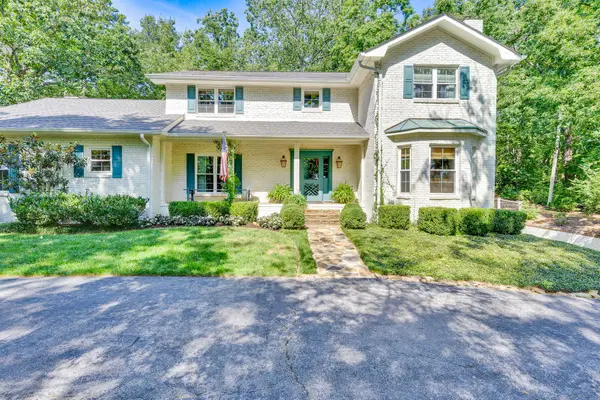 $1,699,999Active4 beds 4 baths4,649 sq. ft.
116 Dogwood Drive, Lookout Mountain, TN 37350
MLS# 1541751Listed by: KELLER WILLIAMS REALTY $650,000Active0.51 Acres
304 N Watauga Lane, Lookout Mountain, TN 37350
MLS# 1540057Listed by: FLETCHER BRIGHT REALTY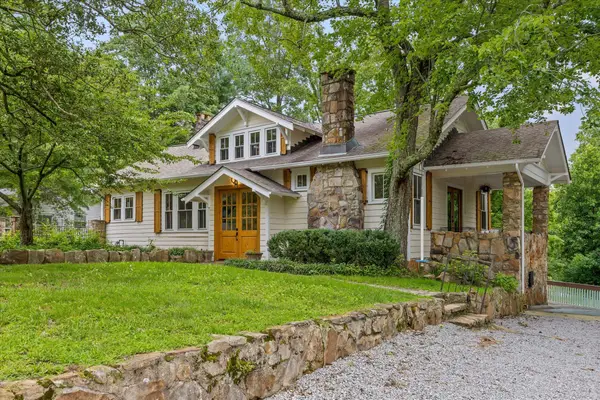 $1,050,000Active3 beds 4 baths3,233 sq. ft.
117 S Bragg Avenue, Lookout Mountain, TN 37350
MLS# 1538956Listed by: BLACK CREEK LIVING $3,750,000Active5 beds 6 baths7,087 sq. ft.
588 W Brow Road, Lookout Mountain, TN 37350
MLS# 1532489Listed by: FLETCHER BRIGHT REALTY $1,100,000Active4 beds 5 baths2,779 sq. ft.
1115 E Brow Road, Lookout Mountain, TN 37350
MLS# 1525403Listed by: KELLER WILLIAMS REALTY $2,250,000Active0.5 Acres
1107 E Brow Road, Lookout Mountain, TN 37350
MLS# 1516002Listed by: FLETCHER BRIGHT REALTY


Protect your home and budget from life's surprises with an Assurant Home Warranty, backed by a partner that supports you through every step of homeownership. Explore Plans.
©2026 Century 21 Real Estate LLC. All rights reserved. CENTURY 21®, the CENTURY 21 Logo and C21® are service marks owned by Century 21 Real Estate LLC. Century 21 Real Estate LLC fully supports the principles of the Fair Housing Act and the Equal Opportunity Act. Each office is independently owned and operated. Listing information is deemed reliable but not guaranteed accurate.