
100 Scenic Highway #49, Lookout Mountain, TN 37350
Local realty services provided by:CENTURY 21 BELLORA
100 Scenic Highway #49,Lookout Mountain, TN 37350
$525,000
- 2 Beds
- 2 Baths
- 2,101 sq. ft.
- Condominium
- Active
Listed by: jay robinson
Office: keller williams realty
MLS#:1542657
Source:TN_CAR
Price summary
- Price:$525,000
- Price per sq. ft.:$249.88
- Monthly HOA dues:$333
About this home
Fantastic opportunity in the Stonedge Condo community on Lookout Mountain! This walk-up, 2 bedroom, 2 bath unit boasts a traditional floor plan with a great flow, a private elevator, an attached single garage, brand new windows, a stackable washer and dryer and new foametix insulation in the attic. Entry to the condo is from a ground level shared front brick patio to the foyer which has access to the garage, elevator and also a rear covered patio area. As you reach the landing, there is a large guest bedroom and a full guest bath on the right with the living areas and primary suite to the left. The sunny kitchen features great cabinet storage, granite countertops, subway tile backslash, under-cabinet lighting, stainless and white appliances, the stackable washer/dryer, a buffet/folding counter and access to the formal dining room. The dining room is wonderfully spacious and opens to both the living room and the sunroom providing a nice flow for entertaining and everyday living. The living room has a cozy gas fireplace, while the sunroom with its tree house like setting will definitely become a favorite spot in the home. The primary bedroom has 3 closets, including a walk-in closet that has shared access to the primary bath. The primary bath has a quartz vanity and a tub/shower combo, and the guest bath also has a newer vanity with a separate shower. A floored attic offers additional storage. The community is located on the coveted eastern brow and offers a pool with stunning views and surrounding natural rock formations, a clubhouse, guest parking and is only 15 minutes from downtown Chattanooga, so please call for more information and to schedule your private showing. Day before notice is required. Information is deemed reliable but not guaranteed. Buyer to verify any and all information they deem important....
Contact an agent
Home facts
- Year built:1976
- Subdivision & Development:Stonedge Village
- Listing ID #:1542657
- Added:1 day(s) ago
- Updated:September 12, 2026 at 03:08 PM
Rooms and interior
- Bedrooms:2
- Total bathrooms:2
- Full bathrooms:2
- Rooms Total:6
- Flooring:Carpet, Luxury Vinyl, Parquet, Tile
- Dining Description:Separate Dining Room
- Bathrooms Description:Separate Shower, Tub/shower Combo
- Basement:Yes
- Living area:2,101 sq. ft.
Heating and cooling
- Cooling:Central Air, Electric
- Heating:Central, Heating, Natural Gas
- Central air:Yes
Structure and exterior
- Roof:Asphalt, Shingle
- Year built:1976
- Building area:2,101 sq. ft.
- Construction Materials:HardiPlank Type
- Exterior Features:Rain Gutters
- Foundation Description:Slab
- Levels:Two
Utilities
- Water:Public, Water Connected
- Sewer:Public Sewer, Sewer Connected
Finances and disclosures
- Price:$525,000
- Price per sq. ft.:$249.88
- Tax amount:$4,674
Features and amenities
- Amenities:Chandelier, Crown Molding, Elevator, Entrance Foyer, Granite Counters, High Speed Internet, Storage, Walk-In Closet(s)
- Pool features:Community, In Ground, Outdoor Pool, Salt Water
Parking
- Parking description:Attached Garage, Garage, Garage Door Opener, Garage Faces Front, Off Street
- Garage:Yes
New listings near 100 Scenic Highway #49
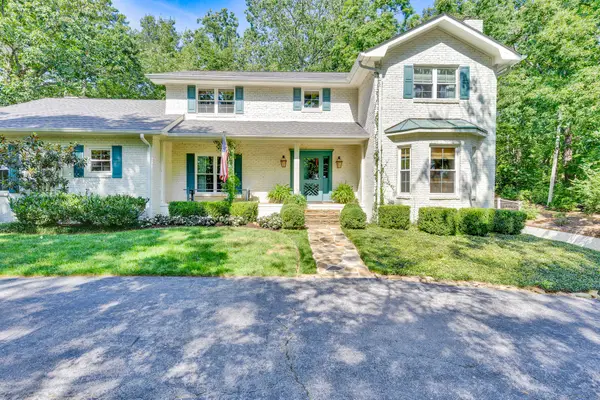 $1,799,999Active4 beds 4 baths4,649 sq. ft.
116 Dogwood Drive, Lookout Mountain, TN 37350
MLS# 1541751Listed by: KELLER WILLIAMS REALTY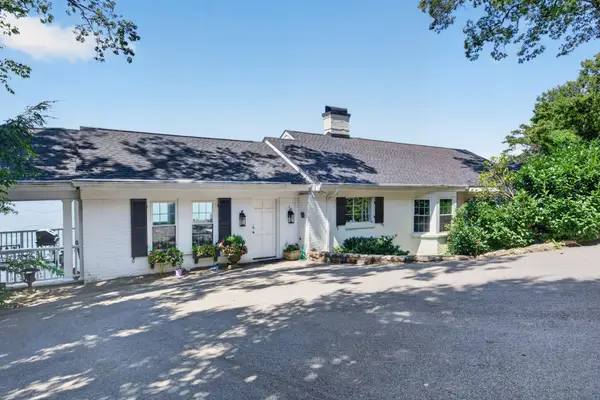 $1,600,000Active4 beds 4 baths3,717 sq. ft.
424 W Brow Road, Lookout Mountain, TN 37350
MLS# 1541558Listed by: KELLER WILLIAMS REALTY $650,000Active0.51 Acres
304 N Watauga Lane, Lookout Mountain, TN 37350
MLS# 1540057Listed by: FLETCHER BRIGHT REALTY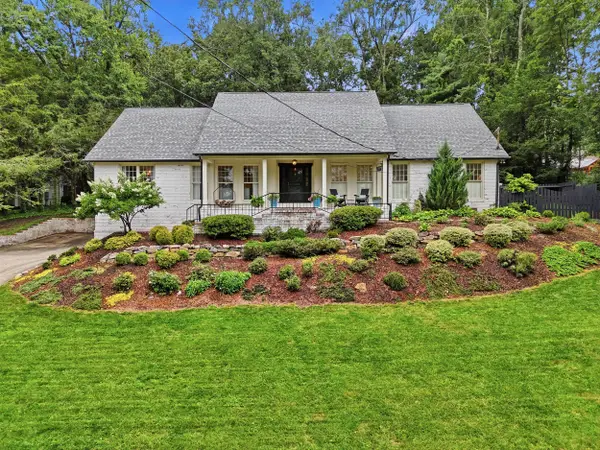 $1,400,000Pending4 beds 4 baths4,799 sq. ft.
414 N Bragg Avenue, Lookout Mountain, TN 37350
MLS# 1539419Listed by: TYLER YORK REAL ESTATE BROKERS $1,450,000Active4 beds 4 baths5,208 sq. ft.
125 Fleetwood Drive, Lookout Mountain, TN 37350
MLS# 3288381Listed by: GREATER DOWNTOWN REALTY DBA KELLER WILLIAMS REALTY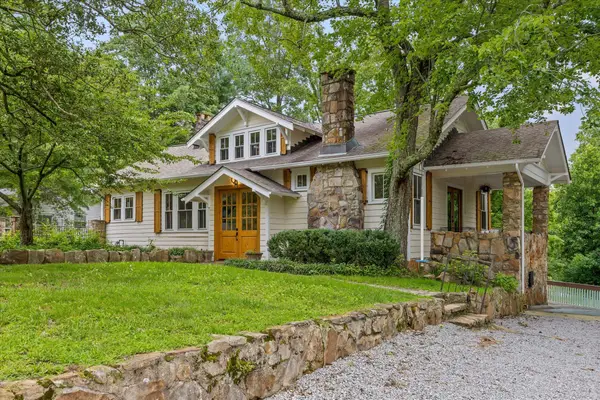 $1,050,000Active3 beds 4 baths3,233 sq. ft.
117 S Bragg Avenue, Lookout Mountain, TN 37350
MLS# 1538956Listed by: BLACK CREEK LIVING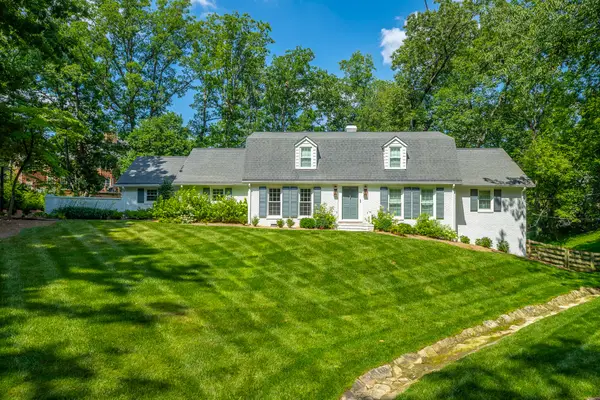 $1,425,000Active3 beds 4 baths4,255 sq. ft.
73 W Bartram Road, Lookout Mountain, TN 37350
MLS# 1538113Listed by: FLETCHER BRIGHT REALTY $995,000Active4 beds 4 baths3,289 sq. ft.
508 Scenic Highway, Lookout Mountain, TN 37350
MLS# 1534652Listed by: KELLER WILLIAMS REALTY $3,750,000Active5 beds 6 baths7,087 sq. ft.
588 W Brow Road, Lookout Mountain, TN 37350
MLS# 1532489Listed by: FLETCHER BRIGHT REALTY


Protect your home and budget from life's surprises with an Assurant Home Warranty, backed by a partner that supports you through every step of homeownership. Explore Plans.
©2026 Century 21 Real Estate LLC. All rights reserved. CENTURY 21®, the CENTURY 21 Logo and C21® are service marks owned by Century 21 Real Estate LLC. Century 21 Real Estate LLC fully supports the principles of the Fair Housing Act and the Equal Opportunity Act. Each office is independently owned and operated. Listing information is deemed reliable but not guaranteed accurate.