
125 Fleetwood Drive, Lookout Mountain, TN 37350
Local realty services provided by:CENTURY 21 Premier
125 Fleetwood Drive,Lookout Mountain, TN 37350
$1,450,000
- 4 Beds
- 4 Baths
- 5,208 sq. ft.
- Single family
- Active
Listed by: jay robinson, wilder robinson
Office: greater downtown realty dba keller williams realty
MLS#:3288381
Source:NASHVILLE
Price summary
- Price:$1,450,000
- Price per sq. ft.:$278.42
About this home
CUSTOM HOME WITH A DESIRABLE TERRACE-LEVEL IN-LAW SUITE OR SECONDARY LIVING SPACE WITH PRIVATE ENTRY IN THE HEART OF LOOKOUT MOUNTAIN, TN! Built in 2016, this custom Hardie and stone home with a 3-bay garage was designed with the wooded setting, natural rock formations and backyard creek in mind. The sellers have further enhanced the curb appeal by adding a stone retaining wall, lush landscaping, stone pathways, and outdoor lighting. The interior is equally impressive with its open floor plan, hardwoods and luxury vinyl flooring, wonderful natural lighting due to the abundance of Anderson clad windows, skylights and solatubes, complimentary natural woodwork, new built-in cabinetry in the great room and lower-level office area, specialty ceilings, the primary suite plus 3 additional bedrooms on the main, and fantastic outdoor living spaces on both levels. Your tour of the home begins with entry from the vaulted, covered front porch where you will find the formal dining room on the left which opens to the spacious great room, breakfast area and gourmet kitchen just beyond. The great room has a beamed ceiling and a woodburning stone fireplace with a raised hearth and wood storage on either side, and an arched doorway leads to a cozy sunroom with skylights and access to the rear Trex deck and one of 2 screened in porches. The gourmet kitchen will delight you with its oversized center island with copper prep sink, granite countertops, stone backsplash, custom cabinetry with pull-out and soft - close drawers, newer stainless appliances including a gas cooktop and convection double wall oven, and a great pantry with built-in shelving. A full guest bath is conveniently located off the kitchen and has a new quartz vanity, as is the garage and the laundry room with built-in workspace and plenty of cabinetry. The primary bedroom is on the back side of the house taking full advantage of the mountain setting....
Contact an agent
Home facts
- Year built:2016
- Subdivision & Development:None
- Listing ID #:3288381
- Added:54 day(s) ago
- Updated:September 12, 2026 at 02:29 PM
Rooms and interior
- Bedrooms:4
- Total bathrooms:4
- Full bathrooms:4
- Flooring:Carpet
- Kitchen Description:Dishwasher, Disposal, Microwave, Oven, Refrigerator
- Basement:Yes
- Basement Description:Crawl Space, Finished, Full, Unfinished
- Living area:5,208 sq. ft.
Heating and cooling
- Cooling:Ceiling Fan(s), Central Air, Electric
- Heating:Central
- Central air:Yes
Structure and exterior
- Roof:Asphalt
- Year built:2016
- Building area:5,208 sq. ft.
- Lot area:0.49 Acres
- Lot Features:Wooded
- Construction Materials:Fiber Cement, Stone
- Exterior Features:Deck, Porch, Screened
- Levels:2 Story
Schools
- High school:Lookout Valley Middle / High School
- Middle school:Lookout Valley Middle / High School
- Elementary school:Lookout Mountain Elementary School
Utilities
- Water:Public, Water Available
- Sewer:Public Sewer
Finances and disclosures
- Price:$1,450,000
- Price per sq. ft.:$278.42
- Tax amount:$9,549
Features and amenities
- Appliances:Dishwasher, Disposal, Microwave, Refrigerator
- Amenities:Ceiling Fan(s), Central Vacuum, In-Law Floorplan, Playground, Smoke Detector(s), Tennis Court(s), Walk-In Closet(s), appl_Oven
Parking
- Total parking spaces:3
- Parking description:Driveway
- Garage:Yes
- Garage spaces:3
 Copyright 2026 Realtracs Mls. All rights reserved. Realtracs Mls provides content displayed here (“provided content”) on an “as is” basis and makes no representations or warranties regarding the provided content, including, but not limited to those of non-infringement, timeliness, accuracy, or completeness. Individuals and companies using information presented are responsible for verification and validation of information they utilize and present to their customers and clients. Realtracs Mls will not be liable for any damage or loss resulting from use of the provided content or the products available through Portals, IDX, VOW, and/or Syndication. Recipients of this information shall not resell, redistribute, reproduce, modify, or otherwise copy any portion thereof without the expressed written consent of Realtracs Mls. NASHVILLE Member Broker: Renee Hunter
New listings near 125 Fleetwood Drive
- New
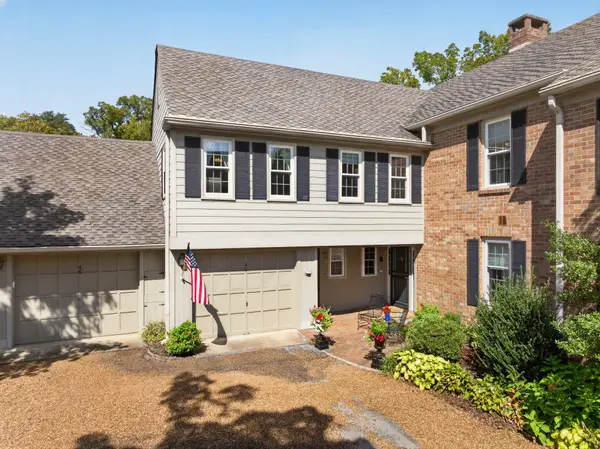 $525,000Active2 beds 2 baths2,101 sq. ft.
100 Scenic Highway #49, Lookout Mountain, TN 37350
MLS# 1542657Listed by: KELLER WILLIAMS REALTY 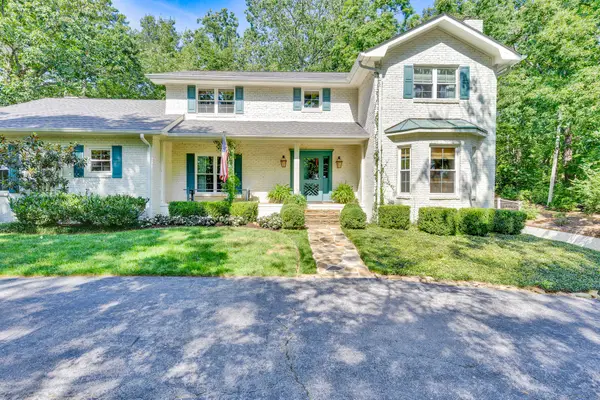 $1,799,999Active4 beds 4 baths4,649 sq. ft.
116 Dogwood Drive, Lookout Mountain, TN 37350
MLS# 1541751Listed by: KELLER WILLIAMS REALTY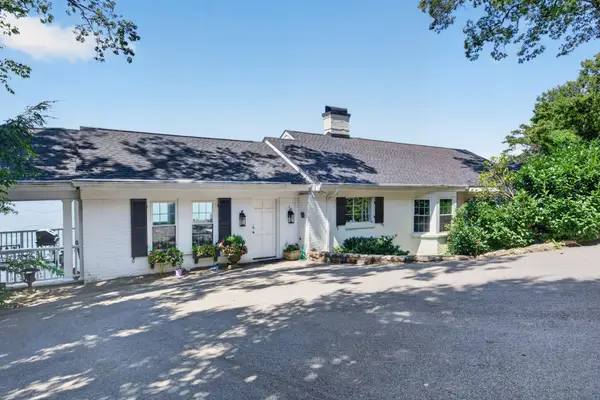 $1,600,000Active4 beds 4 baths3,717 sq. ft.
424 W Brow Road, Lookout Mountain, TN 37350
MLS# 1541558Listed by: KELLER WILLIAMS REALTY $650,000Active0.51 Acres
304 N Watauga Lane, Lookout Mountain, TN 37350
MLS# 1540057Listed by: FLETCHER BRIGHT REALTY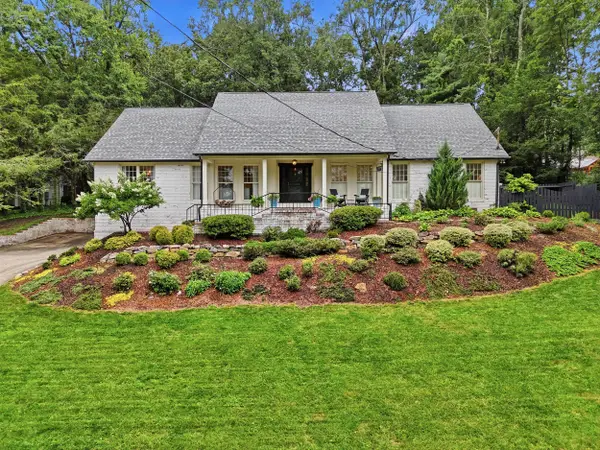 $1,400,000Pending4 beds 4 baths4,799 sq. ft.
414 N Bragg Avenue, Lookout Mountain, TN 37350
MLS# 1539419Listed by: TYLER YORK REAL ESTATE BROKERS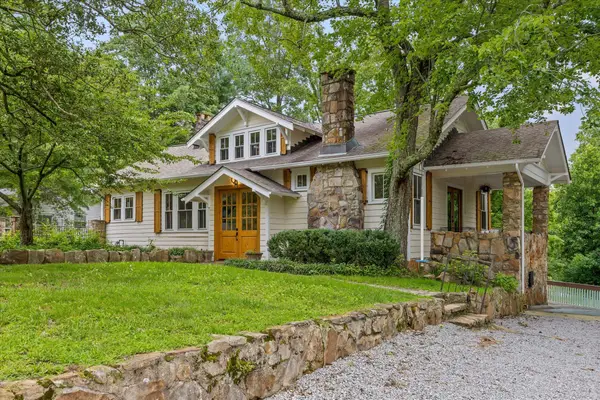 $1,050,000Active3 beds 4 baths3,233 sq. ft.
117 S Bragg Avenue, Lookout Mountain, TN 37350
MLS# 1538956Listed by: BLACK CREEK LIVING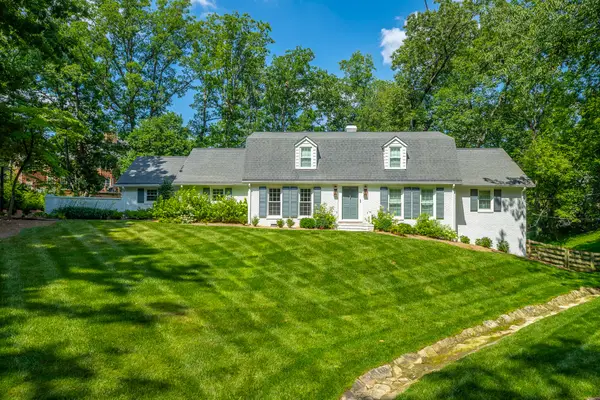 $1,425,000Active3 beds 4 baths4,255 sq. ft.
73 W Bartram Road, Lookout Mountain, TN 37350
MLS# 1538113Listed by: FLETCHER BRIGHT REALTY $995,000Active4 beds 4 baths3,289 sq. ft.
508 Scenic Highway, Lookout Mountain, TN 37350
MLS# 1534652Listed by: KELLER WILLIAMS REALTY $3,750,000Active5 beds 6 baths7,087 sq. ft.
588 W Brow Road, Lookout Mountain, TN 37350
MLS# 1532489Listed by: FLETCHER BRIGHT REALTY


Protect your home and budget from life's surprises with an Assurant Home Warranty, backed by a partner that supports you through every step of homeownership. Explore Plans.
©2026 Century 21 Real Estate LLC. All rights reserved. CENTURY 21®, the CENTURY 21 Logo and C21® are service marks owned by Century 21 Real Estate LLC. Century 21 Real Estate LLC fully supports the principles of the Fair Housing Act and the Equal Opportunity Act. Each office is independently owned and operated. Listing information is deemed reliable but not guaranteed accurate.