
424 W Brow Road, Lookout Mountain, TN 37350
Local realty services provided by:CENTURY 21 BELLORA
424 W Brow Road,Lookout Mountain, TN 37350
$1,600,000
- 4 Beds
- 4 Baths
- 3,717 sq. ft.
- Single family
- Active
Listed by: jay robinson
Office: keller williams realty
MLS#:1541558
Source:TN_CAR
Price summary
- Price:$1,600,000
- Price per sq. ft.:$430.45
About this home
VIEW, VIEW, VIEW! Perched on Lookout Mountain with sweeping, unobstructed brow views, 424 West Brow Road is a 4 bedroom, 3.5 bath one-level brick rancher over a full basement offering timeless mid-century charm and endless potential for the buyer ready to restore, update, or simply move in and enjoy.
Every room on the main level takes full advantage of the view, and your tour begins with entry to original hardwood floors that carry throughout a formal living room with built-ins and a wood-burning fireplace, a dining room with a bay window, and an enclosed sitting room framed by large, pane-less windows capturing the brow.
The vintage kitchen retains its original metal cabinetry and ceramic double sink, and adjoins a laundry area lit by a custom stained glass transom. The bedroom wing includes a guest room with its original blue tile bath and a spacious primary suite with a brow-facing window and adjoining pink tile bath. Downstairs, a split basement offers a cedar-walled family room with a second wood-burning fireplace, two additional bedrooms (one a cozy room with its own closet, window, and door), a full bath, a half bath, and multiple storage areas, some set against the mountain's natural rock. Outside, two covered side patios, each with a ceiling fan and mirrored views, invite year-round enjoyment, while a paved pull-through driveway, brick portico, mature trees, and window boxes complete the curb appeal. This home retains many of its original mid-century finishes in the kitchen, baths, lighting, and trim throughout, a rare opportunity for the discerning buyer seeking unmatched brow views and room to make it their own, so call today to schedule your private showing.
Information is deemed reliable but not guaranteed. Buyer to verify any and all information they deem important....
Contact an agent
Home facts
- Year built:1957
- Subdivision & Development:None
- Listing ID #:1541558
- Added:16 day(s) ago
- Updated:September 12, 2026 at 03:08 PM
Rooms and interior
- Bedrooms:4
- Total bathrooms:4
- Full bathrooms:3
- Half bathrooms:1
- Rooms Total:10
- Flooring:Carpet, Luxury Vinyl, Wood
- Dining Description:Separate Dining Room
- Bathrooms Description:Tub/shower Combo
- Bedroom Description:Primary Downstairs
- Basement:Yes
- Living area:3,717 sq. ft.
Heating and cooling
- Cooling:Central Air, Electric
- Heating:Baseboard, Central, Electric, Heating, Natural Gas, Wall Furnace
- Central air:Yes
Structure and exterior
- Roof:Shingle
- Year built:1957
- Building area:3,717 sq. ft.
- Lot area:4.1 Acres
- Architectural Style:Ranch
- Construction Materials:Brick
- Exterior Features:Awning(s), Lighting, Rain Gutters
- Foundation Description:Block, Stone
- Levels:Two
Utilities
- Water:Public, Water Connected
- Sewer:Public Sewer, Sewer Connected
Finances and disclosures
- Price:$1,600,000
- Price per sq. ft.:$430.45
- Tax amount:$10,169
Features and amenities
- Amenities:Bookcases, Crown Molding, Double Closets, Entrance Foyer, Natural Woodwork, Sitting Area
Parking
- Parking description:Asphalt, Driveway, Kitchen Level
New listings near 424 W Brow Road
- New
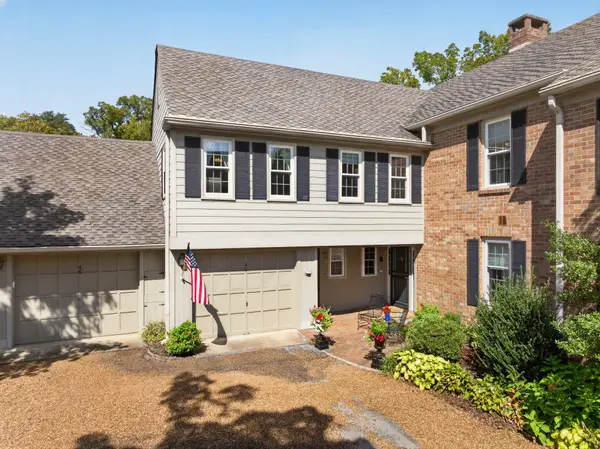 $525,000Active2 beds 2 baths2,101 sq. ft.
100 Scenic Highway #49, Lookout Mountain, TN 37350
MLS# 1542657Listed by: KELLER WILLIAMS REALTY 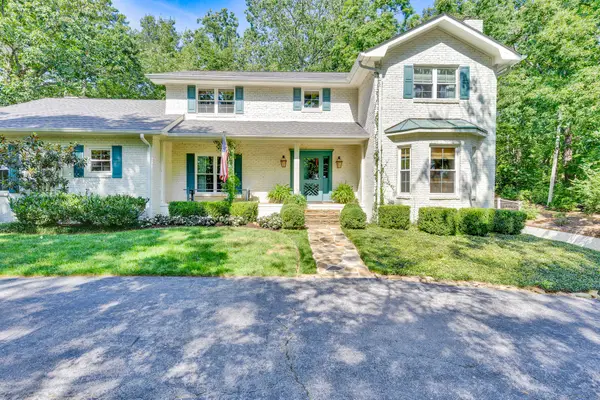 $1,799,999Active4 beds 4 baths4,649 sq. ft.
116 Dogwood Drive, Lookout Mountain, TN 37350
MLS# 1541751Listed by: KELLER WILLIAMS REALTY $650,000Active0.51 Acres
304 N Watauga Lane, Lookout Mountain, TN 37350
MLS# 1540057Listed by: FLETCHER BRIGHT REALTY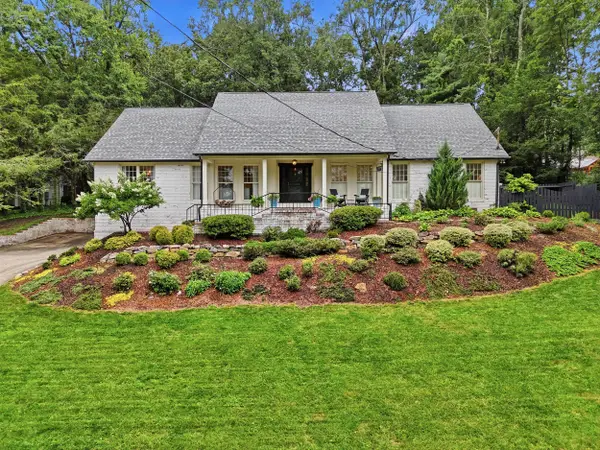 $1,400,000Pending4 beds 4 baths4,799 sq. ft.
414 N Bragg Avenue, Lookout Mountain, TN 37350
MLS# 1539419Listed by: TYLER YORK REAL ESTATE BROKERS $1,450,000Active4 beds 4 baths5,208 sq. ft.
125 Fleetwood Drive, Lookout Mountain, TN 37350
MLS# 3288381Listed by: GREATER DOWNTOWN REALTY DBA KELLER WILLIAMS REALTY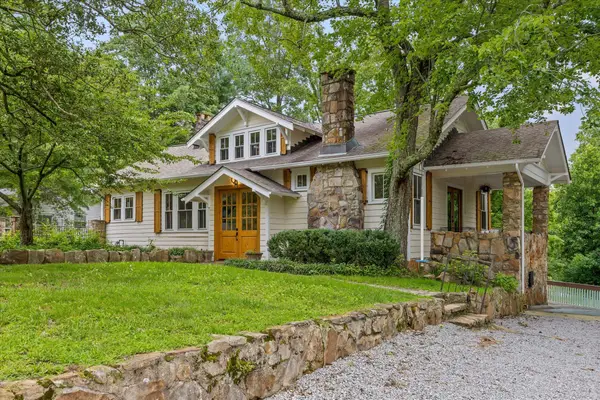 $1,050,000Active3 beds 4 baths3,233 sq. ft.
117 S Bragg Avenue, Lookout Mountain, TN 37350
MLS# 1538956Listed by: BLACK CREEK LIVING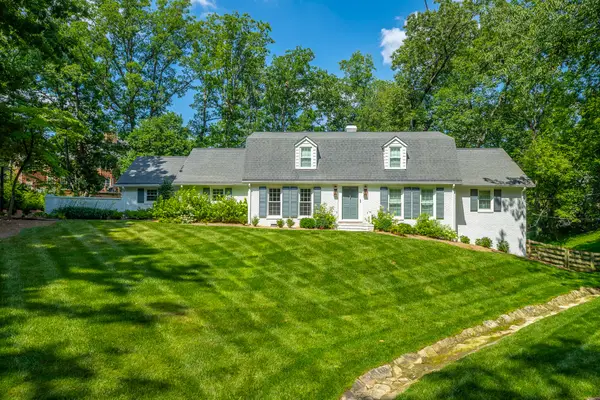 $1,425,000Active3 beds 4 baths4,255 sq. ft.
73 W Bartram Road, Lookout Mountain, TN 37350
MLS# 1538113Listed by: FLETCHER BRIGHT REALTY $995,000Active4 beds 4 baths3,289 sq. ft.
508 Scenic Highway, Lookout Mountain, TN 37350
MLS# 1534652Listed by: KELLER WILLIAMS REALTY $3,750,000Active5 beds 6 baths7,087 sq. ft.
588 W Brow Road, Lookout Mountain, TN 37350
MLS# 1532489Listed by: FLETCHER BRIGHT REALTY


Protect your home and budget from life's surprises with an Assurant Home Warranty, backed by a partner that supports you through every step of homeownership. Explore Plans.
©2026 Century 21 Real Estate LLC. All rights reserved. CENTURY 21®, the CENTURY 21 Logo and C21® are service marks owned by Century 21 Real Estate LLC. Century 21 Real Estate LLC fully supports the principles of the Fair Housing Act and the Equal Opportunity Act. Each office is independently owned and operated. Listing information is deemed reliable but not guaranteed accurate.