
2829 Spruce Hill Rd, Louisville, TN 37777
Local realty services provided by:CENTURY 21 Legacy
2829 Spruce Hill Rd,Louisville, TN 37777
$675,000
- 4 Beds
- 4 Baths
- - sq. ft.
- Single family
- Closed
Listed by: hillary quilliams
Office: the ferguson company
MLS#:1344937
Source:TN_KAAR
Price summary
- Price:$675,000
About this home
OPEN HOUSE SAT. 6/11 FROM 1-3PM
*Sellers are offering a generous $20,000 credit toward customization of the primary bath, allowing the next owner to create their ideal owner's suite while enjoying all the benefits of a nearly new home. Professional design concepts and contractor info available.*
Built in 2020 and situated on a private acre with gorgeous mountain views, this approx. 3,700-square-foot home offers the rare combination of modern finishes, flexible living space, and income-producing potential. The fully equipped lower level functions as a private residence currently operating as a successful short-term rental, making it ideal for multigenerational living, guests, or supplemental income.
The main level welcomes you with soaring cathedral ceilings, rich hardwood floors, and abundant natural light throughout. A spacious full-size kitchen makes entertaining effortless, while the upper-level primary suite provides a relaxing retreat featuring a private balcony with breathtaking mountain views.
The lower level is designed for versatility with multigenerational living or income potential, featuring a fully equipped short-term rental with its own full-size kitchen and expansive, open living areas filled with natural light. The spa-like bathroom includes a large walk-in tile shower with dual shower systems and a soaking tub, creating a luxurious guest experience.
Enjoy the outdoors from wrap-around porches on both the main and lower levels overlooking the peaceful countryside.
This home is as functional as it is beautiful, featuring independent heating and air systems for each level, a large commercial-sized water heater, and all kitchen appliances conveying with the sale. Ample parking is available with two driveways, a large carport, and a detached garage positioned at the rear of the property.
Ideally located just minutes from McGhee Tyson Airport and a short drive to the University of Tennessee and downtown Knoxville, you'll enjoy both convenience and tranquility.
With no HOA, no restrictions, and only county taxes, this property offers unmatched flexibility. Sellers are also offering the option to purchase all furnishings in the basement short-term rental, making this a turnkey investment or multi-generational living opportunity....
Contact an agent
Home facts
- Year built:2020
- Subdivision & Development:Breeden Property
- Listing ID #:1344937
- Added:91 day(s) ago
- Updated:September 17, 2026 at 07:01 AM
Rooms and interior
- Bedrooms:4
- Total bathrooms:4
- Full bathrooms:4
- Rooms Total:9
- Flooring:Hardwood, Vinyl
- Basement:Yes
- Basement Description:Finished
Heating and cooling
- Cooling:Central Cooling
- Heating:Central, Electric
Structure and exterior
- Year built:2020
- Architectural Style:Craftsman
- Construction Materials:Frame, Stone
- Exterior Features:Balcony
Schools
- High school:William Blount
- Middle school:Union Grove
- Elementary school:Middle Settlements
Utilities
- Sewer:Septic Tank
Finances and disclosures
- Price:$675,000
Features and amenities
- Amenities:Windows - Vinyl
Parking
- Parking description:Carport, Detached
- Carport spaces:2
New listings near 2829 Spruce Hill Rd
- Coming Soon
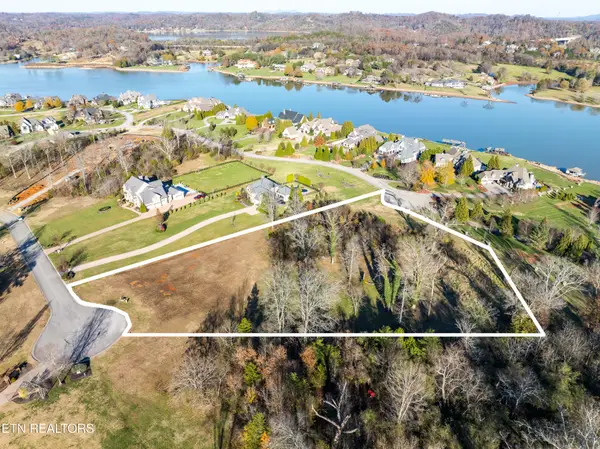 $850,000Coming Soon3.51 Acres
36373641 Lashbrooke Way, Louisville, TN 37777
MLS# 2889354Listed by: REALTY EXECUTIVES ASSOCIATES - Coming Soon
 $360,000Coming Soon1.65 Acres
3637 Lashbrooke Way, Louisville, TN 37777
MLS# 3178156Listed by: REALTY EXECUTIVES ASSOCIATES - Coming Soon
 $25,000Coming Soon0.09 Acres
3660 Haven Hill Rd, Louisville, TN 37777
MLS# 3181146Listed by: REALTY EXECUTIVES ASSOCIATES - New
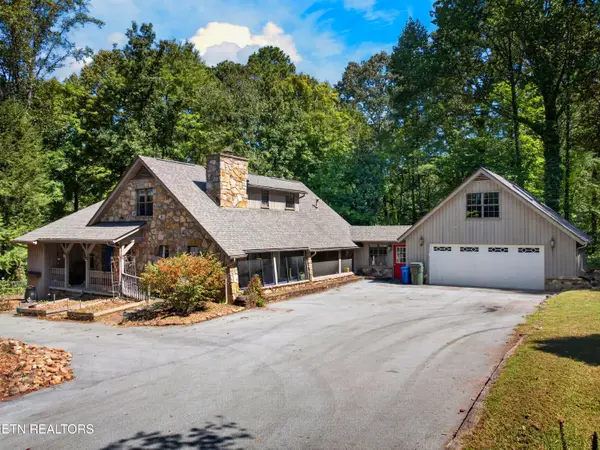 $574,900Active4 beds 4 baths2,754 sq. ft.
4434 Oakhurst Drive, Louisville, TN 37777
MLS# 1355750Listed by: WEICHERT, REALTORS - TIGER REAL ESTATE - New
 $595,000Active2 beds 3 baths2,230 sq. ft.
3911 Miser Station Rd, Louisville, TN 37777
MLS# 1355610Listed by: WALLACE - New
 $349,900Active4 beds 2 baths2,236 sq. ft.
3272 High View Drive, Louisville, TN 37777
MLS# 1355499Listed by: REALTY EXECUTIVES ASSOCIATES - New
 $350,000Active3 beds 3 baths2,649 sq. ft.
1208 Scenic Hill Drive, Louisville, TN 37777
MLS# 1355096Listed by: THE DWIGHT PRICE GROUP REALTY EXECUTIVES ASSOCIATES 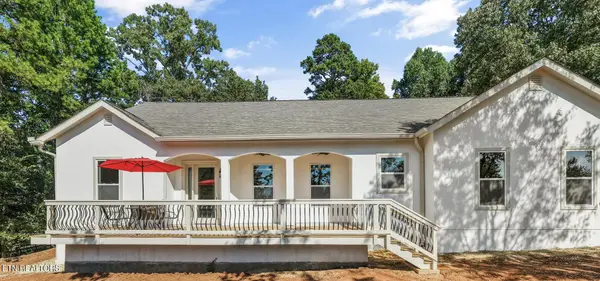 $974,900Active3 beds 4 baths2,920 sq. ft.
4717 Colonial Harbor Drive, Louisville, TN 37777
MLS# 1354609Listed by: REAL BROKER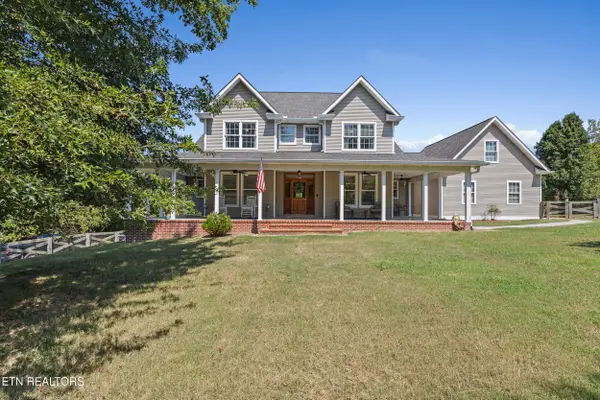 $925,000Pending - Continue To Show - Inspection3 beds 3 baths3,715 sq. ft.
3678 Fox Ridge Rd, Louisville, TN 37777
MLS# 1354549Listed by: SOUTHERN CHARM HOMES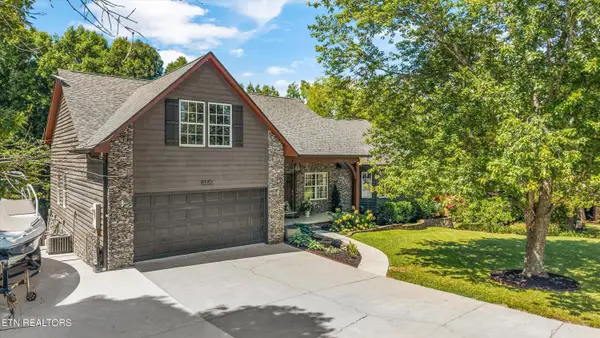 Active2 beds 4 baths4,828 sq. ft.
4449 Wonderland Drive, Louisville, TN 37777
MLS# 1354436Listed by: ALLEY REALTY & AUCTION, LLC


Protect your home and budget from life's surprises with an Assurant Home Warranty, backed by a partner that supports you through every step of homeownership. Explore Plans.
©2026 Century 21 Real Estate LLC. All rights reserved. CENTURY 21®, the CENTURY 21 Logo and C21® are service marks owned by Century 21 Real Estate LLC. Century 21 Real Estate LLC fully supports the principles of the Fair Housing Act and the Equal Opportunity Act. Each office is independently owned and operated. Listing information is deemed reliable but not guaranteed accurate.