
1908 Lombardia Ln, Madison, TN 37115
Local realty services provided by:CENTURY 21 Premier
1908 Lombardia Ln,Madison, TN 37115
$240,000
- 2 Beds
- 3 Baths
- 1,176 sq. ft.
- Townhouse
- Active
Listed by: amanda thomas, winston collins
Office: crye-leike, realtors
MLS#:3319742
Source:NASHVILLE
Price summary
- Price:$240,000
- Price per sq. ft.:$204.08
- Monthly HOA dues:$140
About this home
Charming and Affordable Townhome located in the heart of Madison sitting on a corner lot. Well maintained, 2 story, 2 bed and 2.5 bath. Enjoy the open concept floor plan with modern kitchen and spacious bedrooms. This home is part of a affordable housing program and is available for owner occupants only. INVESTORS ARE NOT PERMITTED. Ideal for first-time home buyers. Home is move in ready. Buyer and Buyer agent to verify all pertinent information including schools.
Contact an agent
Home facts
- Year built:2023
- Subdivision & Development:Lanier Park Townhomes
- Listing ID #:3319742
- Added:47 day(s) ago
- Updated:September 19, 2026 at 02:20 PM
Rooms and interior
- Bedrooms:2
- Total bathrooms:3
- Full bathrooms:2
- Half bathrooms:1
- Flooring:Carpet, Laminate, Vinyl
- Kitchen Description:Dishwasher, Refrigerator
- Basement:Yes
- Living area:1,176 sq. ft.
Heating and cooling
- Cooling:Ceiling Fan(s), Central Air, Electric
- Heating:Central, Electric
- Central air:Yes
Structure and exterior
- Year built:2023
- Building area:1,176 sq. ft.
- Lot area:0.01 Acres
- Construction Materials:Vinyl Siding
- Exterior Features:Deck
- Levels:2 Story
Schools
- High school:Hunters Lane Comp High School
- Middle school:Madison Middle
- Elementary school:Stratton Elementary
Utilities
- Water:Public, Water Available
- Sewer:Public Sewer
Finances and disclosures
- Price:$240,000
- Price per sq. ft.:$204.08
- Tax amount:$1,587
Features and amenities
- Appliances:Dishwasher, Refrigerator
- Amenities:High Speed Internet
Parking
- Total parking spaces:2
- Parking description:Assigned
 Copyright 2026 Realtracs Mls. All rights reserved. Realtracs Mls provides content displayed here (“provided content”) on an “as is” basis and makes no representations or warranties regarding the provided content, including, but not limited to those of non-infringement, timeliness, accuracy, or completeness. Individuals and companies using information presented are responsible for verification and validation of information they utilize and present to their customers and clients. Realtracs Mls will not be liable for any damage or loss resulting from use of the provided content or the products available through Portals, IDX, VOW, and/or Syndication. Recipients of this information shall not resell, redistribute, reproduce, modify, or otherwise copy any portion thereof without the expressed written consent of Realtracs Mls. NASHVILLE Member Broker: Renee Hunter
New listings near 1908 Lombardia Ln
- Coming Soon
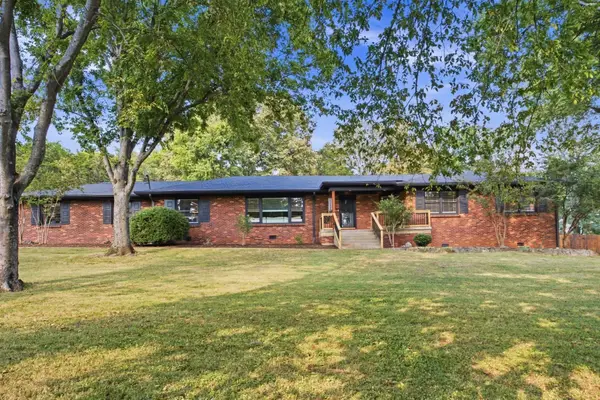 $725,000Coming Soon4 beds 4 baths2,407 sq. ft.
225 Peeler Trl, Madison, TN 37115
MLS# 3594382Listed by: AICRE REAL ESTATE - Coming Soon
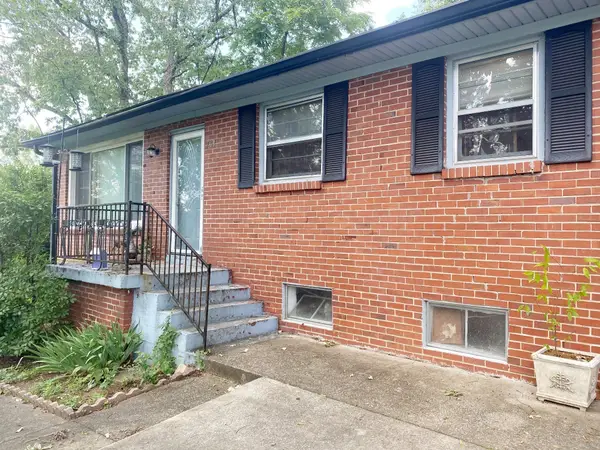 $305,900Coming Soon2 beds 2 baths1,064 sq. ft.
701 Yowell Ave, Madison, TN 37115
MLS# 3595105Listed by: CENTURY 21 COFFEE COUNTY REALTY & AUCTION - Coming Soon
 $399,000Coming Soon6 beds 3 baths2,222 sq. ft.
341 Becklea Dr, Madison, TN 37115
MLS# 3531051Listed by: ZACH TAYLOR REAL ESTATE - Coming Soon
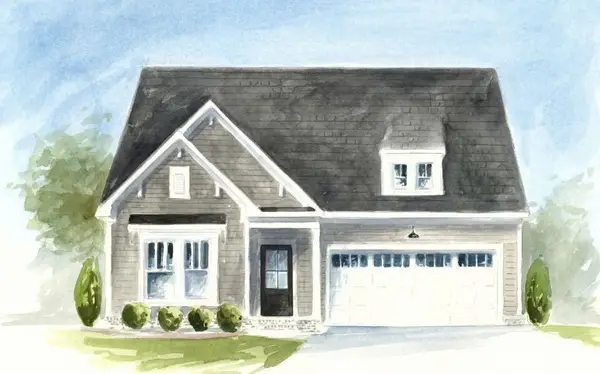 $499,990Coming Soon3 beds 2 baths1,860 sq. ft.
101 Riverview Run, Madison, TN 37115
MLS# 3520183Listed by: PATTERSON COMPANY, LLC - Open Sun, 12 to 2pmNew
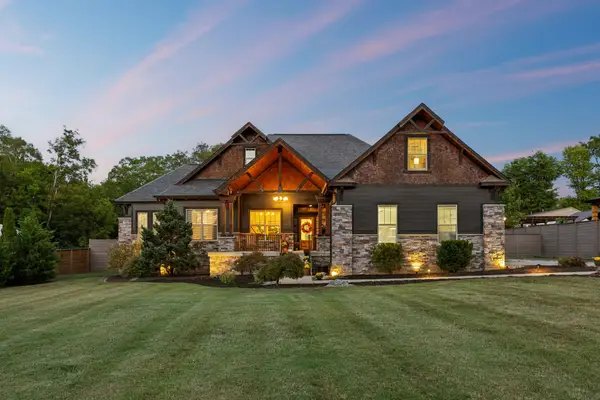 $874,500Active5 beds 3 baths2,244 sq. ft.
1461 Neelys Bend Rd, Madison, TN 37115
MLS# 3596136Listed by: KELLER WILLIAMS REALTY - New
 $350,000Active-- beds -- baths1,672 sq. ft.
640 Bixler Ave, Madison, TN 37115
MLS# 3594586Listed by: GREEN PROPERTY BROKERS, INC. - New
 $317,500Active2 beds 1 baths943 sq. ft.
637 Carmel Ave, Madison, TN 37115
MLS# 3593764Listed by: HODGES AND FOOSHEE REALTY INC. - New
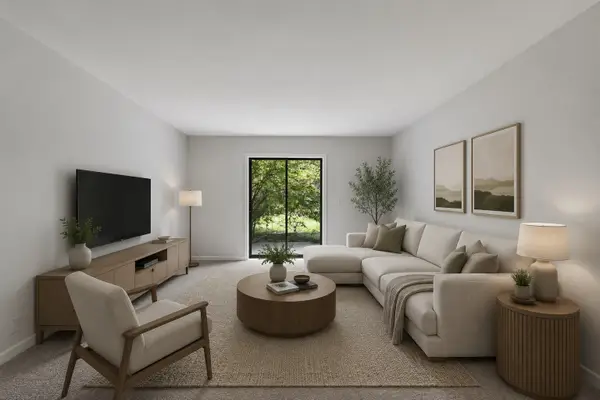 $168,900Active2 beds 2 baths1,100 sq. ft.
555 N Dupont Ave #D82, Madison, TN 37115
MLS# 3594173Listed by: COMPASS RE - New
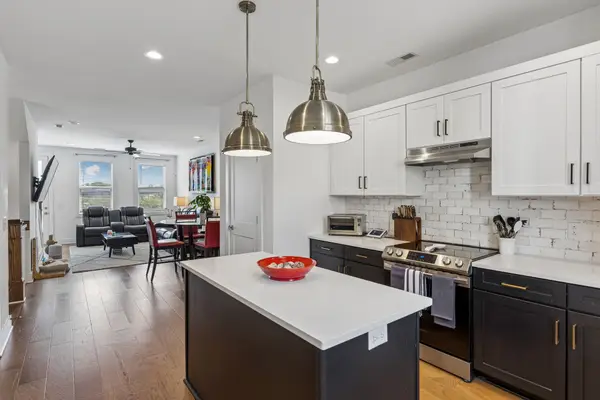 $360,000Active2 beds 3 baths1,552 sq. ft.
742 Inspiration Blvd, Madison, TN 37115
MLS# 3593660Listed by: KELLER WILLIAMS REALTY MT. JULIET - New
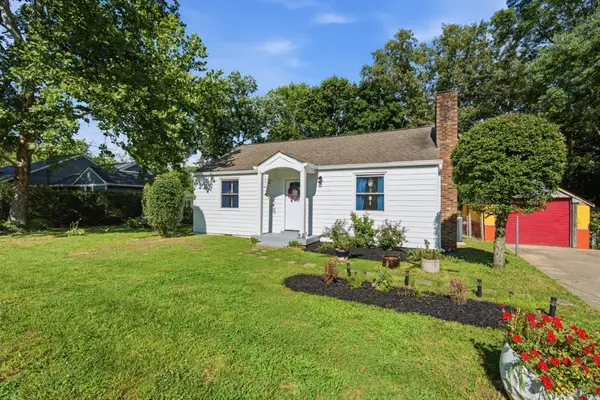 $349,500Active3 beds 1 baths1,325 sq. ft.
109 Gibson Dr, Madison, TN 37115
MLS# 3592857Listed by: STUDIO REAL ESTATE


Protect your home and budget from life's surprises with an Assurant Home Warranty, backed by a partner that supports you through every step of homeownership. Explore Plans.
©2026 Century 21 Real Estate LLC. All rights reserved. CENTURY 21®, the CENTURY 21 Logo and C21® are service marks owned by Century 21 Real Estate LLC. Century 21 Real Estate LLC fully supports the principles of the Fair Housing Act and the Equal Opportunity Act. Each office is independently owned and operated. Listing information is deemed reliable but not guaranteed accurate.