154 Manchester Drive, Maryville, TN 37803
Local realty services provided by:CENTURY 21 Legacy
154 Manchester Drive,Maryville, TN 37803
$369,000
- 3 Beds
- 2 Baths
- 1,561 sq. ft.
- Single family
- Active
Listed by: jeff tucker
Office: realty executives associates
MLS#:1346861
Source:TN_KAAR
Price summary
- Price:$369,000
- Price per sq. ft.:$236.39
- Monthly HOA dues:$390
About this home
Welcome Home to Easy, One-Level Living!
Nestled in a desirable community, this charming stand-alone condominium at 154 Manchester Drive offers the perfect blend of comfort, convenience, and low-maintenance living. Featuring 3 bedrooms, 2 full baths, and 1,561 square feet, this warm and inviting home provides a functional layout designed for everyday living. New LVP flooring installed in the laundry room and kitchen.
The spacious interior is complemented by carpet flooring throughout, creating a cozy atmosphere, while the beautiful screened-in porch is the perfect place to enjoy your morning coffee, unwind with a good book, or entertain friends in comfort throughout the seasons.
Built in 1997, this home offers the privacy of a detached residence with the ease of condominium living. Residents also enjoy access to fantastic community amenities, including a clubhouse and community pool, making it easy to relax, socialize, and enjoy an active lifestyle.
Whether you're looking to downsize, purchase your first home, or simply enjoy carefree living in a welcoming neighborhood, this inviting property is ready to welcome you home. Don't miss your opportunity to make 154 Manchester Drive yours!...
Contact an agent
Home facts
- Year built:1997
- Subdivision & Development:Windsor Manor
- Listing ID #:1346861
- Added:93 day(s) ago
- Updated:October 04, 2026 at 02:42 PM
Rooms and interior
- Bedrooms:3
- Total bathrooms:2
- Full bathrooms:2
- Rooms Total:6
- Flooring:Carpet, Laminate
- Basement:Yes
- Basement Description:Slab
- Living area:1,561 sq. ft.
Heating and cooling
- Cooling:Central Cooling
- Heating:Central
Structure and exterior
- Year built:1997
- Building area:1,561 sq. ft.
- Lot area:0.01 Acres
- Architectural Style:Traditional
- Construction Materials:Brick
Utilities
- Sewer:Public Sewer
Finances and disclosures
- Price:$369,000
- Price per sq. ft.:$236.39
Parking
- Parking description:Garage Door Opener
- Garage spaces:2
New listings near 154 Manchester Drive
- Coming Soon
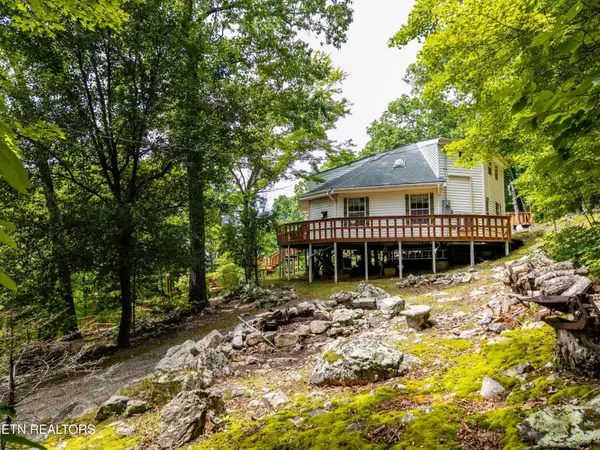 $389,900Coming Soon3 beds 2 baths1,720 sq. ft.
4839 Butterfly Gap Rd, Maryville, TN 37803
MLS# 3322505Listed by: RE/MAX FIRST - Coming Soon
 $279,900Coming Soon2 beds 2 baths1,238 sq. ft.
111 Regal Tower, Maryville, TN 37804
MLS# 3248767Listed by: REALTY EXECUTIVES ASSOCIATES - Coming Soon
 $329,900Coming Soon2 beds 1 baths1,488 sq. ft.
2956 Clover Hill Ridge Rd, Maryville, TN 37801
MLS# 3262044Listed by: EXP REALTY - Coming Soon
 $699,900Coming Soon3 beds 2 baths1,844 sq. ft.
111 Harmon Rd, Maryville, TN 37804
MLS# 3070012Listed by: RE/MAX FIRST - New
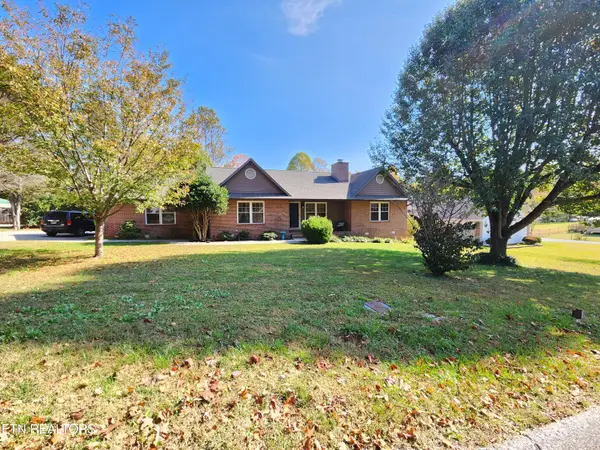 $429,000Active3 beds 2 baths1,602 sq. ft.
3232 Fairoaks Drive, Maryville, TN 37803
MLS# 1357793Listed by: REALTY EXECUTIVES ASSOCIATES - New
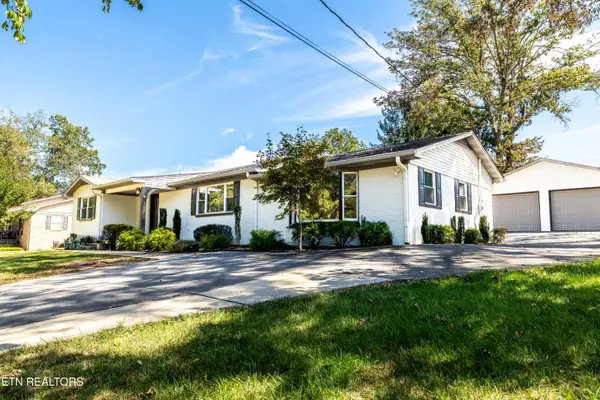
 $549,900Active3 beds 3 baths2,878 sq. ft.
2954 Marvin Circle, Maryville, TN 37803
MLS# 1357677Listed by: CENTURY 21 LEGACY - New
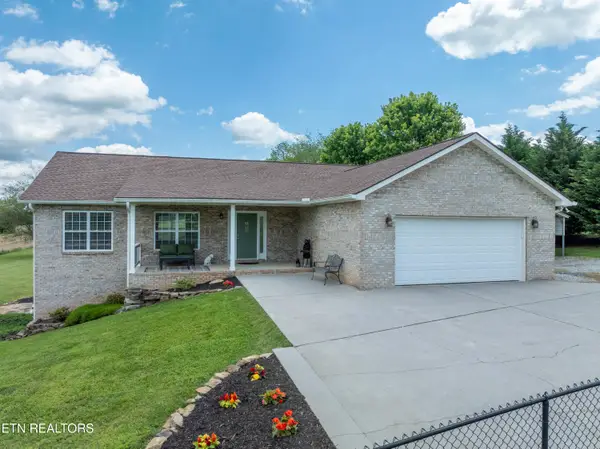 $719,900Active3 beds 3 baths3,596 sq. ft.
4667 Old Niles Ferry Rd, Maryville, TN 37801
MLS# 1357648Listed by: FRONT PORCH BROKERAGE LLC - Open Sun, 1 to 3pmNew
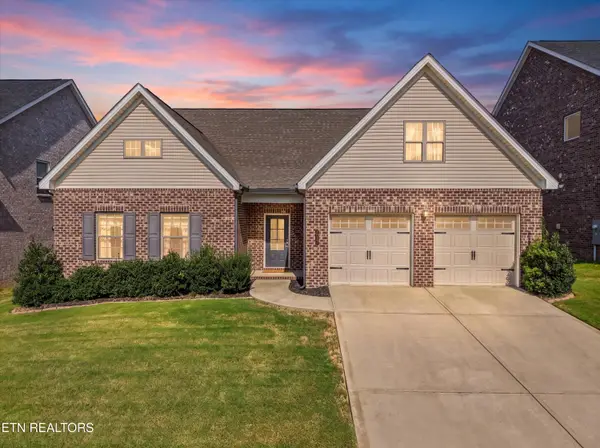 $535,000Active3 beds 2 baths2,293 sq. ft.
1146 Beech Tree Cove, Maryville, TN 37801
MLS# 1357650Listed by: PARK + ALLEY - New
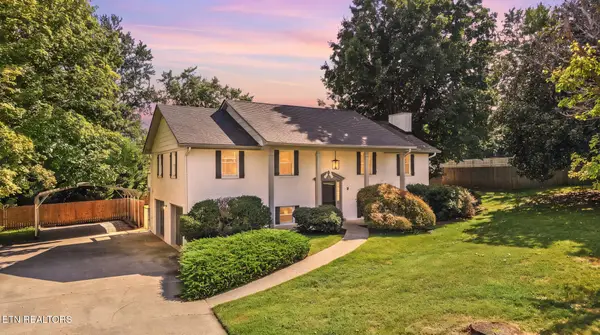 $469,900Active3 beds 3 baths2,378 sq. ft.
943 Radnor Rd, Maryville, TN 37804
MLS# 1357565Listed by: REMAX PREFERRED PROPERTIES, IN - Open Sun, 2 to 4pmNew
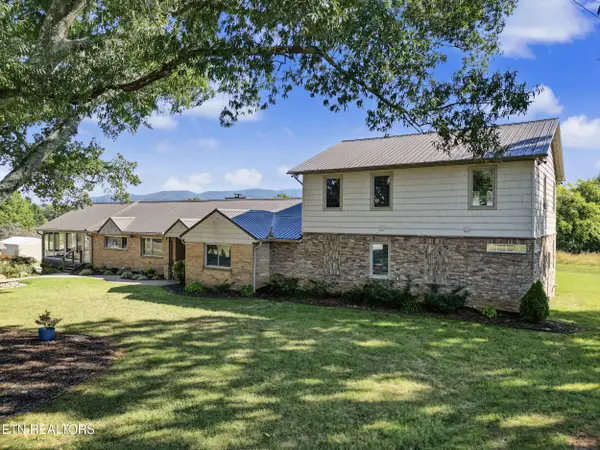 $989,900Active4 beds 4 baths3,758 sq. ft.
3508 E Lamar Alexander Pkwy, Maryville, TN 37804
MLS# 1357566Listed by: FATHOM REALTY TN LLC


Protect your home and budget from life's surprises with an Assurant Home Warranty, backed by a partner that supports you through every step of homeownership. Explore Plans.
©2026 Century 21 Real Estate LLC. All rights reserved. CENTURY 21®, the CENTURY 21 Logo and C21® are service marks owned by Century 21 Real Estate LLC. Century 21 Real Estate LLC fully supports the principles of the Fair Housing Act and the Equal Opportunity Act. Each office is independently owned and operated. Listing information is deemed reliable but not guaranteed accurate.