315 Headrickview Drive, Maryville, TN 37804
Local realty services provided by:CENTURY 21 Legacy
315 Headrickview Drive,Maryville, TN 37804
$359,900
- 3 Beds
- 2 Baths
- - sq. ft.
- Single family
- Sold
Listed by: sherry jones paul
Office: realty executives associates
MLS#:1349254
Source:TN_KAAR
Sorry, we are unable to map this address
Price summary
- Price:$359,900
About this home
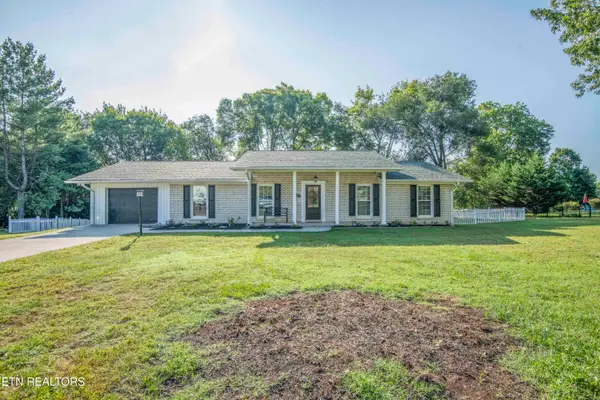
This immaculate 3 bedroom, 2 bath ONE LEVEL LIVING home is located in Lavista Subdivision with NO HOA FEES! Amenities to include: Great Room (w/Gas Fireplace, Wood Laminate Flooring, Cathedral Ceiling & NEW Paint), Beautiful Kitchen (w/NEW Paint, Tile Floors, NEW Countertops, NEW Sink, NEW Faucet, NEW Stove and includes all appliances including the Refrigerator), Open Dining Room, Spit BR Plan, Large Primary Bedroom (w/NEW Paint, Ceiling Fan, Wood Laminate Floors, Walk-in Closet & Connecting Bathroom), 2 Guest Bedrooms (w/ NEW Paint, Ceiling Fans & Wood Laminate Flooring), Guest Bathroom, A FABULOUS Screened-in Back Porch (w Ceiling Fan), Covered Front Porch, Fenced Backyard & A 2-Car Garage (w/Brand New Garage Door)! This Home sits on a quiet dead end street with beautiful landscaping & and a Flat Level Yard!! Located close to the New Walmart Development and to the Peaceful side of the Great Smoky Mountains! This Home features great city conveniences like City Sewer but pay only low County taxes!!...
Contact an agent
Home facts
- Year built:1997
- Subdivision & Development:Lavista
- Listing ID #:1349254
- Added:54 day(s) ago
- Updated:September 16, 2026 at 06:47 AM
Rooms and interior
- Bedrooms:3
- Total bathrooms:2
- Full bathrooms:2
- Rooms Total:5
- Flooring:Laminate, Tile
- Basement:Yes
- Basement Description:Slab
Heating and cooling
- Cooling:Central Cooling
- Heating:Central, Electric, Heat Pump, Propane
Structure and exterior
- Year built:1997
- Architectural Style:Traditional
- Construction Materials:Brick
Utilities
- Sewer:Public Sewer
Finances and disclosures
- Price:$359,900
Features and amenities
- Amenities:Windows - Vinyl
Parking
- Parking description:Attached, Garage Door Opener, Main Level
- Garage spaces:2
New listings near 315 Headrickview Drive
- Coming Soon
 $719,900Coming Soon4 beds 4 baths3,460 sq. ft.
1732 Leconte Drive #1732, Maryville, TN 37803
MLS# 1355502Listed by: THE REAL ESTATE FIRM, INC. - Coming Soon

 $675,000Coming Soon4 beds 2 baths2,510 sq. ft.
908 Montgomery Lane, Maryville, TN 37803
MLS# 1355486Listed by: CENTURY 21 LEGACY - Coming Soon
 $98,000Coming Soon2 beds -- baths720 sq. ft.
647 W Lamar Alexander Pkwy, Maryville, TN 37801
MLS# 3225517Listed by: EXP REALTY - Coming Soon
 $279,900Coming Soon2 beds 2 baths1,238 sq. ft.
111 Regal Tower, Maryville, TN 37804
MLS# 3248767Listed by: REALTY EXECUTIVES ASSOCIATES - Coming Soon
 $329,900Coming Soon2 beds 1 baths1,488 sq. ft.
2956 Clover Hill Ridge Rd, Maryville, TN 37801
MLS# 3262044Listed by: EXP REALTY - Coming Soon
 $699,900Coming Soon3 beds 2 baths1,844 sq. ft.
111 Harmon Rd, Maryville, TN 37804
MLS# 3070012Listed by: RE/MAX FIRST - New
 $384,000Active3 beds 3 baths1,501 sq. ft.
6901 Howard School Rd, Maryville, TN 37801
MLS# 1355621Listed by: UNITED REAL ESTATE SOLUTIONS - New
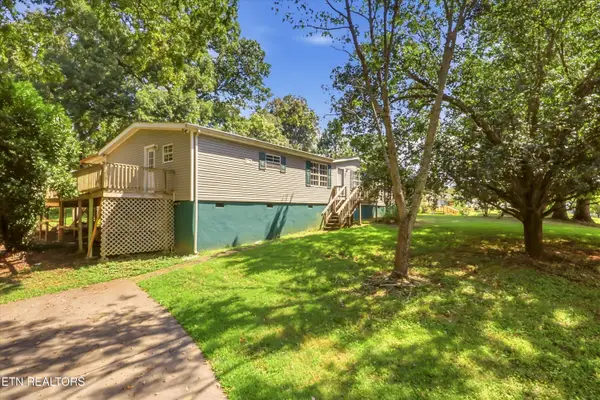 $250,000Active3 beds 2 baths1,782 sq. ft.
1148 Ridgeview Rd, Maryville, TN 37801
MLS# 1355608Listed by: LECONTE REALTY, LLC - New
 $329,999Active3 beds 2 baths1,680 sq. ft.
1347 Mountain View Circle, Maryville, TN 37801
MLS# 1355604Listed by: JASON MITCHELL REAL ESTATE - New
 $565,000Active3 beds 2 baths3,164 sq. ft.
232 River Ford Rd, Maryville, TN 37804
MLS# 1355570Listed by: REALTY EXECUTIVES ASSOCIATES


Protect your home and budget from life's surprises with an Assurant Home Warranty, backed by a partner that supports you through every step of homeownership. Explore Plans.
©2026 Century 21 Real Estate LLC. All rights reserved. CENTURY 21®, the CENTURY 21 Logo and C21® are service marks owned by Century 21 Real Estate LLC. Century 21 Real Estate LLC fully supports the principles of the Fair Housing Act and the Equal Opportunity Act. Each office is independently owned and operated. Listing information is deemed reliable but not guaranteed accurate.