
4851 Mcdonald Road, McDonald, TN 37353
Local realty services provided by:CENTURY 21 BELLORA
4851 Mcdonald Road,McDonald, TN 37353
$585,000
- 3 Beds
- 4 Baths
- 2,769 sq. ft.
- Single family
- Active
Listed by: wendi c stott
Office: keller williams realty
MLS#:1541707
Source:TN_CAR
Price summary
- Price:$585,000
- Price per sq. ft.:$211.27
About this home
Welcome to 4851 McDonald Road -- a property that offers something you simply don't find every day. Tucked away in peaceful McDonald, TN, this home combines privacy, land, character, and versatility in a way that makes it feel like its own little retreat, while still being conveniently located between Cleveland and Chattanooga.
From the moment you arrive, the long, cozy front porch sets the tone. This is the kind of home that welcomes you to slow down, sit a while, and enjoy the peaceful surroundings. Inside, the layout is anything but cookie-cutter, with a unique floor plan that offers flexibility and spaces designed around real life rather than a standard subdivision layout.
One of the most special features is the privacy this property provides. Step outside and you'll find a beautiful wooded setting with a charming creek winding through the back of the property. The massive open-air porch overlooking the creek and wooded surroundings creates an incredible outdoor living space -- perfect for morning coffee, evening gatherings, or simply enjoying the quiet and natural beauty of your own backyard.
The finished lower level adds another layer of versatility and is truly a standout feature. Designed as a mother-in-law living suite, it includes space that could be a kitchen area plus bedroom space, full bath and living space, not to mention a private access, making it ideal for extended family, guests, a separate living arrangement, or anyone looking for additional space and privacy.
For those who need room for their recreational toys, this property delivers there, too. The extra-deep garage provides plenty of space for two vehicles plus a boat or other recreational vehicle. Outside, you'll also find an RV station with a 30-amp plug-in, adding even more functionality and making this property especially appealing for those who love to travel, camp, or enjoy the outdoors. With over 2,700 square feet, the home offers plenty of room to spread out, but it's the setting and thoughtful extras that truly set it apart. There's land, privacy, a creek, multiple outdoor living spaces, flexible living arrangements, and room for the things you enjoy most.
Conveniently located between Cleveland and Chattanooga, you can enjoy the peace and privacy of McDonald without giving up easy access to shopping, dining, schools, outdoor recreation, and everything both cities have to offer.
4851 McDonald Road isn't your typical house -- and that's exactly what makes it special. If you're looking for a property with character, privacy, usable space, and a setting you can truly enjoy, this one is worth seeing in person....
Contact an agent
Home facts
- Year built:2002
- Subdivision & Development:None
- Listing ID #:1541707
- Added:14 day(s) ago
- Updated:September 12, 2026 at 03:08 PM
Rooms and interior
- Bedrooms:3
- Total bathrooms:4
- Full bathrooms:3
- Half bathrooms:1
- Rooms Total:9
- Flooring:Carpet, Concrete, Luxury Vinyl, Tile
- Dining Description:Breakfast Bar, Eat-in Kitchen
- Bathrooms Description:Separate Shower, Tub/shower Combo
- Kitchen Description:Eat-in Kitchen
- Bedroom Description:Split Bedrooms
- Basement:Yes
- Living area:2,769 sq. ft.
Heating and cooling
- Cooling:Ceiling Fan(s), Central Air, Electric, Multi Units
- Heating:Central, Electric, Heating
- Central air:Yes
Structure and exterior
- Roof:Asphalt, Shingle
- Year built:2002
- Building area:2,769 sq. ft.
- Lot area:1.6 Acres
- Construction Materials:Brick, Vinyl Siding
- Exterior Features:Awning(s), Private Yard, RV Hookup, Rain Barrel/Cistern(s), Rain Gutters
- Foundation Description:Block, Slab
- Levels:Three Or More
Utilities
- Water:Public, Water Connected
- Sewer:Septic Tank
Finances and disclosures
- Price:$585,000
- Price per sq. ft.:$211.27
- Tax amount:$3,224
Features and amenities
- Amenities:Ceiling Fan(s), Crown Molding, Double Closets, Entrance Foyer, High Ceilings, In-Law Floorplan, Pantry, Plumbed, Recessed Lighting, Storage, Walk-In Closet(s)
Parking
- Parking description:Attached Garage, Basement, Driveway, Garage, Garage Door Opener, Garage Faces Rear
- Garage:Yes
- Carport spaces:2
New listings near 4851 Mcdonald Road
- New
 $180,000Active3 beds 2 baths1,344 sq. ft.
6211 Tallant Road, McDonald, TN 37353
MLS# 1542304Listed by: KELLER WILLIAMS REALTY  $629,000Active3 beds 2 baths1,488 sq. ft.
751 Owl Hollow Road, McDonald, TN 37353
MLS# 1541460Listed by: REALTY ONE GROUP EXPERTS $765,000Pending4 beds 3 baths3,068 sq. ft.
382 Bridgewater Drive, McDonald, TN 37353
MLS# 1541685Listed by: KELLER WILLIAMS REALTY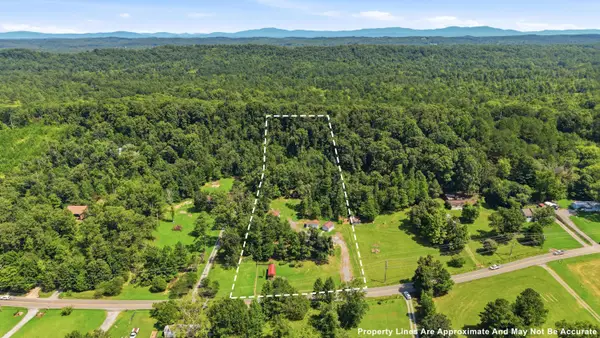 $350,000Active3 beds 2 baths1,216 sq. ft.
675 S Mcdonald Road Sw, McDonald, TN 37353
MLS# 1541382Listed by: THE GROUP REAL ESTATE BROKERAGE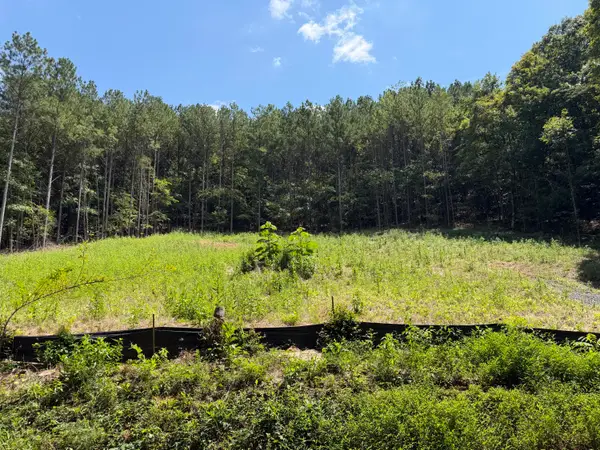 $129,000Active5.05 Acres
0 SW Banther Road Sw, McDonald, TN 37353
MLS# 1541063Listed by: UNITED REAL ESTATE EXPERTS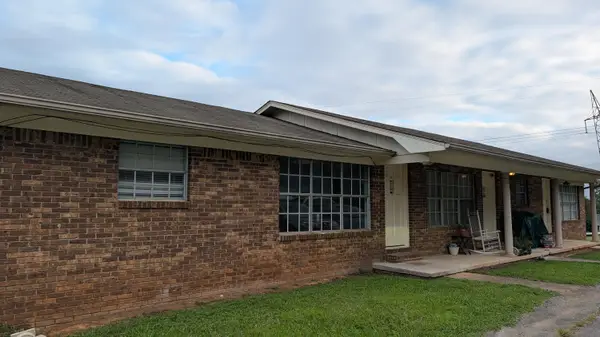 $569,000Active8 beds 6 baths3,888 sq. ft.
578 Withrow Road, McDonald, TN 37353
MLS# 1540695Listed by: KELLER WILLIAMS REALTY- Open Sat, 1 to 3pm
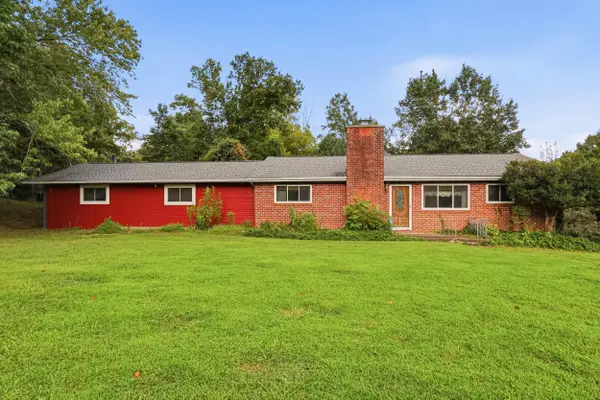 $550,000Active3 beds 2 baths1,741 sq. ft.
6514 White Oak Valley Circle, McDonald, TN 37353
MLS# 1540407Listed by: ZACH TAYLOR - CHATTANOOGA 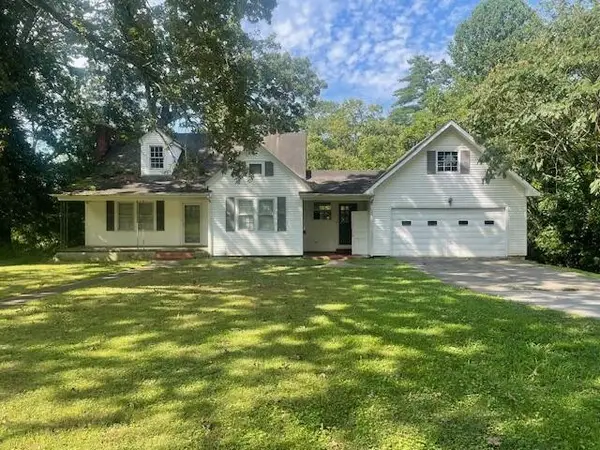 $699,900Active3 beds 2 baths1,968 sq. ft.
2226 Brymer Creek Road, Mc Donald, TN 37353
MLS# 3338257Listed by: GILBERT REAL ESTATE & PROPERTY MANAGEMENT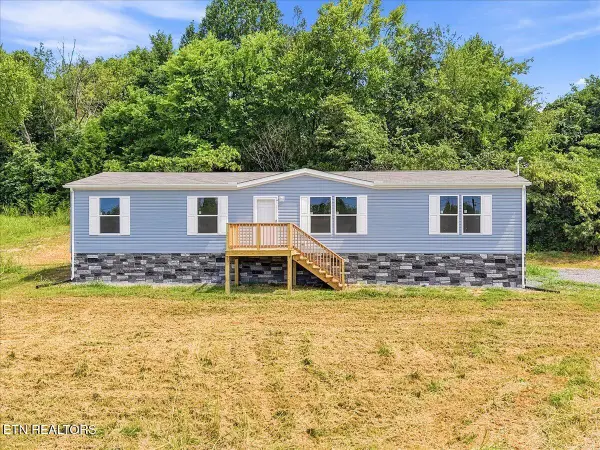 $219,000Active3 beds 2 baths1,820 sq. ft.
430 Mcdonald Rd, Midway, TN 37809
MLS# 1349219Listed by: UNITED REAL ESTATE SOLUTIONS


Protect your home and budget from life's surprises with an Assurant Home Warranty, backed by a partner that supports you through every step of homeownership. Explore Plans.
©2026 Century 21 Real Estate LLC. All rights reserved. CENTURY 21®, the CENTURY 21 Logo and C21® are service marks owned by Century 21 Real Estate LLC. Century 21 Real Estate LLC fully supports the principles of the Fair Housing Act and the Equal Opportunity Act. Each office is independently owned and operated. Listing information is deemed reliable but not guaranteed accurate.